Move right into this beautifully updated 3 bedroom/1.5 bath home offering the perfect blend of comfort, style, and convenience. Enjoy stainless steel appliances, new solid-surface COUNTERTOPS, and a charming FIREPLACE that creates a warm and inviting living space. A new ROTH OIL TANK provides added efficiency and peace of mind, while a new MINI-SPLIT SYSTEM on the main level delivers supplemental heat in the winter and refreshing air conditioning in the summer. Need extra space? The bright SUNROOM is ideal for a home office, reading nook, or additional living area, while the FINISHED WALKOUT BASEMENT offers flexible space for a family room, guest suite, gym, workspace, and third bedroom with bath and NEW washer/dryer tower. Conveniently located just minutes from the COMMUTER RAIL, ROUTE 9, shopping, dining, and everyday amenities, this move-in-ready home offers easy commuting with the flexibility today's buyers are looking for. Don't miss this wonderful opportunity!
For sale
$599,900
47 Southville Rd, Southborough, MA 01772
3beds
1,692sqft
Single Family Residence
Built in 1952
0.38 Acres Lot
$587,500 Zestimate®
$355/sqft
$-- HOA
What's special
Charming fireplaceBright sunroomFinished walkout basementThird bedroom with bathStainless steel appliancesNew solid-surface countertops
- 8 days
- 809
- 100
Likely to sell faster than
Zillow last checked:
Listing updated:
Listed by:
Lisa Benway 617-259-0031,
eXp Realty LLC 888-854-7493
Source: MLS PIN,MLS#: 73582162
Facts & features
Interior
Bedrooms & bathrooms
- Bedrooms: 3
- Bathrooms: 2
- Full bathrooms: 1
- 1/2 bathrooms: 1
Primary bedroom
- Features: Closet, Flooring - Hardwood
- Level: First
Bedroom 2
- Features: Closet, Flooring - Hardwood
- Level: First
Bedroom 3
- Features: Flooring - Vinyl, Exterior Access
- Level: Basement
Bathroom 1
- Features: Bathroom - Full, Countertops - Stone/Granite/Solid
- Level: First
Bathroom 2
- Features: Bathroom - Half
- Level: Basement
Dining room
- Features: Flooring - Hardwood
- Level: Main,First
Family room
- Features: Closet, Flooring - Vinyl, Exterior Access
- Level: Basement
Kitchen
- Features: Flooring - Vinyl, Countertops - Stone/Granite/Solid
- Level: Main,First
Living room
- Features: Flooring - Hardwood, Window(s) - Picture, Exterior Access
- Level: Main,First
Heating
- Forced Air, Oil, Ductless
Cooling
- Ductless
Appliances
- Included: Water Heater, Dishwasher, Microwave, Refrigerator, Washer/Dryer
- Laundry: In Basement
Features
- Sun Room
- Flooring: Hardwood, Flooring - Stone/Ceramic Tile
- Windows: Picture, Insulated Windows
- Basement: Full,Finished,Walk-Out Access
- Number of fireplaces: 1
- Fireplace features: Living Room
Interior area
- Total structure area: 1,692
- Total interior livable area: 1,692 sqft
- Finished area above ground: 1,096
- Finished area below ground: 596
Property
Parking
- Total spaces: 3
- Parking features: Paved Drive, Off Street
- Uncovered spaces: 3
Lot
- Size: 0.38 Acres
- Features: Wooded, Level
Details
- Foundation area: 0
- Parcel number: M:004.0 B:0000 L:0026.0,1662156
- Zoning: RB
Construction
Type & style
- Home type: SingleFamily
- Architectural style: Ranch
- Property subtype: Single Family Residence
Materials
- Frame
- Foundation: Concrete Perimeter
Condition
- Year built: 1952
Utilities & green energy
- Sewer: Private Sewer
- Water: Public
- Utilities for property: for Electric Range
Community & HOA
Community
- Features: Public Transportation, Shopping, Park, Walk/Jog Trails, Medical Facility, Conservation Area, Highway Access, House of Worship, Private School, Public School, T-Station
HOA
- Has HOA: No
Location
- Region: Southborough
Financial & listing details
- Price per square foot: $355/sqft
- Tax assessed value: $405,500
- Annual tax amount: $5,600
- Date on market: 9/25/2026
Estimated market value
$587,500
$558,000 - $617,000
$3,850/mo
Price history
| Date | Event | Price |
|---|---|---|
| 9/24/2026 | Listed for sale | $599,900$355/sqft |
Source: MLS PIN #73582162 Report a problem | ||
| 8/31/2026 | Listing removed | $599,900$355/sqft |
Source: eXp Realty #73552611 Report a problem | ||
| 8/20/2026 | Price change | $599,900-2.6%$355/sqft |
Source: MLS PIN #73552611 Report a problem | ||
| 8/4/2026 | Price change | $615,900-1.5%$364/sqft |
Source: MLS PIN #73552611 Report a problem | ||
| 7/21/2026 | Listed for sale | $625,000+96.5%$369/sqft |
Source: MLS PIN #73552611 Report a problem | ||
| 3/24/2021 | Listing removed | -- |
Source: Owner Report a problem | ||
| 8/2/2018 | Listing removed | $318,000$188/sqft |
Source: Owner Report a problem | ||
| 8/2/2018 | Listed for sale | $318,000$188/sqft |
Source: Owner Report a problem | ||
| 7/31/2018 | Sold | $318,000$188/sqft |
Source: Public Record Report a problem | ||
| 7/24/2018 | Pending sale | $318,000$188/sqft |
Source: Owner Report a problem | ||
| 5/31/2018 | Listed for sale | $318,000-0.6%$188/sqft |
Source: Owner Report a problem | ||
| 10/30/2017 | Listing removed | $320,000$189/sqft |
Source: Owner Report a problem | ||
| 8/2/2017 | Pending sale | $320,000$189/sqft |
Source: Owner Report a problem | ||
| 7/22/2017 | Listed for sale | $320,000$189/sqft |
Source: Owner Report a problem | ||
| 7/14/2017 | Pending sale | $320,000$189/sqft |
Source: Owner Report a problem | ||
| 6/20/2017 | Listed for sale | $320,000+1.6%$189/sqft |
Source: Owner Report a problem | ||
| 6/19/2016 | Listing removed | $315,000$186/sqft |
Source: Owner Report a problem | ||
| 5/30/2016 | Listed for sale | $315,000+23.5%$186/sqft |
Source: Owner Report a problem | ||
| 11/10/2014 | Sold | $255,000-5.5%$151/sqft |
Source: Public Record Report a problem | ||
| 10/10/2014 | Pending sale | $269,900$160/sqft |
Source: CENTURY 21 Commonwealth #71695270 Report a problem | ||
| 8/25/2014 | Price change | $269,900-3.6%$160/sqft |
Source: CENTURY 21 Commonwealth #71695270 Report a problem | ||
| 6/22/2014 | Price change | $279,900-3.1%$165/sqft |
Source: CENTURY 21 Commonwealth #71695270 Report a problem | ||
| 6/9/2014 | Listed for sale | $289,000+162.7%$171/sqft |
Source: Century 21 Commonwealth #71695270 Report a problem | ||
| 2/14/1992 | Sold | $110,000+46.9%$65/sqft |
Source: Public Record Report a problem | ||
| 9/9/1991 | Sold | $74,900-44.5%$44/sqft |
Source: Public Record Report a problem | ||
| 6/30/1989 | Sold | $135,000$80/sqft |
Source: Public Record Report a problem | ||
Public tax history
| Year | Property taxes | Tax assessment |
|---|---|---|
| 2025 | $5,600 +4.7% | $405,500 +5.5% |
| 2024 | $5,347 -1.4% | $384,400 +4.7% |
| 2023 | $5,421 +16.2% | $367,300 +27.6% |
| 2022 | $4,667 | $287,900 |
| 2021 | $4,667 +1.5% | $287,900 +4.3% |
| 2020 | $4,600 +1.1% | $276,100 +1.6% |
| 2019 | $4,548 +5.3% | $271,700 +1.5% |
| 2018 | $4,319 -0.6% | $267,600 +0.9% |
| 2017 | $4,346 +8.5% | $265,300 +4.8% |
| 2016 | $4,004 +7.5% | $253,100 +8.9% |
| 2015 | $3,725 +3.7% | $232,500 +4.7% |
| 2014 | $3,592 -4.9% | $222,000 -2.8% |
| 2013 | $3,776 +1.5% | $228,300 -1% |
| 2012 | $3,720 +3.5% | $230,500 -0.1% |
| 2011 | $3,594 +6.6% | $230,700 -3.8% |
| 2010 | $3,372 -7.9% | $239,800 -7.3% |
| 2009 | $3,663 +6.9% | $258,700 -5.4% |
| 2008 | $3,428 -4.4% | $273,400 -4.1% |
| 2007 | $3,585 +6.6% | $285,000 +4.8% |
| 2006 | $3,362 +0.2% | $272,000 +2.8% |
| 2005 | $3,354 +12.2% | $264,500 +13.2% |
| 2004 | $2,990 +17.4% | $233,600 +12.3% |
| 2003 | $2,546 +26.9% | $208,000 +38.8% |
| 2001 | $2,006 +8.3% | $149,900 +15.7% |
| 2000 | $1,853 +12.2% | $129,600 +6.7% |
| 1996 | $1,652 | $121,500 |
Find assessor info on the county website
Monthly payment
Est. payment
Payment breakdown
Explore the cost of this home by adjusting the details. Changes won't be saved.Climate risks
Neighborhood: 01772
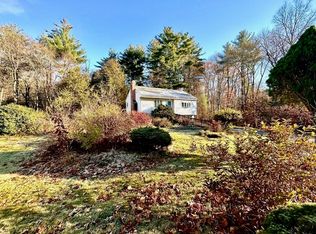
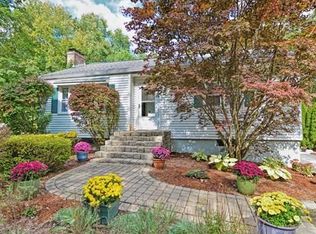
Similar homes
- $640,0003 bd2 ba2k sqft28 Highland St, Southborough, MA 01772For Sale
 MLS ID #73554468, Richard Anzalone, Remax A-Team. MLS PIN
 - $569,0003 bd2 ba1.1k sqft6 Maple St, Fayville, MA 01745For Sale
 MLS ID #73586138, Renee Legendre, Lamacchia Realty, Inc.. MLS PIN
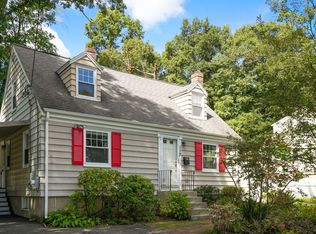
 - $599,0003 bd2 ba1.6k sqft112 Myrtle St, Ashland, MA 01721For Sale
 MLS ID #73581623, Rob and Meaghan, Hawthorn Properties. MLS PIN
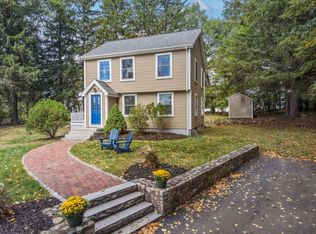
 - $599,0003 bd1 ba1.2k sqft452 Chestnut St, Ashland, MA 01721For Sale
 MLS ID #73583169, Coduri Magnus Group, Engel & Volkers Wellesley. MLS PIN
