Hello! To your opportunity to move into Sudbury! Great schools and fantastic town! Perfectly move-in ready and beautifully maintained. This charming ranch is ideally located in sought after neighborhood! A wonderful opportunity for first-time buyers, down-sizers, anyone seeking the ease of one-level living, or a great rental for an investor! This inviting 2-bedroom home offers the perfect blend of style, comfort, and functionality—and an excellent alternative to condo living. The sun-filled open floor plan features a beautifully updated kitchen with granite countertops, new stainless-steel appliances, a center island, and an abundance of updated cabinetry. A cozy fireplace in living room, open to the kitchen, separate dining area and an updated full bath add to the home’s appeal. Step outside on to the patio overlooking the almost half-acre level lot, offering plenty of green space for outdoor enjoyment, entertaining, or future possibilities. A detached garage, partially finished basement, and bonus storage space in basement provide flexibility and ample room for storage, hobbies, or potential future expansion! Meticulously maintained and thoughtfully updated, new exterior paint and updated beautiful large windows. This home offers modern convenience, easy living, and timeless appeal in one of Sudbury’s most desirable communities. Easy trip to Sudbury’s downtown with great restaurants and shopping! Great commuting location!
For sale
$629,000
9 Howell Rd, Sudbury, MA 01776
2beds
1,195sqft
Single Family Residence
Built in 1953
0.46 Acres Lot
$618,700 Zestimate®
$526/sqft
$-- HOA
What's special
Detached garageSeparate dining areaNew exterior paintPartially finished basementGranite countertopsNew stainless-steel appliancesCenter island
- 2 days
- 193
- 22
Zillow last checked:
Listing updated:
Listed by:
The Semple & Hettrich Team 978-831-3766,
Coldwell Banker Realty - Sudbury 978-443-9933,
Beth Hettrich 978-831-2083
Source: MLS PIN,MLS#: 73595646
Facts & features
Interior
Bedrooms & bathrooms
- Bedrooms: 2
- Bathrooms: 1
- Full bathrooms: 1
Primary bedroom
- Features: Closet, Flooring - Hardwood
- Level: First
- Area: 143
- Dimensions: 11 x 13
Bedroom 2
- Features: Closet, Flooring - Hardwood
- Level: First
- Area: 130
- Dimensions: 10 x 13
Bathroom 1
- Features: Bathroom - Full, Bathroom - Tiled With Tub & Shower
- Level: First
Dining room
- Level: First
Family room
- Features: Flooring - Vinyl, Recessed Lighting
- Level: Basement
- Area: 238
- Dimensions: 14 x 17
Kitchen
- Features: Flooring - Hardwood, Dining Area, Countertops - Stone/Granite/Solid, Kitchen Island, Breakfast Bar / Nook, Open Floorplan
- Level: First
- Area: 180
- Dimensions: 9 x 20
Living room
- Features: Flooring - Hardwood, Open Floorplan
- Level: First
- Area: 190
- Dimensions: 10 x 19
Office
- Features: Flooring - Vinyl
- Level: Basement
- Area: 72
- Dimensions: 8 x 9
Heating
- Baseboard, Oil
Cooling
- None
Appliances
- Included: Range, Dishwasher, Refrigerator, Washer, Dryer
- Laundry: In Basement, Electric Dryer Hookup, Washer Hookup
Features
- Office
- Flooring: Wood, Tile, Vinyl, Flooring - Vinyl
- Basement: Partially Finished,Sump Pump
- Number of fireplaces: 1
- Fireplace features: Living Room
Interior area
- Total structure area: 1,195
- Total interior livable area: 1,195 sqft
- Finished area above ground: 878
- Finished area below ground: 317
Property
Parking
- Total spaces: 5
- Parking features: Detached, Paved Drive, Off Street
- Garage spaces: 1
- Uncovered spaces: 4
Features
- Patio & porch: Patio
- Exterior features: Patio
Lot
- Size: 0.46 Acres
- Features: Wooded
Details
- Parcel number: 784124
- Zoning: res
Construction
Type & style
- Home type: SingleFamily
- Architectural style: Ranch
- Property subtype: Single Family Residence
Materials
- Frame
- Foundation: Concrete Perimeter
- Roof: Shingle
Condition
- Year built: 1953
Utilities & green energy
- Electric: 200+ Amp Service
- Sewer: Private Sewer
- Water: Public
- Utilities for property: for Electric Range, for Electric Oven, for Electric Dryer, Washer Hookup
Community & HOA
HOA
- Has HOA: No
Location
- Region: Sudbury
Financial & listing details
- Price per square foot: $526/sqft
- Tax assessed value: $551,700
- Annual tax amount: $7,873
- Date on market: 10/27/2026
Estimated market value
$618,700
$588,000 - $650,000
$2,936/mo
Price history
| Date | Event | Price |
|---|---|---|
| 10/27/2026 | Listed for sale | $629,000$526/sqft |
Source: MLS PIN #73595646 Report a problem | ||
| 10/19/2026 | Listing removed | $629,000$526/sqft |
Source: MLS PIN #73551753 Report a problem | ||
| 9/10/2026 | Price change | $629,000-3.1%$526/sqft |
Source: MLS PIN #73551753 Report a problem | ||
| 7/18/2026 | Listed for sale | $649,000+123.8%$543/sqft |
Source: MLS PIN #73551753 Report a problem | ||
| 7/17/2015 | Sold | $290,000+123.1%$243/sqft |
Source: Public Record Report a problem | ||
| 7/20/1995 | Sold | $130,000$109/sqft |
Source: Public Record Report a problem | ||
Public tax history
| Year | Property taxes | Tax assessment |
|---|---|---|
| 2025 | $7,663 +3.4% | $523,400 +3.2% |
| 2024 | $7,409 +0.8% | $507,100 +8.8% |
| 2023 | $7,347 +4.2% | $465,900 +19.3% |
| 2022 | $7,050 -1.5% | $390,600 +2.8% |
| 2021 | $7,154 +2.1% | $379,900 |
| 2020 | $7,009 +3% | $379,900 |
| 2019 | $6,804 +4.1% | $379,900 +4.2% |
| 2018 | $6,537 +6% | $364,600 +4.9% |
| 2017 | $6,165 +0.3% | $347,500 +0.7% |
| 2016 | $6,145 +8.2% | $345,200 +6.9% |
| 2015 | $5,681 +0.9% | $322,800 +3.4% |
| 2014 | $5,629 -6% | $312,200 -6.2% |
| 2013 | $5,989 +3.3% | $332,900 +1.1% |
| 2012 | $5,797 +3.3% | $329,400 |
| 2011 | $5,610 +0.1% | $329,400 -5.5% |
| 2010 | $5,602 -0.2% | $348,400 -5.1% |
| 2009 | $5,614 -0.3% | $367,200 -7% |
| 2008 | $5,632 +5.6% | $394,700 -2.9% |
| 2007 | $5,331 +1.3% | $406,300 +4.6% |
| 2006 | $5,261 +18.2% | $388,300 +17.5% |
| 2005 | $4,450 +1% | $330,600 +1% |
| 2004 | $4,407 +7.9% | $327,400 +34.6% |
| 2003 | $4,083 +18.6% | $243,300 +10% |
| 2001 | $3,442 +20.3% | $221,200 +26% |
| 1999 | $2,862 +6.8% | $175,600 +1.3% |
| 1996 | $2,681 | $173,400 |
Find assessor info on the county website
Monthly payment
Est. payment
Payment breakdown
Explore the cost of this home by adjusting the details. Changes won't be saved.Climate risks
Neighborhood: 01776
Nearby schools
Schools provided by the listing agent
- Elementary: Loring
- Middle: Curtis Jr High
- High: Lincoln Sudbury
Source: MLS PIN. This data may not be complete. We recommend contacting the local school district to confirm school assignments for this home.

Similar homes
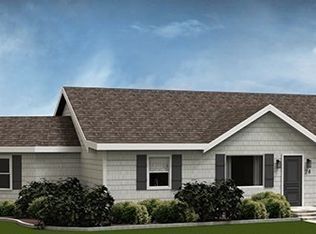
- $599,9004 bd1 ba1.4k sqft12 Terri Rd, Framingham, MA 01701For Sale
 MLS ID #73577178, Lorraine Kuney, REMAX Executive Realty. MLS PIN
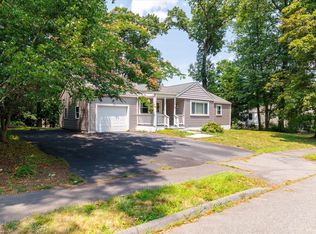
- $600,0003 bd2 ba1.7k sqft218 Myrtle St, Ashland, MA 01721For Sale
 MLS ID #73594341, Miller Real Estate Group, Keller Williams Pinnacle Central. MLS PIN
- $629,9003 bd2 ba1.5k sqft13 Curley Dr, Hudson, MA 01749For Sale
 MLS ID #73553604, Justin Panarelli, Panarelli Properties, Inc.. MLS PIN
- $599,0004 bd3 ba1.1k sqft9 Champlain Dr, Hudson, MA 01749For Sale
 MLS ID #73544113, John McPartlen, eXp Realty LLC - Corporate Office. MLS PIN
