Beautiful sunny contemporary cape! Move right in. Fully renovated, expanded, and completed with top-of-the-line custom features and systems. Expansive whole floor main bedroom w/luxurious bath, jacuzzi tub, skylight, dramatic roof lines, multi closets and beautiful tile work. Enjoy the breathtaking kitchen w/ magnificent tile work, granite, custom cabinets; stunning family room with French doors to the deck and yard; charming living room with hardwood floors, fireplace, and picture window; and a dining room with beadboard and chair rail. The spectacular first-floor bath services the 2 first floor spacious bedrooms. The home offers warmth, generous spaces, and a lovely flow from house to yard, perfect for gatherings, play, friends, and family. Updates include siding, windows, roof, 4-car driveway, boiler, oil tank, 200-amp electric service, and lighting. Lower level offers a rec room plus two large utility rooms. Storage is exceptional throughout with walk-ins, smart custom closets, beautiful fencing, and gates, firepit, and front-and-back sprinkler system, all completed 2008–2012. Mature trees, shrubs, and wonderful privacy enhance this lovely property. Centrally located, perfect for walking enthusiasts and commuters: from this picturesque cul-de-sac, you can stroll to restaurants and shops near both the Natick and Framingham malls. Minutes to the Pike, Rt 30, Rt 9, and 126. See more details, Matterport video, and floor plan. A jewel you won’t want to miss.
For sale
Price cut: $26.1K (9/18)
$618,900
11 Magnolia St, Framingham, MA 01701
3beds
1,712sqft
Single Family Residence
Built in 1945
5,663 Square Feet Lot
$613,200 Zestimate®
$362/sqft
$-- HOA
What's special
Front-and-back sprinkler systemDeck and yardSpectacular first-floor bathJacuzzi tubMulti closetsDramatic roof linesTwo large utility rooms
- 42 days
- 1,417
- 118
Zillow last checked:
Listing updated:
Listed by:
Lisa Zemack 508-922-9551,
Zemack Real Estate 508-626-2121,
Aby Zemack 508-951-9999
Source: MLS PIN,MLS#: 73566530
Facts & features
Interior
Bedrooms & bathrooms
- Bedrooms: 3
- Bathrooms: 2
- Full bathrooms: 2
- Main level bathrooms: 1
Primary bedroom
- Features: Bathroom - Full, Skylight, Cathedral Ceiling(s), Closet, Closet/Cabinets - Custom Built, Flooring - Hardwood, Window(s) - Picture, Recessed Lighting, Remodeled
- Level: Second
Bedroom 2
- Features: Closet, Flooring - Wall to Wall Carpet, Window(s) - Picture
- Level: First
Bedroom 3
- Features: Closet, Flooring - Wall to Wall Carpet, Window(s) - Picture
- Level: First
Primary bathroom
- Features: Yes
Bathroom 1
- Features: Bathroom - Full, Bathroom - Tiled With Tub & Shower, Flooring - Stone/Ceramic Tile, Countertops - Stone/Granite/Solid, Countertops - Upgraded, Cabinets - Upgraded, Remodeled
- Level: Main,First
Bathroom 2
- Features: Bathroom - Full, Bathroom - Tiled With Shower Stall, Flooring - Stone/Ceramic Tile, Countertops - Stone/Granite/Solid, Countertops - Upgraded, Jacuzzi / Whirlpool Soaking Tub, Cabinets - Upgraded, Remodeled, Decorative Molding
- Level: Second
Dining room
- Features: Flooring - Hardwood, Window(s) - Picture, Chair Rail, Open Floorplan, Remodeled, Wainscoting, Lighting - Overhead
- Level: Main,First
Family room
- Features: Flooring - Stone/Ceramic Tile, Window(s) - Picture, French Doors, Exterior Access, Open Floorplan, Remodeled
- Level: Main,First
Kitchen
- Features: Ceiling Fan(s), Closet/Cabinets - Custom Built, Flooring - Stone/Ceramic Tile, Window(s) - Picture, Pantry, Countertops - Stone/Granite/Solid, Countertops - Upgraded, Cabinets - Upgraded, Open Floorplan, Recessed Lighting, Remodeled, Stainless Steel Appliances
- Level: Main,First
Living room
- Features: Closet, Flooring - Hardwood, Window(s) - Picture, Open Floorplan, Recessed Lighting
- Level: First
Heating
- Baseboard, Oil
Cooling
- Window Unit(s)
Appliances
- Included: Water Heater, Disposal, Washer, Dryer, ENERGY STAR Qualified Refrigerator, ENERGY STAR Qualified Dishwasher, Range
- Laundry: In Basement, Electric Dryer Hookup, Washer Hookup
Features
- Closet, Den, Foyer
- Flooring: Tile, Carpet, Hardwood, Flooring - Wall to Wall Carpet, Flooring - Hardwood
- Doors: Insulated Doors, French Doors
- Windows: Insulated Windows, Screens
- Basement: Full,Partially Finished,Interior Entry,Bulkhead,Concrete
- Number of fireplaces: 1
- Fireplace features: Living Room
Interior area
- Total structure area: 1,712
- Total interior livable area: 1,712 sqft
- Finished area above ground: 1,512
- Finished area below ground: 200
Property
Parking
- Total spaces: 5
- Parking features: Detached, Storage, Paved Drive, Off Street
- Garage spaces: 1
- Uncovered spaces: 4
Features
- Patio & porch: Deck, Covered
- Exterior features: Deck, Covered Patio/Deck, Rain Gutters, Storage, Sprinkler System, Decorative Lighting, Screens, Fenced Yard, Garden
- Fencing: Fenced/Enclosed,Fenced
- Waterfront features: Lake/Pond, Beach Ownership(Public)
Lot
- Size: 5,663 Square Feet
- Features: Cul-De-Sac, Level
Details
- Parcel number: M:081 B:06 L:2074 U:000,495125
- Zoning: R1
Construction
Type & style
- Home type: SingleFamily
- Architectural style: Cape,Contemporary
- Property subtype: Single Family Residence
Materials
- Frame
- Foundation: Concrete Perimeter
- Roof: Shingle
Condition
- Year built: 1945
Utilities & green energy
- Electric: Circuit Breakers
- Sewer: Public Sewer
- Water: Public
- Utilities for property: for Electric Range, for Electric Dryer, Washer Hookup
Community & HOA
Community
- Features: Public Transportation, Shopping, Park, Walk/Jog Trails, Golf, Medical Facility, Conservation Area, Highway Access, House of Worship, Private School, Public School, T-Station, University
HOA
- Has HOA: No
Location
- Region: Framingham
Financial & listing details
- Price per square foot: $362/sqft
- Tax assessed value: $526,300
- Annual tax amount: $6,284
- Date on market: 8/28/2026
- Road surface type: Paved
Estimated market value
$613,200
$583,000 - $644,000
$3,577/mo
Price history
| Date | Event | Price |
|---|---|---|
| 9/18/2026 | Price change | $618,900-4%$362/sqft |
Source: MLS PIN #73566530 Report a problem | ||
| 8/21/2026 | Listed for sale | $645,000+132.9%$377/sqft |
Source: MLS PIN #73566530 Report a problem | ||
| 7/17/2018 | Listing removed | $2,600$2/sqft |
Source: Zemack Real Estate #72338685 Report a problem | ||
| 6/3/2018 | Listed for rent | $2,600$2/sqft |
Source: Zemack Real Estate #72338685 Report a problem | ||
| 11/30/2004 | Sold | $277,000$162/sqft |
Source: Public Record Report a problem | ||
Public tax history
| Year | Property taxes | Tax assessment |
|---|---|---|
| 2025 | $6,284 +0.5% | $526,300 +4.9% |
| 2024 | $6,250 +5.1% | $501,600 +10.5% |
| 2023 | $5,944 +5.9% | $454,100 +11.2% |
| 2022 | $5,611 +3.1% | $408,400 +5.4% |
| 2021 | $5,442 -2.8% | $387,300 +3.6% |
| 2020 | $5,600 +2.8% | $373,800 +5.5% |
| 2019 | $5,448 +1.8% | $354,200 +8% |
| 2018 | $5,353 +2.8% | $328,000 +5.3% |
| 2017 | $5,207 +5.1% | $311,600 +9.3% |
| 2016 | $4,953 | $285,000 |
Find assessor info on the county website
Monthly payment
Est. payment
Payment breakdown
Explore the cost of this home by adjusting the details. Changes won't be saved.Climate risks
Neighborhood: 01701
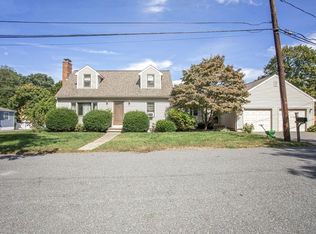
Similar homes
- $749,0004 bd2 ba2.3k sqft164 Lockland Ave, Framingham, MA 01701For Sale
 MLS ID #73510611, Chris Petersen, Coldwell Banker Realty - Framingham. MLS PIN
 - $775,0003 bd3 ba2k sqft27 Clearview Dr, Framingham, MA 01701For Sale
 MLS ID #73575185, Beatrice Murphy, Lamacchia Realty, Inc.. MLS PIN
 - $529,9003 bd2 ba1.7k sqft22 Ransom Rd, Framingham, MA 01702For Sale
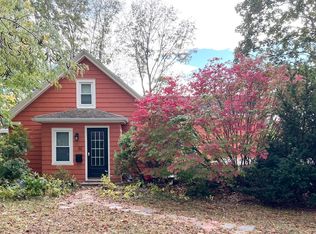 MLS ID #73562615, AJ Bruce, Lamacchia Realty, Inc.. MLS PIN
 - $615,0003 bd2 ba1.5k sqft92 Applewood Dr, Marlborough, MA 01752For Sale
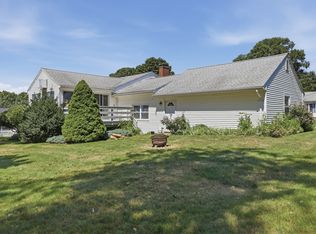 MLS ID #73573938, Kerryann Murphy, Lamacchia Realty, Inc.. MLS PIN
