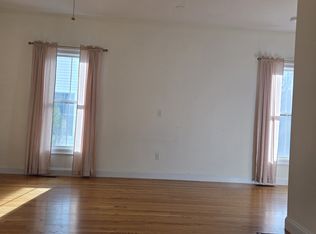
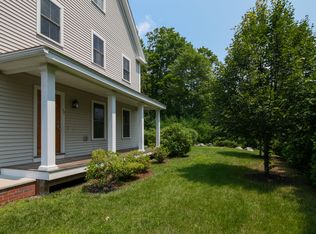
Single family living with a VERY low HOA fee! Enjoy an unbeatable location within close proximity of South Acton Train Station, with an abundance of walking, hiking, and biking trails right in the neighborhood. Explore the new park, Great Hill Conservation Area, Pratt’s Brook Conservation Area, and the nearby Assabet River Rail Trail. Tucked into a quiet 8-unit community, this sunny, south-facing end unit offers a private yard and farmers porch. The open-concept main level features 9-foot ceilings and seamlessly connects the living, dining, and kitchen areas. The bright kitchen offers white cabinetry and plenty of space for everyday living and entertaining. Two generously sized bedrooms and a full bath are located on the second floor, while the entire third floor is dedicated to the private primary suite with new hardwood floors. Freshly painted throughout, this home also features a new roof, new hot water heater, and EV charger. Conveniently located within 2 miles of shops and cafes, this home offers the perfect blend of privacy, outdoor recreation, commuter convenience, and easy access to everything Acton has to offer.
For sale
$649,999
72 River St #72, Acton, MA 01720
3beds
1,602sqft
Condominium, Townhouse
Built in 2005
0.74 Acres Lot
$-- Zestimate®
$406/sqft
$175/mo HOA
What's special
Farmers porchBright kitchenPrivate yardOpen-concept main levelNew roofTwo generously sized bedroomsPrivate primary suite
- 35 days
- 659
- 47
Zillow last checked:
Listing updated:
Listed by:
Rebecca Koulalis 978-208-9112,
Redfin Corp. 617-340-7803
Source: MLS PIN,MLS#: 73563578
Facts & features
Interior
Bedrooms & bathrooms
- Bedrooms: 3
- Bathrooms: 3
- Full bathrooms: 2
- 1/2 bathrooms: 1
- Main level bathrooms: 1
Primary bedroom
- Features: Bathroom - Full, Ceiling Fan(s), Walk-In Closet(s), Flooring - Hardwood, Attic Access, Lighting - Overhead, Closet - Double
- Level: Third
- Area: 251.98
- Dimensions: 17.08 x 14.75
Bedroom 2
- Features: Ceiling Fan(s), Walk-In Closet(s), Flooring - Hardwood, Lighting - Overhead
- Level: Second
- Area: 163.48
- Dimensions: 11.08 x 14.75
Bedroom 3
- Features: Ceiling Fan(s), Closet, Flooring - Hardwood, Lighting - Overhead
- Level: Second
- Area: 130.5
- Dimensions: 9.67 x 13.5
Primary bathroom
- Features: Yes
Bathroom 1
- Features: Bathroom - Half, Flooring - Hardwood, Lighting - Overhead, Pedestal Sink
- Level: Main,First
- Area: 20.75
- Dimensions: 6.92 x 3
Bathroom 2
- Features: Bathroom - Full, Bathroom - Double Vanity/Sink, Bathroom - With Tub & Shower, Flooring - Stone/Ceramic Tile, Lighting - Overhead
- Level: Second
- Area: 76.5
- Dimensions: 5.67 x 13.5
Bathroom 3
- Features: Bathroom - Full, Bathroom - With Tub & Shower, Flooring - Stone/Ceramic Tile, Lighting - Overhead
- Level: Third
- Area: 45.13
- Dimensions: 8.08 x 5.58
Kitchen
- Features: Flooring - Hardwood, Dining Area, Pantry, Kitchen Island, Breakfast Bar / Nook, Exterior Access, Recessed Lighting, Slider, Stainless Steel Appliances, Gas Stove
- Level: Main,First
- Area: 250.97
- Dimensions: 11.58 x 21.67
Living room
- Features: Bathroom - Half, Closet, Flooring - Hardwood, Recessed Lighting
- Level: Main,First
- Area: 339.44
- Dimensions: 15.67 x 21.67
Heating
- Forced Air, Natural Gas
Cooling
- Central Air
Appliances
- Included: Range, Disposal, ENERGY STAR Qualified Refrigerator, ENERGY STAR Qualified Dryer, ENERGY STAR Qualified Dishwasher, ENERGY STAR Qualified Washer, Range Hood, Plumbed For Ice Maker
- Laundry: In Unit, Electric Dryer Hookup, Washer Hookup
Features
- Flooring: Tile, Hardwood
- Doors: Insulated Doors
- Windows: Insulated Windows
- Has basement: Yes
- Has fireplace: No
- Common walls with other units/homes: End Unit
Interior area
- Total structure area: 1,602
- Total interior livable area: 1,602 sqft
- Finished area above ground: 1,602
Property
Parking
- Total spaces: 2
- Parking features: Deeded, Paved
- Uncovered spaces: 2
Features
- Patio & porch: Porch, Patio
- Exterior features: Porch, Patio
Lot
- Size: 0.74 Acres
Details
- Parcel number: M:00H3A B:0037 L:0104,4602090
- Zoning: RES
Construction
Type & style
- Home type: Townhouse
- Property subtype: Condominium, Townhouse
Materials
- Frame
- Roof: Shingle
Condition
- Year built: 2005
Utilities & green energy
- Electric: Circuit Breakers
- Sewer: Public Sewer
- Water: Public, Individual Meter
- Utilities for property: for Gas Range, for Electric Dryer, Washer Hookup, Icemaker Connection
Green energy
- Energy efficient items: Thermostat
Community & HOA
Community
- Features: Public Transportation, Shopping, Park, Walk/Jog Trails, Conservation Area, Public School, T-Station
HOA
- Amenities included: Garden Area
- Services included: Insurance, Maintenance Structure, Road Maintenance, Maintenance Grounds, Snow Removal, Trash
- HOA fee: $175 monthly
Location
- Region: Acton
Financial & listing details
- Price per square foot: $406/sqft
- Tax assessed value: $556,900
- Annual tax amount: $9,551
- Date on market: 8/28/2026
Estimated market value
Not available
Estimated sales range
Not available
Not available
Price history
| Date | Event | Price |
|---|---|---|
| 9/10/2026 | Listed for sale | $649,999$406/sqft |
Source: MLS PIN #73563578 Report a problem | ||
| 9/4/2026 | Contingent | $649,999$406/sqft |
Source: MLS PIN #73563578 Report a problem | ||
| 8/13/2026 | Listed for sale | $649,999$406/sqft |
Source: MLS PIN #73563578 Report a problem | ||
Public tax history
Tax history is unavailable.
Monthly payment
Est. payment
Payment breakdown
Explore the cost of this home by adjusting the details. Changes won't be saved.Climate risks
Neighborhood: 01720
Nearby schools
Schools provided by the listing agent
- Elementary: Luther Conant
- Middle: Raymond J Grey
- High: Acton-Boxborough Regional
Source: MLS PIN. This data may not be complete. We recommend contacting the local school district to confirm school assignments for this home.
Similar homes
- $725,0002 bd2 ba2.1k sqft32 Concord Rd #B, Acton, MA 01720For Sale
 MLS ID #73542601, Jill Natola, MTL Realty Partners. MLS PIN
 - $699,0003 bd2 ba1.5k sqft1 Amory Ave, Maynard, MA 01754For Sale
 MLS ID #73573029, Lisa Lyons, Coldwell Banker Realty - Waltham. MLS PIN
 - $839,9003 bd2 ba1.9k sqft51 Hosmer St, Acton, MA 01720For Sale
 MLS ID #73550111, Elena Beldiya Petrov, Keller Williams Realty Boston Northwest. MLS PIN
 - $415,0002 bd2 ba1k sqftWest Acton Village Condominiums, Acton, MA 01720For Sale
 MLS ID #73545329, Erika Tarlow, Coldwell Banker Realty - Boston. MLS PIN
