Looking for the ease of condo living without giving up the space, privacy and 2-car garage you love? Welcome to 2 Charles Ridge Road. This beautifully maintained Littleton townhouse offers 1,864 sq. ft. of flexible living space in a lovely residential setting. The bright main level features hardwood floors, a vaulted living room with fireplace and an open-concept kitchen, dining and family room designed for everyday living and entertaining. The kitchen offers granite counters, stainless appliances, gas cooking, breakfast bar and wine chiller. Upstairs you'll find two bedrooms, including a primary suite with private bath and walk-in closet, plus a second full bath and convenient second-floor laundry. Don't miss the finished lower-level bonus room with heat, closet, windows and direct exterior access through a slider—an ideal home office, guest retreat, fitness room, media room or additional flex space. Enjoy the screened porch and patio, a 2-car garage with storage/workshop space, central air and a pet-friendly community. The condo fee includes sewer, master insurance, exterior maintenance, landscaping, snow removal, road maintenance and trash. Convenient to The Point, walking trails, shopping, dining and commuter routes. Less maintenance. More freedom. And plenty of room to live, work and entertain.
For sale
Price cut: $15K (8/25)
$634,900
2 Charles Ridge Rd Unit A, Littleton, MA 01460
2beds
1,864sqft
Condominium, Townhouse
Built in 2007
-- sqft lot
$626,200 Zestimate®
$341/sqft
$655/mo HOA
What's special
Central airScreened porch and patioBreakfast barHardwood floorsBright main levelWine chillerStainless appliances
- 62 days
- 983
- 22
Zillow last checked:
Listing updated:
Listed by:
Jodi Fitzgerald 781-439-1856,
Fitzgerald & Associates 978-664-4709
Source: MLS PIN,MLS#: 73549926
Facts & features
Interior
Bedrooms & bathrooms
- Bedrooms: 2
- Bathrooms: 3
- Full bathrooms: 2
- 1/2 bathrooms: 1
Primary bedroom
- Features: Bathroom - Full, Walk-In Closet(s), Flooring - Wall to Wall Carpet
- Level: Second
- Area: 180
- Dimensions: 15 x 12
Bedroom 2
- Features: Closet, Flooring - Wall to Wall Carpet
- Level: Second
- Area: 121
- Dimensions: 11 x 11
Primary bathroom
- Features: Yes
Bathroom 1
- Features: Bathroom - Half
- Level: First
Bathroom 2
- Features: Bathroom - Full
- Level: Second
Bathroom 3
- Features: Bathroom - Full
- Level: Second
Dining room
- Features: Flooring - Hardwood, Exterior Access, Slider
- Level: First
- Area: 120
- Dimensions: 12 x 10
Family room
- Features: Flooring - Hardwood, Open Floorplan, Recessed Lighting
- Level: First
- Area: 140
- Dimensions: 14 x 10
Kitchen
- Features: Flooring - Hardwood, Countertops - Stone/Granite/Solid, Breakfast Bar / Nook, Open Floorplan, Recessed Lighting, Stainless Steel Appliances, Wine Chiller, Gas Stove
- Level: First
- Area: 144
- Dimensions: 12 x 12
Living room
- Features: Vaulted Ceiling(s), Flooring - Hardwood
- Level: First
- Area: 209
- Dimensions: 19 x 11
Heating
- Forced Air, Natural Gas
Cooling
- Central Air
Appliances
- Included: Range, Dishwasher, Plumbed For Ice Maker
- Laundry: Electric Dryer Hookup, Second Floor, In Unit, Washer Hookup
Features
- Closet, Slider, Bonus Room
- Flooring: Wood, Tile, Carpet, Flooring - Wall to Wall Carpet
- Doors: Insulated Doors, Storm Door(s)
- Windows: Insulated Windows
- Has basement: Yes
- Number of fireplaces: 1
- Fireplace features: Living Room
- Common walls with other units/homes: Corner
Interior area
- Total structure area: 1,864
- Total interior livable area: 1,864 sqft
- Finished area above ground: 1,641
- Finished area below ground: 223
Property
Parking
- Total spaces: 6
- Parking features: Under, Garage Door Opener, Storage, Workshop in Garage, Off Street, Guest
- Attached garage spaces: 2
- Uncovered spaces: 4
Accessibility
- Accessibility features: No
Features
- Patio & porch: Enclosed, Patio
- Exterior features: Porch - Enclosed, Patio
Details
- Parcel number: M:0R19 B:0001 L:0205,4615054
- Zoning: R
Construction
Type & style
- Home type: Townhouse
- Property subtype: Condominium, Townhouse
Materials
- Frame
- Roof: Shingle
Condition
- Year built: 2007
Utilities & green energy
- Electric: Circuit Breakers, 100 Amp Service
- Sewer: Private Sewer
- Water: Public
- Utilities for property: for Gas Range, for Gas Oven, for Electric Dryer, Washer Hookup, Icemaker Connection
Community & HOA
Community
- Features: Shopping, Walk/Jog Trails, Medical Facility, Highway Access, House of Worship, Public School
HOA
- Services included: Sewer, Insurance, Maintenance Structure, Road Maintenance, Maintenance Grounds, Snow Removal, Trash
- HOA fee: $655 monthly
Location
- Region: Littleton
Financial & listing details
- Price per square foot: $341/sqft
- Tax assessed value: $551,000
- Annual tax amount: $7,725
- Date on market: 7/15/2026
- Listing terms: Contract
Estimated market value
$626,200
$595,000 - $658,000
$3,669/mo
Price history
| Date | Event | Price |
|---|---|---|
| 8/25/2026 | Price change | $634,900-2.3%$341/sqft |
Source: MLS PIN #73549926 Report a problem | ||
| 7/15/2026 | Listed for sale | $649,900+18.2%$349/sqft |
Source: MLS PIN #73549926 Report a problem | ||
| 6/9/2023 | Sold | $550,000+57.1%$295/sqft |
Source: Public Record Report a problem | ||
| 11/28/2010 | Listing removed | $350,000$188/sqft |
Source: ZipRealty Inc. -Boston - North & West #71003945 Report a problem | ||
| 10/7/2010 | Listed for sale | $350,000+3%$188/sqft |
Source: ZipRealty Inc. -Boston - North & West #71003945 Report a problem | ||
| 8/28/2008 | Sold | $339,900$182/sqft |
Source: Public Record Report a problem | ||
Public tax history
| Year | Property taxes | Tax assessment |
|---|---|---|
| 2025 | $7,136 +1% | $480,200 +0.9% |
| 2024 | $7,062 -0.4% | $475,900 +9% |
| 2023 | $7,093 +4.8% | $436,500 +14.2% |
| 2022 | $6,771 +1% | $382,300 +1% |
| 2021 | $6,701 -6.5% | $378,600 -6.1% |
| 2020 | $7,165 +3.2% | $403,200 +5.9% |
| 2019 | $6,944 +15% | $380,700 +14.4% |
| 2018 | $6,039 +4.8% | $332,900 +4.8% |
| 2017 | $5,764 +2.6% | $317,600 |
| 2016 | $5,618 -1.5% | $317,600 +0.8% |
| 2015 | $5,703 +4% | $315,100 |
| 2014 | $5,486 +2.5% | $315,100 |
| 2013 | $5,350 +0.5% | $315,100 -4.8% |
| 2012 | $5,322 +4.9% | $331,000 |
| 2011 | $5,074 +9.7% | $331,000 +4.6% |
| 2010 | $4,627 +159.2% | $316,300 +145.4% |
| 2009 | $1,785 | $128,900 |
| 2008 | -- | -- |
| 2007 | -- | -- |
Find assessor info on the county website
Monthly payment
Est. payment
Payment breakdown
Explore the cost of this home by adjusting the details. Changes won't be saved.Climate risks
Neighborhood: 01460
Nearby schools
Schools provided by the listing agent
- Middle: Littleton Middle
- High: Littleton High
Source: MLS PIN. This data may not be complete. We recommend contacting the local school district to confirm school assignments for this home.
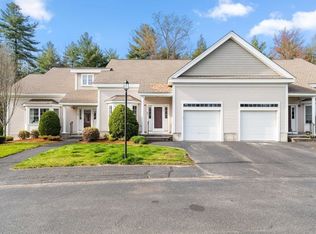
- $533,0002 bd3 ba1.7k sqft2 Charles Ridge Rd UNIT B, Littleton, MA 01460Sold
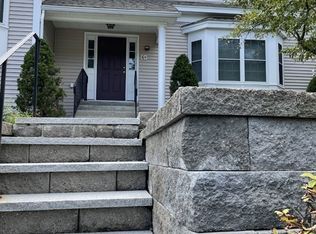
- $--3 bd3 ba2k sqft6 Charles Ridge Rd UNIT D, Littleton, MA 01460Off Market
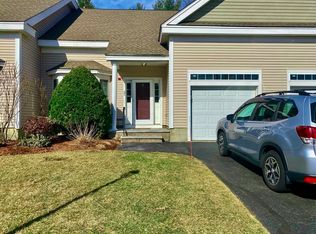
- $--2 bd3 ba2.1k sqft2 Charles Ridge Rd UNIT D, Littleton, MA 01460Off Market
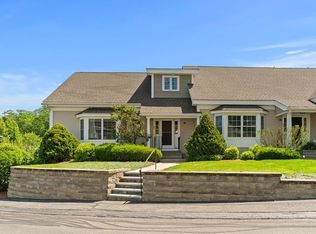
- $610,4003 bd3 ba2k sqft2 Hannah Dodge Rd UNIT A, Littleton, MA 01460Off Market
Similar homes
- $699,0004 bd2 ba1.5k sqft180 Great Rd, Littleton, MA 01460For Sale
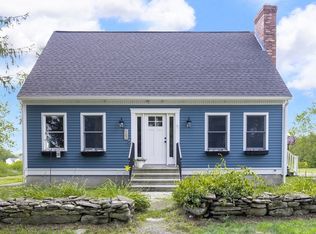 MLS ID #73565333, Zack Harwood Real Estate Group, Berkshire Hathaway HomeServices Warren Residential. MLS PIN
 - $599,9993 bd2 ba2k sqft30 Dahlia Dr, Littleton, MA 01460For Sale
 MLS ID #73498802, Cheryl Cowley, Cowley Associates. MLS PIN
 - $639,9003 bd3 ba2.4k sqftPilgrim Village, Westford, MA 01886For Sale
 MLS ID #73575715, Carrie Hines, Compass. MLS PIN
 - $639,0002 bd3 ba2.5k sqftHildreth Hills, Westford, MA 01886For Sale
 MLS ID #73573618, Jill and Donna Team, Keller Williams Realty-Merrimack. MLS PIN
