Discover refined living at 98 Heritage Drive at every popular Roper Estates in Tewksbury, MA. This 1320 square foot condominium, built in 1985, has been completely remodeled, offering a contemporary aesthetic and updated conveniences. Be the first to enjoy the brand new kitchen that is designed for both functionality and style, featuring new stainless steel appliances and a convenient quartz style peninsula for casual dining or meal preparation. Relax and unwind in the living room, a welcoming space anchored by a cozy fireplace and overlooking the pond and fountain. The bathroom offers a walk-in shower, providing a refreshing and accessible experience. This beautiful townhome includes a built-in one-car garage for direct access and convenience. The unit is in a prime location in the community with beautiful rural views and privacy from the back porch. Residents also enjoy access to community amenities, including a refreshing pool and a tennis court. Embrace a lifestyle of comfort and community in this thoughtfully updated condominium.
For sale
$582,000
98 Heritage Dr Unit 98, Tewksbury, MA 01876
2beds
1,320sqft
Condominium, Townhouse
Built in 1985
-- sqft lot
$-- Zestimate®
$441/sqft
$306/mo HOA
What's special
- 4 days |
- 408 |
- 16 |
Zillow last checked:
Listing updated:
Listed by:
Kerry Curley 978-772-5555,
Team Realty 978-772-5555
Source: MLS PIN,MLS#: 73566885
Facts & features
Interior
Bedrooms & bathrooms
- Bedrooms: 2
- Bathrooms: 2
- Full bathrooms: 1
- 1/2 bathrooms: 1
Primary bedroom
- Features: Flooring - Hardwood, Closet - Double
- Level: Third
Bedroom 2
- Features: Flooring - Hardwood, Closet - Double
- Level: Third
Dining room
- Features: Flooring - Stone/Ceramic Tile
- Level: Second
- Area: 88.58
- Dimensions: 10.3 x 8.6
Kitchen
- Features: Flooring - Stone/Ceramic Tile, Countertops - Upgraded, Open Floorplan, Recessed Lighting, Gas Stove
- Level: Second
- Area: 90.64
- Dimensions: 10.3 x 8.8
Living room
- Features: Flooring - Wood, Open Floorplan, Recessed Lighting
- Level: Second
- Area: 340.34
- Dimensions: 18.2 x 18.7
Heating
- Forced Air, Natural Gas
Cooling
- Central Air
Appliances
- Included: Range, Dishwasher, Microwave, Refrigerator
- Laundry: Bathroom - Half, Flooring - Stone/Ceramic Tile, Second Floor, In Unit
Features
- Ceiling Fan(s), Loft, Bonus Room
- Flooring: Wood, Tile, Carpet, Flooring - Wall to Wall Carpet, Flooring - Stone/Ceramic Tile
- Has basement: Yes
- Number of fireplaces: 1
- Fireplace features: Living Room
Interior area
- Total structure area: 1,320
- Total interior livable area: 1,320 sqft
- Finished area above ground: 1,320
Property
Parking
- Total spaces: 2
- Parking features: Under, Paved
- Attached garage spaces: 1
- Uncovered spaces: 1
Accessibility
- Accessibility features: No
Features
- Patio & porch: Deck - Wood
- Exterior features: Deck - Wood
- Has view: Yes
- View description: Water, Pond
- Has water view: Yes
- Water view: Pond,Water
Details
- Parcel number: M:0047 B:0143 L:U098,791396
- Zoning: MFD
Construction
Type & style
- Home type: Townhouse
- Property subtype: Condominium, Townhouse
Materials
- Frame
- Roof: Shingle
Condition
- Year built: 1985
Utilities & green energy
- Electric: Circuit Breakers
- Sewer: Public Sewer
- Water: Public
- Utilities for property: for Gas Range
Community & HOA
Community
- Features: Public Transportation, Shopping, Pool, Tennis Court(s)
HOA
- Amenities included: Pool, Tennis Court(s), Clubhouse
- Services included: Insurance, Maintenance Structure, Road Maintenance, Maintenance Grounds, Snow Removal, Trash, Reserve Funds
- HOA fee: $306 monthly
Location
- Region: Tewksbury
Financial & listing details
- Price per square foot: $441/sqft
- Tax assessed value: $477,800
- Annual tax amount: $6,001
- Date on market: 8/21/2026
- Listing terms: Contract
Estimated market value
Not available
Estimated sales range
Not available
Not available
Price history
| Date | Event | Price |
|---|---|---|
| 8/21/2026 | Listed for sale | $582,000$441/sqft |
Source: MLS PIN #73566885 Report a problem | ||
Public tax history
Tax history is unavailable.
Monthly payment
Est. payment
Payment breakdown
Explore the cost of this home by adjusting the details. Changes won't be saved.Climate risks
Neighborhood: 01876
Nearby schools
GreatSchools rating
- 5/10John F. Ryan Elementary SchoolGrades: 5-6Distance: 0.4 mi
- 8/10John W. Wynn Middle SchoolGrades: 7-8Distance: 1.1 mi
- 8/10Tewksbury Memorial High SchoolGrades: 9-12Distance: 0.4 mi
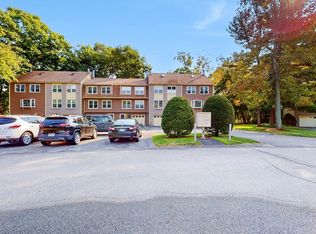
- $530,0002 bd2 ba1.3k sqft97 Heritage Dr UNIT 97, Tewksbury, MA 01876Sold
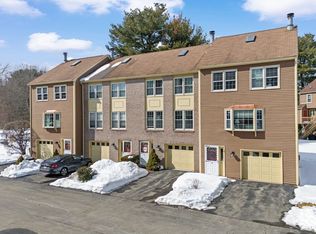
- $540,0002 bd2 ba1.3k sqft91 Heritage Dr UNIT 91, Tewksbury, MA 01876Sold
- $533,4002 bd2 ba1.3k sqft84 Heritage Dr, Tewksbury, MA 01876Off Market
- $500,0002 bd2 ba1.4k sqft133 Heritage Dr UNIT 133, Tewksbury, MA 01876Sold

- $515,6002 bd1 ba1.3k sqft6 Heritage Dr, Tewksbury, MA 01876Off Market
- $499,3002 bd1 ba1.2k sqft7 Heritage Dr, Tewksbury, MA 01876Off Market
- $506,6002 bd2 ba1.2k sqft17 Heritage Dr, Tewksbury, MA 01876Off Market
- $500,3002 bd1 ba1.2k sqft27 Heritage Dr, Tewksbury, MA 01876Off Market
A local agent can set up tours, give advice and negotiate with sellers.
A local lender can help you make sure your offer is ready when you are.
Similar homes
- $549,9992 bd2 ba1.2k sqftRoper Estates, Tewksbury, MA 01876For Sale
 MLS ID #73559364, Christian Doherty, Doherty Properties. MLS PIN
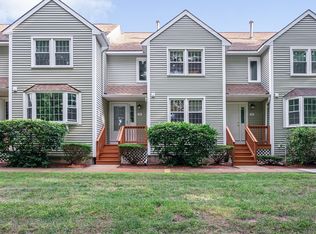
 - $489,9002 bd2 ba1.2k sqft23 Patrick Rd Unit 23, Tewksbury, MA 01876For Sale
 MLS ID #73565238, Kenneth Purtell, RE/MAX Innovative Properties. MLS PIN
 - $624,9993 bd2 ba1.2k sqft511 Trull Rd, Tewksbury, MA 01876For Sale
 MLS ID #73564930, Leonard Antoine, Elevate Properties, LLC. MLS PIN
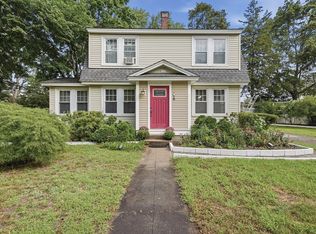
 - $699,9003 bd1 ba1.3k sqft101 Pleasant St, Tewksbury, MA 01876For Sale
 MLS ID #73565352, Paul Coleman, Lamacchia Realty, Inc.. MLS PIN
 - $515,9002 bd2 ba1.8k sqftVilla Roma, Tewksbury, MA 01876For SaleMLS ID #73558937, Paul J. Cervone, Lamacchia Realty, Inc.. MLS PIN
- $635,0003 bd2 ba1.7k sqft320 North St, Tewksbury, MA 01876For SaleMLS ID #73536199, Team Ladner, RE/MAX Harmony. MLS PIN
- $565,0003 bd1 ba1k sqft360 Marshall St, Tewksbury, MA 01876For SaleMLS ID #73476617, Olivares Molina TEAM, Realty One Group Nest. MLS PIN
- $--3 bd1 ba1k sqft944 East St, Tewksbury, MA 01876AuctionAuction.com 2
- $629,0004 bd2 ba1.5k sqft1569 Main St, Tewksbury, MA 01876For SaleMLS ID #73549229, McTague Realty Group, REMAX Andrew Realty Services. MLS PIN
- $614,9003 bd1 ba1.3k sqft97 Allen Rd, Billerica, MA 01821For SaleMLS ID #73566622, Karen Soule, eXp Realty LLC. MLS PIN
- $550,0002 bd2 ba1.8k sqft52 Birdie Ln #52, Tewksbury, MA 01876For SaleMLS ID #73561663, Boston Homes Global Group, Compass. MLS PIN
- $599,9993 bd1 ba1.6k sqft10 Chester Rd, Billerica, MA 01821For SaleMLS ID #73566976, Heidi Roy, Churchill Properties. MLS PIN
- $749,9004 bd3 ba1.8k sqft70 Katie Way, Tewksbury, MA 01876For SaleMLS ID #73566759, Dianna Doherty, RE/MAX Innovative Properties. MLS PIN
- $565,0003 bd2 ba1.6k sqft91 Lake St, Tewksbury, MA 01876For SaleMLS ID #73562960, Deborah Auger, LAER Realty Partners. MLS PIN
- $615,0002 bd3 ba1.8k sqft90 Rangeway Rd #303, Billerica, MA 01821For Sale By Owner
- $599,9003 bd1 ba1.6k sqft403 Middlesex Tpke, Billerica, MA 01821For SaleMLS ID #73567884, Donna Bozza, Barrett Sotheby's International Realty. MLS PIN
- $724,9003 bd3 ba1.4k sqft165 Astle St, Tewksbury, MA 01876For SaleMLS ID #73553521, Gloria Royal, StartPoint Realty. MLS PIN
- $615,0003 bd1 ba1k sqft169 Raven Rd, Lowell, MA 01852For SaleMLS ID #73566719, Renee Reynolds, Silver Key Homes Realty. MLS PIN
- $389,0002 bd2 ba1.1k sqft100 Merrimack Ave APT 77, Dracut, MA 01826For SaleMLS ID #73567692, Joel Ouellet, Aluxety. MLS PIN
- $699,9003 bd2 ba1.5k sqft1 Oak St, Tewksbury, MA 01876For SaleMLS ID #73561681, David Metzdorf, Austin Realty Group. MLS PIN
