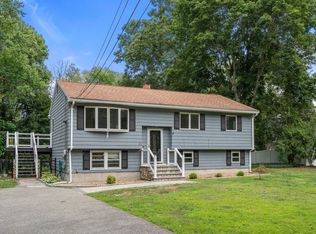
Second chance alert! Buyer got Cold Feet - this is a fantastic opportunity for a buyer to add their own personal touches and build equity quickly with this nostalgic 60’s aestheticly pleasing three bed, one bath, ranch home that offers great value and endless potential! Newly refinished gleaming white oak hardwood flooring throughout the main living area as well as in all three bedrooms. Freshly painted sunken living room with a cozy fireplace and a step up to the adjoining, freshly painted, dining room with newer built-in air conditioning wall unit. Intimate kitchen space with an eat-in counter area connects to the warm and rustic sun room equipped with an old fashioned comfy wood stove and newly installed carpeting. The sun room overlooks an in-ground pool and has glass sliding doors to a sizable outdoor deck and Webber gas grill. Freshly painted bathroom ceiling and walls with new flooring and 3 bedrooms complete the main living space. Additional finished bonus space in the lower level for an office/playroom or exercise area. New water heater installed in 2024. The perfect opportunity to embrace the 1960’s retro charm and customize, renovate, and make it your own! Bring your ideas and updates to this priced-for-immediate-value home. Accompanying the home, in the rear is a generously sized barn perfect for storage, hobby enthusiasts, and the like. The barn roof needs work, but offers great space for your outdoor needs. Left side of driveway rock wall recently restored. Great level lot and sprawling front lawn, you’ll also find in progress a bike path beyond the rear property buffer which will ultimately connect to the Bedford Minuteman Bike Path (to be completed in late 2028). Conveniently located to nearby dining, shopping and cafe. Commuter-friendly near Route 3, with a local bus stop one door down. Within walking distance to the center of town. Lovingly owned by the same family since 1962 and being offered for the first time–don’t miss your chance to own this special home!
For sale
$599,900
403 Middlesex Tpke, Billerica, MA 01821
3beds
1,647sqft
Single Family Residence
Built in 1962
0.57 Acres Lot
$608,500 Zestimate®
$364/sqft
$-- HOA
What's special
Cozy fireplaceThree bedroomsWebber gas grill
- 46 days
- 1,285
- 81
Zillow last checked:
Listing updated:
Listed by:
Donna Bozza 978-996-4464,
Barrett Sotheby's International Realty 781-862-1700
Source: MLS PIN,MLS#: 73567884
Facts & features
Interior
Bedrooms & bathrooms
- Bedrooms: 3
- Bathrooms: 1
- Full bathrooms: 1
- Main level bathrooms: 1
- Main level bedrooms: 3
Primary bedroom
- Features: Closet, Flooring - Hardwood
- Level: Main
- Area: 159.82
- Dimensions: 12.2 x 13.1
Bedroom 2
- Features: Closet, Flooring - Hardwood, Lighting - Overhead
- Level: Main
- Area: 115.9
- Dimensions: 12.2 x 9.5
Bedroom 3
- Features: Closet, Flooring - Hardwood, Lighting - Overhead
- Level: Main
- Area: 113.42
- Dimensions: 10.6 x 10.7
Primary bathroom
- Features: Yes
Bathroom 1
- Features: Bathroom - Full, Bathroom - Double Vanity/Sink, Bathroom - With Tub & Shower, Flooring - Vinyl, Enclosed Shower - Fiberglass
- Level: Main
- Area: 52.44
- Dimensions: 7.6 x 6.9
Dining room
- Features: Flooring - Hardwood, Window(s) - Picture, Open Floorplan, Lighting - Overhead
- Level: Main
- Area: 110.24
- Dimensions: 10.6 x 10.4
Family room
- Features: Wood / Coal / Pellet Stove, Flooring - Wall to Wall Carpet, Window(s) - Bay/Bow/Box, Balcony / Deck, Balcony - Exterior
- Level: Main
- Area: 232.54
- Dimensions: 15.1 x 15.4
Kitchen
- Features: Flooring - Vinyl, Recessed Lighting
- Level: Main
- Area: 121.9
- Dimensions: 10.6 x 11.5
Living room
- Features: Closet, Flooring - Hardwood, Window(s) - Bay/Bow/Box, Exterior Access, Open Floorplan, Sunken
- Level: Main,First
- Area: 226.08
- Dimensions: 14.4 x 15.7
Heating
- Baseboard, Humidity Control, Oil, Wood, Wood Stove
Cooling
- Wall Unit(s)
Appliances
- Included: Electric Water Heater, Water Heater, Range, Dishwasher, Microwave, Refrigerator, Washer, Dryer
- Laundry: Laundry Closet, Washer Hookup, Lighting - Overhead, Electric Dryer Hookup
Features
- Closet, Lighting - Overhead, Bonus Room, Walk-up Attic, High Speed Internet, Other
- Flooring: Vinyl, Carpet, Hardwood, Flooring - Wall to Wall Carpet
- Basement: Full,Partially Finished,Interior Entry,Garage Access,Sump Pump,Concrete
- Number of fireplaces: 1
- Fireplace features: Living Room
Interior area
- Total structure area: 1,647
- Total interior livable area: 1,647 sqft
- Finished area above ground: 1,647
Video & virtual tour
Property
Parking
- Total spaces: 6
- Parking features: Attached, Under, Garage Door Opener, Barn, Paved Drive, Off Street, Paved
- Attached garage spaces: 1
- Uncovered spaces: 5
Features
- Patio & porch: Deck - Wood
- Exterior features: Deck - Wood, Pool - Inground, Rain Gutters, Storage, Barn/Stable, Sprinkler System, Fenced Yard, Stone Wall
- Has private pool: Yes
- Pool features: In Ground
- Fencing: Fenced/Enclosed,Fenced
- Waterfront features: Beach Access, Lake/Pond, 1/2 to 1 Mile To Beach, Beach Ownership(Public)
Lot
- Size: 0.57 Acres
- Features: Level
Details
- Additional structures: Barn/Stable
- Parcel number: 69130,373261
- Zoning: Rural Res
Construction
Type & style
- Home type: SingleFamily
- Architectural style: Ranch
- Property subtype: Single Family Residence
Materials
- Frame
- Foundation: Concrete Perimeter
- Roof: Shingle
Condition
- Year built: 1962
Utilities & green energy
- Electric: Circuit Breakers, 200+ Amp Service
- Sewer: Public Sewer
- Water: Public
- Utilities for property: for Electric Range, for Electric Oven, for Electric Dryer, Washer Hookup
Community & HOA
Community
- Features: Public Transportation, Shopping, Pool, Tennis Court(s), Walk/Jog Trails, Golf, Medical Facility, Bike Path, Highway Access, House of Worship, Public School, Sidewalks
HOA
- Has HOA: No
Location
- Region: Billerica
Financial & listing details
- Price per square foot: $364/sqft
- Tax assessed value: $542,700
- Annual tax amount: $6,352
- Date on market: 8/25/2026
- Listing terms: Contract
- Road surface type: Paved
Estimated market value
$608,500
$578,000 - $639,000
$3,747/mo
Price history
| Date | Event | Price |
|---|---|---|
| 9/25/2026 | Listed for sale | $599,900$364/sqft |
Source: MLS PIN #73567884 Report a problem | ||
| 9/12/2026 | Contingent | $599,900$364/sqft |
Source: MLS PIN #73567884 Report a problem | ||
| 8/25/2026 | Listed for sale | $599,900$364/sqft |
Source: MLS PIN #73567884 Report a problem | ||
Public tax history
| Year | Property taxes | Tax assessment |
|---|---|---|
| 2025 | $6,216 +9.1% | $546,700 +8.4% |
| 2024 | $5,695 +3.1% | $504,400 +8.4% |
| 2023 | $5,522 +7.7% | $465,200 +14.7% |
| 2022 | $5,128 +4.1% | $405,700 +7% |
| 2021 | $4,927 +2.1% | $379,000 +2% |
| 2020 | $4,827 +5.1% | $371,600 +9.1% |
| 2019 | $4,593 +1.5% | $340,700 +6.8% |
| 2018 | $4,525 +6.3% | $318,900 +5.5% |
| 2017 | $4,258 +1.3% | $302,200 +1.6% |
| 2016 | $4,204 +3.5% | $297,300 +2.8% |
| 2015 | $4,060 -1.7% | $289,200 +0.1% |
| 2014 | $4,130 +2.6% | $289,000 +2.8% |
| 2013 | $4,024 +2.8% | $281,200 |
| 2012 | $3,914 +1.1% | $281,200 -2.2% |
| 2011 | $3,873 +1.5% | $287,500 -5.6% |
| 2010 | $3,815 +2.4% | $304,500 -5.6% |
| 2009 | $3,727 -0.7% | $322,700 -5.2% |
| 2008 | $3,752 +2% | $340,500 |
| 2007 | $3,677 +1.8% | $340,500 |
| 2006 | $3,613 +8.3% | $340,500 +12.2% |
| 2005 | $3,337 +7.6% | $303,400 +6.8% |
| 2004 | $3,101 +10.9% | $284,000 +12.4% |
| 2003 | $2,795 +4.7% | $252,700 +17.6% |
| 2002 | $2,670 +6.1% | $214,800 +28.9% |
| 1999 | $2,517 +10.7% | $166,600 +10.8% |
| 1995 | $2,274 | $150,300 |
Find assessor info on the county website
Monthly payment
Est. payment
Payment breakdown
Explore the cost of this home by adjusting the details. Changes won't be saved.Climate risks
Neighborhood: 01821
Nearby schools
Schools provided by the listing agent
- Elementary: Parker Elementary School
- Middle: Marshall Middle School
- High: Billerica Memorial High
Source: MLS PIN. This data may not be complete. We recommend contacting the local school district to confirm school assignments for this home.
Similar homes
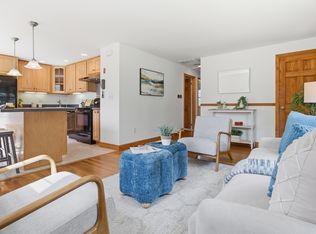
- $599,9003 bd2 ba1.4k sqft111 Nashua Rd, Billerica, MA 01821For Sale
 MLS ID #73563048, Touchstone Partners Team, Keller Williams Realty-Merrimack. MLS PIN
 - $675,0003 bd2 ba1.6k sqft15 Friendship St, Billerica, MA 01821For Sale
 MLS ID #73578897, Doug Walters, Larkin & Larkin Real Estate. MLS PIN
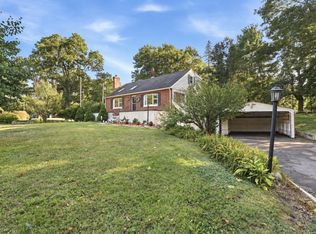
 - $660,0003 bd2 ba2.1k sqft189 Allen Rd, Billerica, MA 01821For Sale
 MLS ID #73578190, Kip LeBaron, Lamacchia Realty, Inc.. MLS PIN
 - $699,0003 bd2 ba2k sqft22 Allen Rd, Billerica, MA 01821For Sale
 MLS ID #73571162, Marisol Franco, Coldwell Banker Realty - Western MA. MLS PIN
