WARM & WELCOMING 3 BR Cape, which was fully renovated just 2 years ago, nestled in a desirable North Chelmsford neighborhood. Warm hardwood floors flow throughout the entire first floor, creating a seamless & welcoming feel. The open concept kitchen features white shaker cabinets, quartz countertops, SS appliances, recessed lighting, a spacious island, & a dining area perfect for everyday meals or entertaining. A slider off the kitchen leads to a charming screened in porch, an ideal spot to enjoy morning coffee or unwind at the end of the day. The first floor also offers a comfortable living room, two well sized bedrooms, & a full bath. Upstairs, discover a private primary bedroom suite that includes a versatile bonus room that can serve as a walk-in closet, home office, or flexible space to suit your needs. The partially finished basement provides a great second living area, perfect for a playroom, media space, or home gym. Basement is where you will find the laundry. Outside, the property includes a one car garage, a storage shed, & a spacious backyard offering plenty of room for outdoor activities. Located in a quiet neighborhood.
For sale
Price cut: $10K (10/7)
$589,000
13 Cedar St, North Chelmsford, MA 01863
3beds
1,761sqft
Single Family Residence
Built in 1952
8,276 Square Feet Lot
$-- Zestimate®
$334/sqft
$-- HOA
What's special
Versatile bonus roomOne car garageOpen concept kitchenStorage shedCharming screened in porchWhite shaker cabinetsQuartz countertops
- 31 days
- 1,362
- 104
Zillow last checked:
Listing updated:
Listed by:
Jan Triglione Team 781-864-2448,
Premier Realty Group, Inc. 781-944-4140,
Denise Reilly 978-239-2327
Source: MLS PIN,MLS#: 73577923
Facts & features
Interior
Bedrooms & bathrooms
- Bedrooms: 3
- Bathrooms: 1
- Full bathrooms: 1
Primary bedroom
- Features: Flooring - Vinyl
- Level: Second
- Area: 240.13
- Dimensions: 19.08 x 12.58
Bedroom 2
- Features: Closet, Flooring - Hardwood
- Level: First
- Area: 155.81
- Dimensions: 13.17 x 11.83
Bedroom 3
- Features: Closet, Flooring - Hardwood
- Level: First
- Area: 109.17
- Dimensions: 10 x 10.92
Bathroom 1
- Features: Bathroom - Full, Bathroom - Tiled With Tub & Shower
- Level: First
- Area: 31.32
- Dimensions: 4.58 x 6.83
Dining room
- Features: Flooring - Hardwood
- Level: First
- Area: 131.91
- Dimensions: 12.08 x 10.92
Family room
- Features: Flooring - Vinyl
- Level: Basement
- Area: 372.17
- Dimensions: 16.92 x 22
Kitchen
- Features: Flooring - Hardwood, Countertops - Upgraded, Kitchen Island
- Level: First
- Area: 110.99
- Dimensions: 10.17 x 10.92
Living room
- Features: Flooring - Hardwood
- Level: First
- Area: 180.46
- Dimensions: 15.25 x 11.83
Heating
- Natural Gas
Cooling
- Window Unit(s)
Appliances
- Included: Gas Water Heater, Range, Dishwasher, Microwave, Refrigerator
- Laundry: In Basement, Gas Dryer Hookup, Electric Dryer Hookup, Washer Hookup
Features
- Bonus Room
- Flooring: Tile, Vinyl, Hardwood, Flooring - Vinyl
- Windows: Insulated Windows, Screens
- Basement: Partially Finished
- Number of fireplaces: 1
- Fireplace features: Living Room
Interior area
- Total structure area: 1,761
- Total interior livable area: 1,761 sqft
- Finished area above ground: 1,311
- Finished area below ground: 450
Property
Parking
- Total spaces: 3
- Parking features: Attached, Paved Drive, Off Street
- Attached garage spaces: 1
- Uncovered spaces: 2
Features
- Patio & porch: Screened, Deck - Wood
- Exterior features: Porch - Screened, Deck - Wood, Rain Gutters, Storage, Screens
Lot
- Size: 8,276 Square Feet
Details
- Parcel number: 3901792
- Zoning: RC
Construction
Type & style
- Home type: SingleFamily
- Architectural style: Cape
- Property subtype: Single Family Residence
Materials
- Frame
- Foundation: Block
- Roof: Shingle
Condition
- Year built: 1952
Utilities & green energy
- Electric: 100 Amp Service
- Sewer: Public Sewer
- Water: Public
- Utilities for property: for Electric Range, for Gas Dryer, for Electric Dryer, Washer Hookup
Community & HOA
Community
- Features: Public Transportation, Shopping, Park, Walk/Jog Trails, Golf, Medical Facility, Bike Path, Conservation Area, Highway Access
HOA
- Has HOA: No
Location
- Region: North Chelmsford
Financial & listing details
- Price per square foot: $334/sqft
- Tax assessed value: $508,900
- Annual tax amount: $7,074
- Date on market: 9/16/2026
- Road surface type: Paved
Estimated market value
Not available
Estimated sales range
Not available
Not available
Price history
| Date | Event | Price |
|---|---|---|
| 10/7/2026 | Price change | $589,000-1.7%$334/sqft |
Source: MLS PIN #73577923 Report a problem | ||
| 9/16/2026 | Listed for sale | $599,000+6%$340/sqft |
Source: MLS PIN #73577923 Report a problem | ||
| 4/30/2024 | Sold | $565,000-1.7%$321/sqft |
Source: MLS PIN #73211551 Report a problem | ||
| 4/1/2024 | Contingent | $575,000$327/sqft |
Source: MLS PIN #73211551 Report a problem | ||
| 3/26/2024 | Listed for sale | $575,000$327/sqft |
Source: MLS PIN #73211551 Report a problem | ||
| 3/21/2024 | Contingent | $575,000$327/sqft |
Source: MLS PIN #73211551 Report a problem | ||
| 3/13/2024 | Listed for sale | $575,000+31.1%$327/sqft |
Source: MLS PIN #73211551 Report a problem | ||
| 12/8/2023 | Sold | $438,721+9.7%$249/sqft |
Source: MLS PIN #73179515 Report a problem | ||
| 11/10/2023 | Listed for sale | $399,900+110.6%$227/sqft |
Source: MLS PIN #73179515 Report a problem | ||
| 1/10/2015 | Listing removed | $189,900$108/sqft |
Source: Merrimack Realty Group #71761660 Report a problem | ||
| 10/25/2014 | Listed for sale | $189,900$108/sqft |
Source: Merrimack Realty Group #71761660 Report a problem | ||
Public tax history
| Year | Property taxes | Tax assessment |
|---|---|---|
| 2019 | $3,061 -9% | $187,200 |
| 2018 | $3,362 +0.2% | $187,200 |
| 2017 | $3,355 +8.9% | $187,200 +9.5% |
| 2016 | $3,081 -20.8% | $170,900 -17.9% |
| 2015 | $3,891 +0.5% | $208,100 +2% |
| 2014 | $3,872 +2.4% | $204,000 -3.1% |
| 2013 | $3,780 +3.9% | $210,600 +1.3% |
| 2012 | $3,638 -4.6% | $208,000 -8.8% |
| 2011 | $3,814 +12.1% | $228,100 +1.6% |
| 2010 | $3,401 +1.5% | $224,500 -5.7% |
| 2009 | $3,350 +1.3% | $238,100 -2.8% |
| 2008 | $3,306 -2.5% | $244,900 -9.5% |
| 2007 | $3,391 +3.8% | $270,600 +8.7% |
| 2006 | $3,267 +8.9% | $249,000 +12% |
| 2005 | $3,000 +8.3% | $222,400 +5.5% |
| 2004 | $2,769 +10.7% | $210,900 +18.4% |
| 2003 | $2,502 +12% | $178,100 +25.7% |
| 2001 | $2,233 +13.8% | $141,700 +25.2% |
| 2000 | $1,963 -0.9% | $113,200 +3.5% |
| 1999 | $1,981 | $109,400 |
Find assessor info on the county website
Monthly payment
Est. payment
Payment breakdown
Explore the cost of this home by adjusting the details. Changes won't be saved.Climate risks
Neighborhood: North Chelmsford
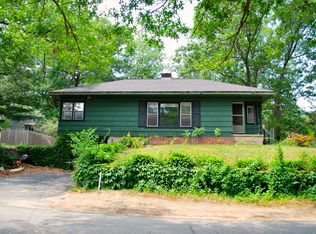
Similar homes
- $585,0003 bd1 ba1.4k sqft75 Proctor Rd, Chelmsford, MA 01824For Sale
 MLS ID #73578325, The Laura Baliestiero Team, Coldwell Banker Realty - Concord. MLS PIN
 - $599,9004 bd2 ba1.3k sqft74 North Rd, Chelmsford, MA 01824For Sale
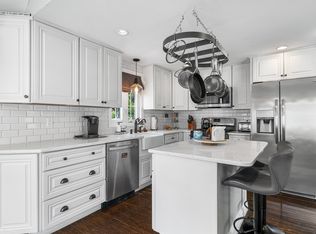 MLS ID #73554319, Patricia Nunez, Redfin Corp.. MLS PIN
 - $720,0003 bd3 ba2.3k sqft20 Hatikva Way, North Chelmsford, MA 01863For Sale
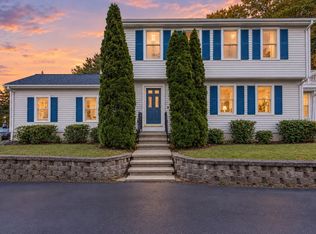 MLS ID #73573815, Vrushali Phirke, Coldwell Banker Realty - Newton. MLS PIN
 - $825,0004 bd2 ba2.5k sqft5 Grant St, North Chelmsford, MA 01863For Sale
 MLS ID #73574828, Joshua Naughton, RE/MAX Innovative Properties. MLS PIN
