Beautiful Colonial in the Sought-After Lamplighter Green Community! Ideally located within easy reach of schools, shopping, major highways, and everyday amenities, yet surrounded by peaceful, inviting surroundings. This charming home features hardwood floors throughout, an inviting living room, dining room adjoining the kitchen, and a fully tiled bath. An elegant sunroom with a modern fireplace provides the perfect space to relax and enjoy the seasons. The second floor offers an oversized primary suite with cathedral ceiling, full bath, and its own deck overlooking beautiful seasonal views and nature. Two additional generously sized, sun-filled bedrooms complete the second level. The lower level is ready for entertaining and offers a separate utility room with sink. A manageable yard, architectural stone walls, and storage add to the home's curb appeal. Recent updates include HVAC (2024), hot water (2023), second-floor hardwood flooring (2023), newer stainless-steel appliances, roof (2012), and fresh interior paint. Move-in ready and waiting to be yours!
For sale
Price cut: $10K (10/9)
$720,000
20 Hatikva Way, North Chelmsford, MA 01863
3beds
2,388sqft
Single Family Residence
Built in 1997
7,491 Square Feet Lot
$713,800 Zestimate®
$302/sqft
$40/mo HOA
What's special
Manageable yardArchitectural stone wallsHardwood floors throughoutFully tiled bath
- 47 days
- 1,146
- 68
Likely to sell faster than
Zillow last checked:
Listing updated:
Listed by:
Vrushali Phirke 781-492-2330,
Coldwell Banker Realty - Newton 617-969-2447
Source: MLS PIN,MLS#: 73573815
Facts & features
Interior
Bedrooms & bathrooms
- Bedrooms: 3
- Bathrooms: 3
- Full bathrooms: 2
- 1/2 bathrooms: 1
Primary bedroom
- Features: Bathroom - Full, Walk-In Closet(s), Flooring - Hardwood, Window(s) - Picture, Balcony - Exterior, Half Vaulted Ceiling(s)
- Level: Second
- Area: 254.31
- Dimensions: 21 x 12.11
Bedroom 2
- Features: Closet, Flooring - Hardwood, Window(s) - Picture
- Level: Second
- Area: 168.75
- Dimensions: 13.5 x 12.5
Bedroom 3
- Features: Walk-In Closet(s), Flooring - Hardwood, Window(s) - Picture
- Level: Second
- Area: 143.51
- Dimensions: 11.3 x 12.7
Primary bathroom
- Features: Yes
Bathroom 1
- Features: Bathroom - Full, Bathroom - With Tub & Shower, Closet - Linen
- Level: Second
- Area: 70.68
- Dimensions: 7.6 x 9.3
Bathroom 2
- Features: Bathroom - Full, Bathroom - With Shower Stall
- Level: First
- Area: 40.37
- Dimensions: 5.11 x 7.9
Bathroom 3
- Features: Bathroom - Half
- Level: Basement
- Area: 23.79
- Dimensions: 3.9 x 6.1
Dining room
- Features: Flooring - Hardwood, Lighting - Pendant
- Level: First
- Area: 123.17
- Dimensions: 10.9 x 11.3
Family room
- Features: Flooring - Hardwood, Window(s) - Picture, Recessed Lighting
- Level: First
- Area: 134.4
- Dimensions: 10.5 x 12.8
Kitchen
- Features: Flooring - Stone/Ceramic Tile, Pantry, Countertops - Stone/Granite/Solid, Breakfast Bar / Nook, Open Floorplan, Recessed Lighting, Stainless Steel Appliances, Gas Stove
- Level: First
- Area: 204.53
- Dimensions: 18.1 x 11.3
Living room
- Features: Flooring - Hardwood, Window(s) - Picture, Recessed Lighting
- Level: First
- Area: 220.89
- Dimensions: 19.9 x 11.1
Heating
- Central, Natural Gas
Cooling
- Central Air
Appliances
- Included: Gas Water Heater, Range, Dishwasher, Disposal, Refrigerator, Washer, Dryer
- Laundry: Electric Dryer Hookup, Gas Dryer Hookup, Washer Hookup, In Basement
Features
- Closet, Media Room
- Flooring: Hardwood, Laminate
- Doors: Insulated Doors, French Doors
- Windows: Insulated Windows
- Basement: Full,Finished
- Number of fireplaces: 1
- Fireplace features: Family Room
Interior area
- Total structure area: 2,388
- Total interior livable area: 2,388 sqft
- Finished area above ground: 1,668
- Finished area below ground: 720
Property
Parking
- Total spaces: 3
- Parking features: Attached, Off Street
- Attached garage spaces: 1
- Uncovered spaces: 2
Features
- Exterior features: Balcony, Garden
Lot
- Size: 7,491 Square Feet
- Features: Corner Lot, Cleared, Gentle Sloping
Details
- Parcel number: 3902752
- Zoning: RA
Construction
Type & style
- Home type: SingleFamily
- Architectural style: Colonial
- Property subtype: Single Family Residence
Materials
- Frame
- Foundation: Concrete Perimeter
- Roof: Shingle
Condition
- Year built: 1997
Utilities & green energy
- Electric: 110 Volts, 100 Amp Service
- Sewer: Public Sewer
- Water: Public
- Utilities for property: for Gas Range, for Gas Oven, for Electric Dryer, Washer Hookup
Community & HOA
Community
- Features: Public Transportation, Shopping, Tennis Court(s), Highway Access, House of Worship, Public School
HOA
- Has HOA: Yes
- HOA fee: $480 annually
Location
- Region: North Chelmsford
Financial & listing details
- Price per square foot: $302/sqft
- Tax assessed value: $648,600
- Annual tax amount: $8,607
- Date on market: 9/9/2026
Estimated market value
$713,800
$678,000 - $749,000
$4,008/mo
Price history
| Date | Event | Price |
|---|---|---|
| 10/9/2026 | Price change | $720,000-1.4%$302/sqft |
Source: MLS PIN #73573815 Report a problem | ||
| 9/9/2026 | Listed for sale | $730,000+88.1%$306/sqft |
Source: MLS PIN #73573815 Report a problem | ||
| 8/19/2015 | Sold | $388,000+0.3%$162/sqft |
Source: Public Record Report a problem | ||
| 6/24/2015 | Pending sale | $387,000$162/sqft |
Source: The Greene Realty Group #71860441 Report a problem | ||
| 6/19/2015 | Price change | $387,000-3.3%$162/sqft |
Source: The Greene Realty Group #71860441 Report a problem | ||
| 5/13/2015 | Price change | $400,000-1.2%$168/sqft |
Source: LAER Realty Partners #71817620 Report a problem | ||
| 5/2/2015 | Price change | $404,900-3.6%$170/sqft |
Source: LAER Realty Partners #71817620 Report a problem | ||
| 4/18/2015 | Listed for sale | $419,900+102.9%$176/sqft |
Source: LAER Realty Partners #71817620 Report a problem | ||
| 12/14/1999 | Sold | $207,000+6.3%$87/sqft |
Source: Public Record Report a problem | ||
| 4/7/1998 | Sold | $194,737$82/sqft |
Source: Public Record Report a problem | ||
Public tax history
| Year | Property taxes | Tax assessment |
|---|---|---|
| 2025 | $8,453 +2.4% | $608,100 +0.3% |
| 2024 | $8,258 +3.7% | $606,300 +9.4% |
| 2023 | $7,965 +6.6% | $554,300 +17% |
| 2022 | $7,473 +2.8% | $473,900 +2.7% |
| 2021 | $7,266 -0.7% | $461,600 +3.8% |
| 2020 | $7,317 +7.6% | $444,800 +6.9% |
| 2019 | $6,800 -4.5% | $415,900 +4.9% |
| 2018 | $7,123 +2.7% | $396,600 +2.4% |
| 2017 | $6,939 +11.8% | $387,200 +12.5% |
| 2016 | $6,204 +3.6% | $344,100 +7.4% |
| 2015 | $5,991 +3% | $320,400 +4.6% |
| 2014 | $5,815 +2.1% | $306,400 -3.5% |
| 2013 | $5,697 +3.6% | $317,400 +1% |
| 2012 | $5,497 +1.3% | $314,300 -3.2% |
| 2011 | $5,429 +4.1% | $324,700 -5.7% |
| 2010 | $5,215 +2.6% | $344,200 -4.7% |
| 2009 | $5,082 +8.2% | $361,200 +3.8% |
| 2008 | $4,698 -0.5% | $348,000 -7.6% |
| 2007 | $4,721 +2.3% | $376,800 +7.1% |
| 2006 | $4,614 +5.7% | $351,700 +8.7% |
| 2005 | $4,365 +13% | $323,600 +10% |
| 2004 | $3,862 +10.2% | $294,100 +17.9% |
| 2003 | $3,505 +3.3% | $249,500 +15.9% |
| 2001 | $3,392 +3.1% | $215,200 +13.4% |
| 2000 | $3,291 +8.3% | $189,800 +13.1% |
| 1999 | $3,039 | $167,800 |
Find assessor info on the county website
Monthly payment
Est. payment
Payment breakdown
Explore the cost of this home by adjusting the details. Changes won't be saved.Climate risks
Neighborhood: North Chelmsford
Nearby schools
Schools provided by the listing agent
- Elementary: Harrington
- Middle: Parker
- High: Chs
Source: MLS PIN. This data may not be complete. We recommend contacting the local school district to confirm school assignments for this home.
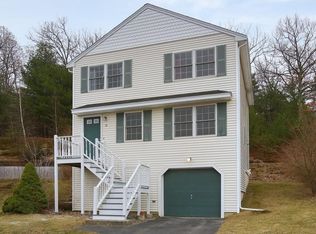
- $624,6003 bd2 ba1.4k sqft18 Hatikva Way, North Chelmsford, MA 01863Off Market
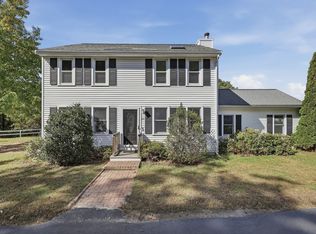
- $699,9003 bd3 ba2k sqft24 Hatikva Way, North Chelmsford, MA 01863For Sale
- $410,2003 bd1 ba1.2k sqft16 Hatikva Way, North Chelmsford, MA 01863Off Market
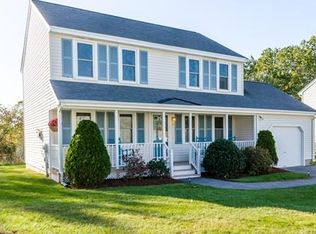
- $668,4003 bd2 ba1.4k sqft26 Hatikva Way, North Chelmsford, MA 01863Off Market
Similar homes
- $699,9003 bd3 ba2k sqft24 Hatikva Way, North Chelmsford, MA 01863For SaleMLS ID #73587855, Ann DiMascio, Lamacchia Realty, Inc.. MLS PIN
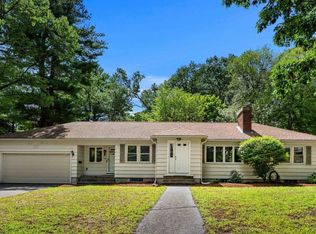
- $719,9003 bd2 ba2.4k sqft108 Westford St, Chelmsford, MA 01824For Sale
 MLS ID #73568842, Jailene Thimotee, Tom Saab Real Estate. MLS PIN
 - $799,0003 bd2 ba2k sqft316 Old Westford Rd, Chelmsford, MA 01824For Sale
 MLS ID #73593146, Alton Phouvong, eXp Realty LLC - Corporate Office. MLS PIN
 - $579,0003 bd1 ba1.7k sqft13 Cedar St, North Chelmsford, MA 01863For Sale
 MLS ID #73577923, Jan Triglione Team, Premier Realty Group, Inc.. MLS PIN
