This Chelmsford center entrance Colonial delivers the space and versatility buyers are looking for, with over 2,000 sq ft of living area across three finished levels. The main floor features a sun splashed spacious kitchen with hardwood floors, granite counters, stainless steel appliances, gas cooking, breakfast bar and dining area, complemented by a separate dining room or additional family room and living room with fireplace. Upstairs are three bedrooms and two full baths, including a primary suite with a cathedral ceiling, skylight and private bath. The finished lower level adds valuable flexibility with a playroom/family room, dedicated office and laundry area—plenty of space for working from home, entertaining, hobbies or everyday living. Central air, gas heat, an attached garage and 200-amp electrical add practicality. Outside, enjoy a deck, patio, level yard and storage shed with plenty of room to make the outdoor space your own. Located near Chelmsford Center, Bruce Freeman Rail Trail, Heart Pond, shopping and Route 3, with easy access to I-495, this home combines flexible living space with a location that keeps everyday destinations. The North Billerica/Lowell Commuter Rail and other commuter routes are close at hand while the sought after schools are only a short distance away. The walk up attic offers great storage space!
For sale
$699,900
24 Hatikva Way, North Chelmsford, MA 01863
3beds
2,050sqft
Single Family Residence
Built in 1997
9,715 Square Feet Lot
$698,100 Zestimate®
$341/sqft
$40/mo HOA
What's special
Central airGas heatLaundry areaAttached garageStorage shedBreakfast barDining area
- 19 days
- 1,892
- 155
Likely to sell faster than
Zillow last checked:
Listing updated:
Listed by:
Ann DiMascio 781-704-1180,
Lamacchia Realty, Inc. 781-786-8080
Source: MLS PIN,MLS#: 73587855
Facts & features
Interior
Bedrooms & bathrooms
- Bedrooms: 3
- Bathrooms: 3
- Full bathrooms: 2
- 1/2 bathrooms: 1
Primary bedroom
- Features: Bathroom - Full, Skylight, Cathedral Ceiling(s), Closet, Flooring - Wall to Wall Carpet
- Level: Second
- Area: 180
- Dimensions: 12 x 15
Bedroom 2
- Features: Closet, Flooring - Wall to Wall Carpet, Cable Hookup
- Level: Second
- Area: 132
- Dimensions: 12 x 11
Bedroom 3
- Features: Closet, Flooring - Wall to Wall Carpet
- Level: Second
- Area: 144
- Dimensions: 12 x 12
Primary bathroom
- Features: Yes
Bathroom 1
- Features: Bathroom - Full, Bathroom - With Tub & Shower, Closet - Linen, Flooring - Stone/Ceramic Tile, Countertops - Stone/Granite/Solid
- Level: Second
- Area: 40
- Dimensions: 5 x 8
Bathroom 2
- Features: Bathroom - Full, Bathroom - Tiled With Shower Stall, Flooring - Stone/Ceramic Tile, Countertops - Stone/Granite/Solid
- Level: Second
- Area: 56
- Dimensions: 7 x 8
Bathroom 3
- Features: Bathroom - Half, Flooring - Stone/Ceramic Tile, Countertops - Stone/Granite/Solid
- Level: First
- Area: 25
- Dimensions: 5 x 5
Dining room
- Features: Ceiling Fan(s), Flooring - Hardwood, Exterior Access
- Level: First
- Area: 110
- Dimensions: 10 x 11
Family room
- Features: Ceiling Fan(s), Flooring - Hardwood
- Level: First
- Area: 132
- Dimensions: 12 x 11
Kitchen
- Features: Ceiling Fan(s), Flooring - Hardwood, Dining Area, Countertops - Stone/Granite/Solid, Breakfast Bar / Nook, Exterior Access, Stainless Steel Appliances, Gas Stove
- Level: First
- Area: 132
- Dimensions: 12 x 11
Living room
- Features: Flooring - Wall to Wall Carpet, Exterior Access
- Level: First
- Area: 176
- Dimensions: 16 x 11
Office
- Features: Closet, Flooring - Wall to Wall Carpet, Recessed Lighting
- Level: Basement
- Area: 308
- Dimensions: 14 x 22
Heating
- Forced Air, Natural Gas
Cooling
- Central Air
Appliances
- Included: Gas Water Heater, Water Heater, Range, Dishwasher, Disposal, Microwave, Refrigerator, Washer, Dryer
- Laundry: In Basement
Features
- Closet, Recessed Lighting, Cable Hookup, Office, Bonus Room
- Flooring: Tile, Carpet, Hardwood, Flooring - Wall to Wall Carpet
- Windows: Insulated Windows
- Basement: Full,Finished,Interior Entry,Bulkhead
- Number of fireplaces: 1
- Fireplace features: Living Room
Interior area
- Total structure area: 2,050
- Total interior livable area: 2,050 sqft
- Finished area above ground: 1,470
- Finished area below ground: 580
Video & virtual tour
Property
Parking
- Total spaces: 5
- Parking features: Attached, Garage Door Opener, Storage, Paved Drive, Off Street
- Attached garage spaces: 1
- Uncovered spaces: 4
Features
- Patio & porch: Deck, Patio
- Exterior features: Deck, Patio, Rain Gutters, Storage
Lot
- Size: 9,715 Square Feet
- Features: Cleared, Level
Details
- Parcel number: 3902747
- Zoning: RA
Construction
Type & style
- Home type: SingleFamily
- Architectural style: Colonial
- Property subtype: Single Family Residence
Materials
- Frame
- Foundation: Concrete Perimeter
- Roof: Shingle
Condition
- Year built: 1997
Utilities & green energy
- Electric: 200+ Amp Service
- Sewer: Public Sewer
- Water: Public
- Utilities for property: for Gas Range
Community & HOA
Community
- Features: Public Transportation, Shopping, Park, Highway Access, House of Worship, Public School
HOA
- Has HOA: Yes
- HOA fee: $480 annually
Location
- Region: North Chelmsford
Financial & listing details
- Price per square foot: $341/sqft
- Tax assessed value: $655,900
- Annual tax amount: $8,704
- Date on market: 10/7/2026
- Listing terms: Contract
Estimated market value
$698,100
$663,000 - $733,000
$3,437/mo
Price history
| Date | Event | Price |
|---|---|---|
| 10/7/2026 | Listed for sale | $699,900+70.1%$341/sqft |
Source: MLS PIN #73587855 Report a problem | ||
| 8/30/2017 | Sold | $411,500+3.4%$201/sqft |
Source: Public Record Report a problem | ||
| 6/28/2017 | Pending sale | $398,000$194/sqft |
Source: Keller Williams Realty #72187940 Report a problem | ||
| 6/22/2017 | Listed for sale | $398,000+24.4%$194/sqft |
Source: Keller Williams Realty #72187940 Report a problem | ||
| 10/27/2009 | Sold | $320,000+0.6%$156/sqft |
Source: Public Record Report a problem | ||
| 4/29/2002 | Sold | $318,000+66.5%$155/sqft |
Source: Public Record Report a problem | ||
| 2/6/1998 | Sold | $190,986$93/sqft |
Source: Public Record Report a problem | ||
Public tax history
| Year | Property taxes | Tax assessment |
|---|---|---|
| 2025 | $8,076 +2.1% | $581,000 +0% |
| 2024 | $7,910 +2.3% | $580,800 +8% |
| 2023 | $7,731 +6.4% | $538,000 +16.8% |
| 2022 | $7,265 +2.3% | $460,700 +2.1% |
| 2021 | $7,102 -3% | $451,200 +1.3% |
| 2020 | $7,325 +7.3% | $445,300 +6.6% |
| 2019 | $6,828 -4.1% | $417,600 +5.4% |
| 2018 | $7,118 +3% | $396,300 +2.8% |
| 2017 | $6,910 +12.3% | $385,600 +13% |
| 2016 | $6,152 +4.5% | $341,200 +8.4% |
| 2015 | $5,889 +1.5% | $314,900 +3% |
| 2014 | $5,804 +5.8% | $305,800 +0% |
| 2013 | $5,487 +2.4% | $305,700 -0.2% |
| 2012 | $5,357 -5.4% | $306,300 -9.5% |
| 2011 | $5,660 +10.1% | $338,500 -0.3% |
| 2010 | $5,143 +1.9% | $339,500 -5.4% |
| 2009 | $5,047 +10.4% | $358,700 +6% |
| 2008 | $4,570 0% | $338,500 -7.2% |
| 2007 | $4,572 +5.2% | $364,900 +10.2% |
| 2006 | $4,345 +2.4% | $331,200 +5.3% |
| 2005 | $4,243 +9.3% | $314,500 +6.4% |
| 2004 | $3,883 +9.8% | $295,700 +17.4% |
| 2003 | $3,538 +3.1% | $251,800 +15.6% |
| 2001 | $3,433 +6.4% | $217,800 +17.1% |
| 2000 | $3,225 +1.6% | $186,000 +6.1% |
| 1999 | $3,175 | $175,300 |
Find assessor info on the county website
Monthly payment
Est. payment
Payment breakdown
Explore the cost of this home by adjusting the details. Changes won't be saved.Climate risks
Neighborhood: North Chelmsford
Nearby schools
Schools provided by the listing agent
- Elementary: Harrington
- Middle: Parker Or Mccarthy
- High: Chelmsford Hs
Source: MLS PIN. This data may not be complete. We recommend contacting the local school district to confirm school assignments for this home.
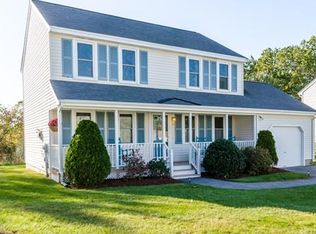
- $668,4003 bd2 ba1.4k sqft26 Hatikva Way, North Chelmsford, MA 01863Off Market
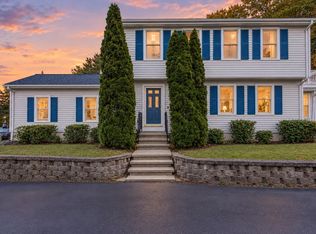
- $720,0003 bd3 ba2.3k sqft20 Hatikva Way, North Chelmsford, MA 01863For Sale
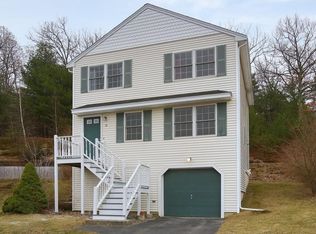
- $624,6003 bd2 ba1.4k sqft18 Hatikva Way, North Chelmsford, MA 01863Off Market
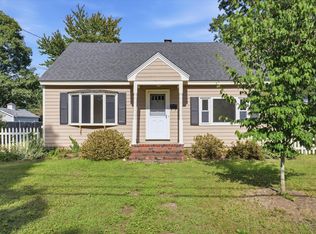
- $636,4003 bd1 ba1.3k sqft21 Hatikva Way, North Chelmsford, MA 01863Off Market
Similar homes
- $720,0003 bd3 ba2.3k sqft20 Hatikva Way, North Chelmsford, MA 01863For SaleMLS ID #73573815, Vrushali Phirke, Coldwell Banker Realty - Newton. MLS PIN
- $675,0004 bd3 ba2k sqft16 Porter Rd, Chelmsford, MA 01824For Sale
 MLS ID #73573174, Kenneth Purtell, RE/MAX Innovative Properties. MLS PIN
- $699,9004 bd2 ba1.9k sqft281 Beech St, Tewksbury, MA 01876For Sale
 MLS ID #73592870, Jeffrey Borstell, J. Borstell Real Estate, Inc.. MLS PIN
- $610,0004 bd2 ba1.9k sqft6 Pleasant St, Chelmsford, MA 01824For Sale
 MLS ID #73574356, Michael Caouette, Keller Williams Realty Metropolitan. MLS PIN
