Welcome to 50 Wentworth Ave in Belvidere. This spacious and inviting 10-room Colonial offering 4 bedrooms and 3 full bathrooms, situated on a large, level lot. The welcoming living room features gleaming hardwood floors and a cozy fireplace, opening to the formal dining room. An oversized eat-in kitchen is filled with natural light and provides plenty of space for gathering and entertaining. The main level also includes a versatile bonus room with custom built-ins and a full bath. Upstairs, you'll find four generously sized bedrooms, all with hardwood flooring, including a primary suite with a private ensuite bath. With a flexible floor plan and multiple living areas, this home offers excellent potential for an in-law suite, home office, guest accommodations, or other uses to suit your needs. Enjoy the expansive flat backyard with ample space for outdoor activities, gardening, and entertaining. A wonderful opportunity to own a spacious home with versatility, comfort, and room to grow.
For sale
Price cut: $10K (9/30)
$689,000
50 Wentworth Ave, Lowell, MA 01852
4beds
2,862sqft
Single Family Residence
Built in 1875
0.29 Acres Lot
$685,600 Zestimate®
$241/sqft
$-- HOA
What's special
Cozy fireplaceOversized eat-in kitchenFormal dining roomExpansive flat backyardGleaming hardwood floorsFour generously sized bedroomsLarge level lot
- 122 days
- 614
- 25
Zillow last checked:
Listing updated:
Listed by:
The Espinola Group 508-982-6264,
Keller Williams Realty-Merrimack 978-692-3280,
Kelly Espinola 508-982-6264
Source: MLS PIN,MLS#: 73539384
Facts & features
Interior
Bedrooms & bathrooms
- Bedrooms: 4
- Bathrooms: 3
- Full bathrooms: 3
Primary bedroom
- Features: Walk-In Closet(s), Flooring - Hardwood, Lighting - Overhead
- Level: Second
- Area: 141.22
- Dimensions: 10.33 x 13.67
Bedroom 2
- Features: Closet, Flooring - Hardwood, Lighting - Overhead
- Level: First
- Area: 153.83
- Dimensions: 11.83 x 13
Bedroom 3
- Features: Closet, Flooring - Hardwood, Lighting - Overhead
- Level: Second
- Area: 170.08
- Dimensions: 13.08 x 13
Bedroom 4
- Features: Flooring - Vinyl, Lighting - Pendant
- Level: Second
- Area: 152.85
- Dimensions: 11.83 x 12.92
Primary bathroom
- Features: Yes
Bathroom 1
- Features: Bathroom - 3/4, Bathroom - With Shower Stall, Closet - Linen, Flooring - Stone/Ceramic Tile, Lighting - Sconce, Lighting - Overhead
- Level: First
- Area: 93.28
- Dimensions: 11.08 x 8.42
Bathroom 2
- Features: Bathroom - Full, Bathroom - Tiled With Tub & Shower, Flooring - Stone/Ceramic Tile, Lighting - Sconce, Lighting - Overhead
- Level: Second
- Area: 66
- Dimensions: 6 x 11
Bathroom 3
- Features: Bathroom - 3/4, Bathroom - With Shower Stall, Flooring - Stone/Ceramic Tile, Lighting - Overhead
- Level: Second
- Area: 54.25
- Dimensions: 5.17 x 10.5
Dining room
- Features: Flooring - Hardwood, Lighting - Overhead
- Level: First
- Area: 158.58
- Dimensions: 14.42 x 11
Family room
- Features: Ceiling Fan(s), Flooring - Hardwood, Recessed Lighting, Lighting - Overhead
- Level: First
- Area: 427.78
- Dimensions: 16.67 x 25.67
Kitchen
- Features: Ceiling Fan(s), Closet, Exterior Access, Recessed Lighting, Slider, Gas Stove, Lighting - Overhead
- Level: First
- Area: 426.51
- Dimensions: 17.83 x 23.92
Office
- Features: Flooring - Hardwood, Lighting - Overhead
- Level: First
- Area: 119.63
- Dimensions: 8.92 x 13.42
Heating
- Baseboard, Natural Gas
Cooling
- None
Appliances
- Included: Gas Water Heater, Water Heater, Range, Dishwasher, Refrigerator
- Laundry: In Basement
Features
- Closet, Lighting - Overhead, Entrance Foyer, Office, Bonus Room, Internet Available - Broadband
- Flooring: Tile, Hardwood, Flooring - Wall to Wall Carpet, Flooring - Hardwood
- Doors: Insulated Doors
- Windows: Insulated Windows
- Basement: Full,Interior Entry
- Number of fireplaces: 1
- Fireplace features: Family Room
Interior area
- Total structure area: 2,862
- Total interior livable area: 2,862 sqft
- Finished area above ground: 2,862
Property
Parking
- Total spaces: 4
- Parking features: Paved Drive, Off Street, Paved
- Uncovered spaces: 4
Features
- Patio & porch: Screened, Deck - Wood
- Exterior features: Porch - Screened, Deck - Wood, Fenced Yard
- Fencing: Fenced
Lot
- Size: 0.29 Acres
Details
- Parcel number: M:233 B:6235 L:50,3195897
- Zoning: SSF
Construction
Type & style
- Home type: SingleFamily
- Architectural style: Colonial
- Property subtype: Single Family Residence
Materials
- Frame
- Foundation: Stone
- Roof: Shingle,Slate,Rubber
Condition
- Year built: 1875
Utilities & green energy
- Electric: 100 Amp Service
- Sewer: Public Sewer
- Water: Public
- Utilities for property: for Gas Range
Community & HOA
Community
- Features: Public Transportation, Shopping, Tennis Court(s), Park, Walk/Jog Trails, Golf, Medical Facility, Laundromat, Highway Access, House of Worship, Private School, Public School, T-Station, University, Sidewalks
HOA
- Has HOA: No
Location
- Region: Lowell
Financial & listing details
- Price per square foot: $241/sqft
- Tax assessed value: $653,400
- Annual tax amount: $7,501
- Date on market: 6/21/2026
- Road surface type: Paved
Estimated market value
$685,600
$651,000 - $720,000
$4,041/mo
Price history
| Date | Event | Price |
|---|---|---|
| 9/30/2026 | Price change | $689,000-1.4%$241/sqft |
Source: MLS PIN #73539384 Report a problem | ||
| 7/15/2026 | Price change | $699,000-2.2%$244/sqft |
Source: MLS PIN #73539384 Report a problem | ||
| 6/22/2026 | Listed for sale | $715,000+41.6%$250/sqft |
Source: MLS PIN #73539384 Report a problem | ||
| 2/27/2021 | Listing removed | -- |
Source: Zillow Rental Manager Report a problem | ||
| 2/8/2021 | Listed for rent | $2,800$1/sqft |
Source: Zillow Rental Manager Report a problem | ||
| 8/28/2020 | Sold | $505,000-4.5%$176/sqft |
Source: Public Record Report a problem | ||
| 5/29/2020 | Price change | $529,000-1.9%$185/sqft |
Source: Keller Williams Realty-Merrimack #72639339 Report a problem | ||
| 5/4/2020 | Price change | $539,000-4.6%$188/sqft |
Source: Keller Williams Realty-Merrimack #72639339 Report a problem | ||
| 4/21/2020 | Price change | $565,000-5.7%$197/sqft |
Source: Keller Williams Realty-Merrimack #72639339 Report a problem | ||
| 3/31/2020 | Listed for sale | $599,000$209/sqft |
Source: Keller Williams Realty-Merrimack #72639339 Report a problem | ||
Public tax history
| Year | Property taxes | Tax assessment |
|---|---|---|
| 2025 | $7,501 -27% | $653,400 -24.3% |
| 2024 | $10,274 +6.3% | $862,600 +10.9% |
| 2023 | $9,664 +14.9% | $778,100 +24.5% |
| 2022 | $8,414 | $625,100 |
| 2021 | $8,414 +5.7% | $625,100 +4.9% |
| 2020 | $7,960 +4.1% | $595,800 +9.4% |
| 2019 | $7,648 +4.7% | $544,700 +7.3% |
| 2018 | $7,307 +4% | $507,800 +7.9% |
| 2017 | $7,023 +3.4% | $470,700 +5.1% |
| 2016 | $6,789 | $447,800 |
Find assessor info on the county website
Monthly payment
Est. payment
Payment breakdown
Explore the cost of this home by adjusting the details. Changes won't be saved.Climate risks
Neighborhood: Belvidere
Similar homes
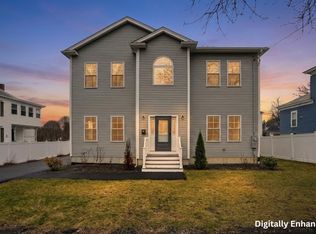
- $665,0003 bd2 ba2.4k sqft334 Rogers St, Lowell, MA 01852For Sale
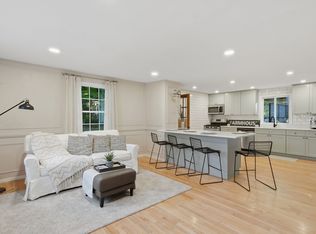 MLS ID #73553305, Lidiya Dimova, Lamacchia Realty, Inc.. MLS PIN
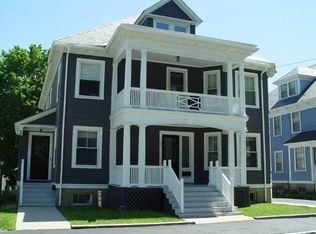
 - $624,5003 bd1 ba1.5k sqft132 Luce St, Lowell, MA 01852For Sale
 MLS ID #73577545, Katy Barry, Coldwell Banker Realty - Lowell. MLS PIN
 - $849,9006 bd4 ba3.6k sqft239 Fairmount St, Lowell, MA 01852For Sale
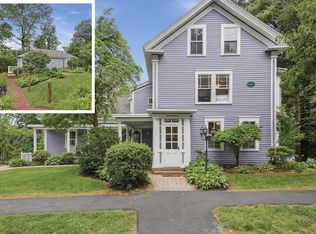 MLS ID #73541560, Paul A. Dubuque, Lamacchia Realty, Inc.. MLS PIN
 - $599,0003 bd2 ba1.9k sqft15 Hampstead St, Lowell, MA 01852For Sale
 MLS ID #73564396, Kevin Durkin, LAER Realty Partners. MLS PIN
