Discover exceptional space, versatility, and refined living at 341 Primrose Hill Rd a distinctive multi-generational home set on nearly an acre lot. Offering approximately 3,250 square feet of living space, 5 bedrooms and 4.5 baths, this impressive residence provides a rare opportunity for multiple generations to live together under one roof while enjoying both connection and privacy. Thoughtfully designed with generous living spaces and a flexible floor plan, the home is ideal for extended family, aging parents, adult children, guests, or anyone seeking additional private living space. Separate yet connected areas allow everyone to enjoy a sense of independence while remaining part of the heart of the home. The main residence offers spacious rooms for everyday living and entertaining, while additional bonus space in the basement provides even more flexibility. Outside, the nearly one-acre corner lot creates a private setting for relaxing and entertaining, complete with an above-ground pool, storage shed, sprinkler system, and plenty of room to enjoy the outdoors. A two-car garage and central air add to the home’s comfort and convenience. More than an spacious home, 341 Primrose Hill Road offers a lifestyle designed for the way families live today. With its exceptional multi-generational layout, generous proportions, and beautiful setting, this is a rare opportunity to create one home for generations to come.
For sale
Price cut: $35K (9/24)
$899,900
341 Primrose Hill Rd, Dracut, MA 01826
5beds
3,250sqft
Single Family Residence
Built in 2007
0.93 Acres Lot
$890,700 Zestimate®
$277/sqft
$-- HOA
What's special
Central airSprinkler systemTwo-car garageAbove-ground poolStorage shedNearly an acre lotSeparate yet connected areas
- 39 days
- 1,028
- 31
Zillow last checked:
Listing updated:
Listed by:
Anna Colletta 978-761-4756,
Curtis & Colletta Realty Associates 978-761-4756
Source: MLS PIN,MLS#: 73566493
Facts & features
Interior
Bedrooms & bathrooms
- Bedrooms: 5
- Bathrooms: 5
- Full bathrooms: 4
- 1/2 bathrooms: 1
Primary bedroom
- Features: Bathroom - Full, Ceiling Fan(s), Walk-In Closet(s), Flooring - Wall to Wall Carpet
- Level: Second
- Area: 208.12
- Dimensions: 12.1 x 17.2
Bedroom 2
- Features: Ceiling Fan(s), Flooring - Wall to Wall Carpet
- Level: Second
- Area: 225.68
- Dimensions: 21.7 x 10.4
Bedroom 3
- Features: Ceiling Fan(s), Flooring - Wall to Wall Carpet
- Level: Second
- Area: 117.47
- Dimensions: 12.11 x 9.7
Bedroom 4
- Features: Ceiling Fan(s), Flooring - Hardwood
- Level: First
- Area: 147.4
- Dimensions: 13.4 x 11
Bedroom 5
- Features: Closet, Flooring - Hardwood
- Level: First
- Area: 138
- Dimensions: 12 x 11.5
Bathroom 1
- Features: Bathroom - Full, Bathroom - With Tub & Shower, Flooring - Vinyl
- Level: First
- Area: 69.93
- Dimensions: 6.3 x 11.1
Bathroom 2
- Features: Bathroom - Half, Flooring - Vinyl
- Level: First
- Area: 31.36
- Dimensions: 5.6 x 5.6
Bathroom 3
- Features: Bathroom - Full, Bathroom - With Tub & Shower, Flooring - Vinyl
- Level: Second
- Area: 61.32
- Dimensions: 8.4 x 7.3
Family room
- Features: Flooring - Laminate, Recessed Lighting
- Level: Basement
- Area: 488.8
- Dimensions: 23.5 x 20.8
Kitchen
- Features: Flooring - Hardwood, Dining Area, Countertops - Paper Based, Kitchen Island, Recessed Lighting, Slider
- Level: First
- Area: 470.4
- Dimensions: 21 x 22.4
Living room
- Features: Flooring - Hardwood
- Level: First
- Area: 198.65
- Dimensions: 14.5 x 13.7
Heating
- Forced Air, Natural Gas
Cooling
- Central Air
Appliances
- Included: Gas Water Heater, Range, Dishwasher, Disposal, Refrigerator
- Laundry: Gas Dryer Hookup, Washer Hookup, Second Floor
Features
- Bathroom - 3/4, Kitchen Island, Slider, Cable Hookup, Bathroom, 3/4 Bath, Bonus Room, Kitchen, Sitting Room, Walk-up Attic
- Flooring: Wood, Tile, Carpet, Flooring - Stone/Ceramic Tile, Flooring - Vinyl, Flooring - Hardwood
- Doors: French Doors
- Basement: Full,Finished,Walk-Out Access,Garage Access
- Has fireplace: No
Interior area
- Total structure area: 3,250
- Total interior livable area: 3,250 sqft
- Finished area above ground: 2,470
- Finished area below ground: 780
Property
Parking
- Total spaces: 8
- Parking features: Attached, Off Street
- Attached garage spaces: 2
- Uncovered spaces: 6
Features
- Patio & porch: Deck - Composite
- Exterior features: Deck - Composite, Pool - Above Ground, Storage, Sprinkler System, Invisible Fence
- Has private pool: Yes
- Pool features: Above Ground
- Fencing: Invisible
Lot
- Size: 0.93 Acres
- Features: Corner Lot, Cleared
Details
- Parcel number: 4615258
- Zoning: RES
Construction
Type & style
- Home type: SingleFamily
- Architectural style: Colonial
- Property subtype: Single Family Residence
- Attached to another structure: Yes
Materials
- Frame
- Foundation: Concrete Perimeter
- Roof: Shingle
Condition
- Year built: 2007
Utilities & green energy
- Sewer: Public Sewer
- Water: Public
- Utilities for property: for Gas Range, for Electric Range
Community & HOA
Community
- Features: Shopping, Pool, Park, Golf, Medical Facility, Bike Path, Highway Access, House of Worship, Public School
HOA
- Has HOA: No
Location
- Region: Dracut
Financial & listing details
- Price per square foot: $277/sqft
- Tax assessed value: $838,000
- Annual tax amount: $8,103
- Date on market: 8/21/2026
Estimated market value
$890,700
$846,000 - $935,000
$4,930/mo
Price history
| Date | Event | Price |
|---|---|---|
| 9/24/2026 | Price change | $899,900-3.7%$277/sqft |
Source: MLS PIN #73566493 Report a problem | ||
| 9/10/2026 | Price change | $934,900-4.1%$288/sqft |
Source: MLS PIN #73566493 Report a problem | ||
| 8/20/2026 | Listed for sale | $974,999+93.5%$300/sqft |
Source: MLS PIN #73566493 Report a problem | ||
| 4/28/2017 | Sold | $504,000-1.2%$155/sqft |
Source: Public Record Report a problem | ||
| 3/3/2017 | Pending sale | $509,900$157/sqft |
Source: LAER Realty Partners #72121658 Report a problem | ||
| 2/22/2017 | Listed for sale | $509,900+3%$157/sqft |
Source: LAER Realty Partners #72121658 Report a problem | ||
| 8/21/2007 | Sold | $495,000+157.1%$152/sqft |
Source: Public Record Report a problem | ||
| 4/27/2007 | Sold | $192,500$59/sqft |
Source: Public Record Report a problem | ||
Public tax history
| Year | Property taxes | Tax assessment |
|---|---|---|
| 2025 | $8,213 +2.6% | $811,600 +5.9% |
| 2024 | $8,008 +3.1% | $766,300 +14.2% |
| 2023 | $7,768 +2.5% | $670,800 +8.8% |
| 2022 | $7,580 +3.5% | $616,800 +9.6% |
| 2021 | $7,321 +2.9% | $562,700 +5.6% |
| 2020 | $7,112 +6.1% | $532,700 +9.3% |
| 2019 | $6,703 +0.2% | $487,500 +3.1% |
| 2017 | $6,687 +2.8% | $472,900 +7.8% |
| 2016 | $6,507 +3.6% | $438,500 +4.3% |
| 2015 | $6,278 +7% | $420,500 +3.8% |
| 2014 | $5,870 +4.4% | $405,100 -0.7% |
| 2013 | $5,625 +3.5% | $407,900 -3% |
| 2012 | $5,436 +2.2% | $420,400 +0.3% |
| 2011 | $5,317 +4.4% | $419,000 -2.8% |
| 2010 | $5,092 +1% | $431,200 -7.1% |
| 2009 | $5,040 +78.9% | $464,100 +73.8% |
| 2008 | $2,817 +312.4% | $267,000 +279.3% |
| 2007 | $683 +50.1% | $70,400 +45.2% |
| 2006 | $455 -70.2% | $48,500 -68.6% |
| 2005 | $1,528 +2.8% | $154,500 +25.5% |
| 2004 | $1,487 +2.9% | $123,100 |
| 2003 | $1,445 -0.6% | $123,100 +28.6% |
| 2002 | $1,454 | $95,700 |
Find assessor info on the county website
Monthly payment
Est. payment
Payment breakdown
Explore the cost of this home by adjusting the details. Changes won't be saved.Climate risks
Neighborhood: 01826
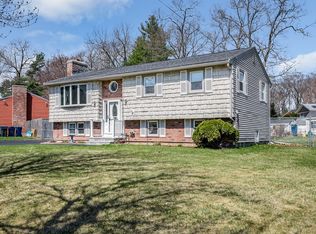
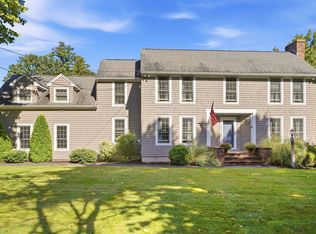
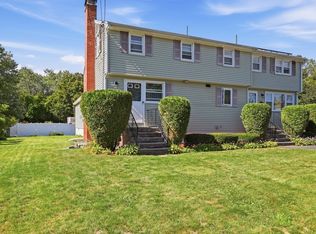
Similar homes
- $899,9004 bd4 ba2.9k sqft355 Tyler St, Dracut, MA 01826For Sale
 MLS ID #73577914, Jennifer Hamilton Bower, Keller Williams Realty. MLS PIN
 - $699,9995 bd4 ba2.9k sqft126 Montaup Ave, Dracut, MA 01826For Sale
 MLS ID #73573658, Shawn Blades, Re/Max Innovative Properties. MLS PIN
 - $899,9004 bd3 ba3.5k sqft47 Sequoia Dr, Tyngsboro, MA 01879For Sale
 MLS ID #73531871, Gail Sullivan, Gibson Sotheby's International Realty. MLS PIN
 - $849,9003 bd2 ba2.1k sqft117 Hunt Rd, Chelmsford, MA 01824For Sale
 MLS ID #73578818, Paul A. Dubuque, Lamacchia Realty, Inc.. MLS PIN
