Exceptional versatility meets classic new england charm in this spacious colonial, perfectly crafted for multi-generational living, long-term guests, or dedicated work-from-home space.The heart of the main home features a beautifully updated kitchen boasting a massive center island with seating, ample prep space, and an eat-in dining area filled with natural light. Unwind in the welcoming sitting room centered around a cozy wood burning fireplace, or entertain in the expansive living room, complete with a hookup ready for a wood or pellet stove to use on those winter nights! Right off the kitchen sits a flexible bonus room currently used as a 4th bedroom that can effortlessly transition into a formal dining room or home office if desired. Also a beautifully renovated half bath completes the first floor.Upstairs, retreat to the generous primary suite featuring a walk-in closet and private en-suite bath. Also included on the second level are two additional large bedrooms that share a spacious fully updated full bathroom. Adding rare value is the versatile lower-level living ideal for extended household needs, home office, or guest quarters with secondary kitchen, eat-in dining area, living room, 3/4 bath, and bonus room to be used as a potential bedroom! Step outside to a fully fenced, private backyard oasis designed for summer entertaining, featuring an expansive deck, patio, and swimming pool. Great location close to all shopping, entertainment & highways. Don't miss out on this multi-generational home opportunity! Buyers & Buyer's agents to perform their own due diligence regarding town permitting, egress requirements, and allowable uses for the lower level. Showings begin Saturday 11/14. Open house Sunday 11/15 from 12-2pm.
For sale
$939,900
57 Warren Ave, Chelmsford, MA 01824
4beds
3,212sqft
Single Family Residence
Built in 1986
0.62 Acres Lot
$926,900 Zestimate®
$293/sqft
$-- HOA
What's special
Swimming poolExpansive deckBeautifully renovated half bathBeautifully updated kitchenTwo additional large bedrooms
- 4 days
- 634
- 18
Zillow last checked:
Listing updated:
Listed by:
Amanda Butler 603-247-5830,
Real Broker MA, LLC 855-450-0442
Source: MLS PIN,MLS#: 73600168
Facts & features
Interior
Bedrooms & bathrooms
- Bedrooms: 4
- Bathrooms: 4
- Full bathrooms: 3
- 1/2 bathrooms: 1
Primary bedroom
- Features: Flooring - Wall to Wall Carpet
- Level: Second
Bedroom 2
- Features: Flooring - Wall to Wall Carpet
- Level: Second
Bedroom 3
- Features: Flooring - Wall to Wall Carpet
- Level: Second
Bedroom 4
- Features: Flooring - Wall to Wall Carpet
- Level: Basement
Primary bathroom
- Features: Yes
Bathroom 1
- Features: Bathroom - 3/4
- Level: Basement
Bathroom 2
- Features: Bathroom - Half
- Level: First
Bathroom 3
- Features: Bathroom - Full
- Level: Second
Dining room
- Features: Flooring - Hardwood, French Doors
- Level: First
Family room
- Features: Cathedral Ceiling(s), Ceiling Fan(s), Beamed Ceilings, Vaulted Ceiling(s), Flooring - Hardwood, Exterior Access
- Level: First
Kitchen
- Features: Flooring - Wood, Kitchen Island, Cabinets - Upgraded, Stainless Steel Appliances, Lighting - Pendant, Lighting - Overhead
- Level: First
Living room
- Features: Flooring - Hardwood, Open Floorplan
- Level: First
Heating
- Baseboard, Wood
Cooling
- Central Air
Appliances
- Included: Gas Water Heater, Tankless Water Heater, Range, Dishwasher, Microwave, Refrigerator, Stainless Steel Appliance(s)
- Laundry: Electric Dryer Hookup, In Basement
Features
- Bathroom - 3/4, Cabinets - Upgraded, Lighting - Overhead, Closet - Double, 3/4 Bath, Finish - Sheetrock
- Flooring: Tile, Carpet, Hardwood, Flooring - Wall to Wall Carpet, Flooring - Vinyl
- Basement: Finished
- Number of fireplaces: 2
- Fireplace features: Family Room, Living Room
Interior area
- Total structure area: 3,212
- Total interior livable area: 3,212 sqft
- Finished area above ground: 2,312
- Finished area below ground: 900
Property
Parking
- Total spaces: 8
- Parking features: Under, Garage Door Opener, Storage, Paved Drive, Off Street, Paved
- Attached garage spaces: 2
- Uncovered spaces: 6
Features
- Patio & porch: Deck, Deck - Composite
- Exterior features: Deck, Deck - Composite, Pool - Above Ground, Fenced Yard
- Has private pool: Yes
- Pool features: Above Ground
- Fencing: Fenced/Enclosed,Fenced
Lot
- Size: 0.62 Acres
- Features: Wooded
Details
- Parcel number: 3909343
- Zoning: RES
Construction
Type & style
- Home type: SingleFamily
- Architectural style: Colonial
- Property subtype: Single Family Residence
Materials
- Frame
- Foundation: Concrete Perimeter
- Roof: Shingle
Condition
- Year built: 1986
Utilities & green energy
- Electric: Circuit Breakers, Generator Connection
- Sewer: Public Sewer
- Water: Public
- Utilities for property: for Electric Range, for Electric Dryer, Generator Connection
Community & HOA
Community
- Features: Public Transportation, Shopping, Tennis Court(s), Park, Walk/Jog Trails, Golf, Bike Path, Conservation Area, Highway Access, Public School
- Security: Security System
HOA
- Has HOA: No
Location
- Region: Chelmsford
Financial & listing details
- Price per square foot: $293/sqft
- Tax assessed value: $775,000
- Annual tax amount: $5,289
- Date on market: 11/13/2026
- Exclusions: Washer & Dryer Excluded
Estimated market value
$926,900
$881,000 - $973,000
$3,818/mo
Price history
| Date | Event | Price |
|---|---|---|
| 11/13/2026 | Listed for sale | $939,900+9114.7%$293/sqft |
Source: MLS PIN #73600168 Report a problem | ||
| 7/16/1999 | Sold | $10,200$3/sqft |
Source: Public Record Report a problem | ||
Public tax history
| Year | Property taxes | Tax assessment |
|---|---|---|
| 2025 | $9,979 +3.6% | $717,900 +1.5% |
| 2024 | $9,629 +3.9% | $707,000 +9.7% |
| 2023 | $9,264 +7.6% | $644,700 +18.1% |
| 2022 | $8,612 +1.7% | $546,100 +1.5% |
| 2021 | $8,470 -1.5% | $538,100 +2.9% |
| 2020 | $8,603 +7.9% | $523,000 +7.2% |
| 2019 | $7,974 -4.8% | $487,700 +4.6% |
| 2018 | $8,377 +2.8% | $466,400 +2.5% |
| 2017 | $8,152 +9.4% | $454,900 +10.1% |
| 2016 | $7,452 +1.7% | $413,300 +5.5% |
| 2015 | $7,329 +3.8% | $391,900 +5.3% |
| 2014 | $7,062 +3.7% | $372,100 -1.9% |
| 2013 | $6,812 +1.2% | $379,500 -1.4% |
| 2012 | $6,730 +3.3% | $384,800 -1.3% |
| 2011 | $6,517 +4.2% | $389,800 -5.6% |
| 2010 | $6,257 +3.9% | $413,000 -3.5% |
| 2009 | $6,022 +1.8% | $428,000 -2.3% |
| 2008 | $5,913 -2.3% | $438,000 -9.4% |
| 2007 | $6,054 +9.8% | $483,200 +15% |
| 2006 | $5,512 +3.1% | $420,100 +6% |
| 2005 | $5,347 +8.7% | $396,400 +5.8% |
| 2004 | $4,921 +2.6% | $374,800 +9.8% |
| 2003 | $4,797 +12.8% | $341,400 +26.5% |
| 2001 | $4,252 +6.3% | $269,800 +17% |
| 2000 | $3,999 +1.4% | $230,600 +5.9% |
| 1999 | $3,944 | $217,800 |
Find assessor info on the county website
Monthly payment
Est. payment
Payment breakdown
Explore the cost of this home by adjusting the details. Changes won't be saved.Climate risks
Neighborhood: Center Village
Nearby schools
Schools provided by the listing agent
- Elementary: South Row Elementary
- Middle: Mccarthy Middle/Parker Middle
- High: Chelmsford High School
Source: MLS PIN. This data may not be complete. We recommend contacting the local school district to confirm school assignments for this home.

Similar homes
- $1,000,0006 bd4 ba4k sqft4 Derringer Rd, Chelmsford, MA 01824For Sale
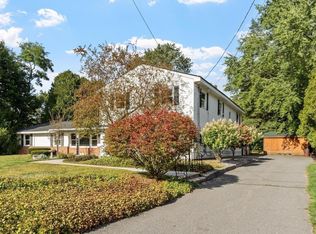 MLS ID #73581346, Pozerycki Arpino Team, Keller Williams Realty-Merrimack. MLS PIN
- $1,179,9004 bd4 ba2.3k sqft7 Hillcrest Dr, Chelmsford, MA 01824For Sale
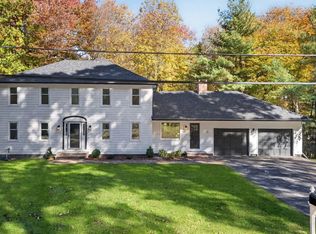 MLS ID #73593769, Rathana Duong, Chinatti Realty Group, Inc.. MLS PIN
- $1,029,9004 bd3 ba3.4k sqft3 Ava Ln, Tyngsboro, MA 01879For Sale
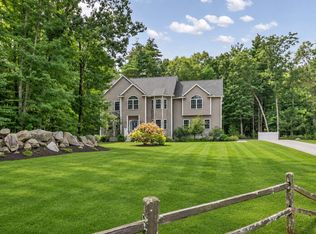 MLS ID #73601528, Team Valdez Mejia, Keller Williams Realty. MLS PIN
- $725,2503 bd2 ba1.9k sqft1 Bel Air Dr, Chelmsford, MA 01824For Sale
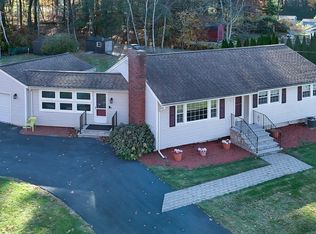 MLS ID #73599518, The Espinola Group, Keller Williams Realty-Merrimack. MLS PIN
