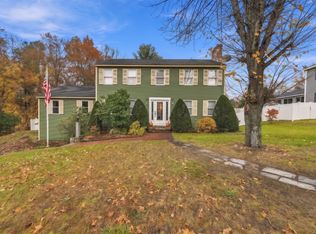
The perfect colonial located in Unkety Brook neighborhood. Very private lot tucked away from the road. You will love the floorplan! Beautiful sun filled foyer and staircase leading to the second level. Spacious kitchen with island, gas cooking, open to the breakfast nook and family room with fireplace and built-in display cabinet. Formal dining room and 1st floor home office with french doors. Half bath and dedicated laundry room complete the 1st floor. Second floor offers 4 large bedrooms and 2 full baths. Master bedroom with walk in closet and spa style master bath as well as a large bonus room with private staircase with to use as you please. Walk out lower level with tons of natural light provides the option to add living area. Beautiful lot with your own basketball court, gorgeous plantings, private deck, patio, firepit and hot tub all designed for outdoor living. Hardwood flooring just redone and interior walls freshly painted. Offering 2834+/- sq ft of living area this property offers comfort and timeless design. HVAC 3 years, solar panels, 2 car garage, plenty of storage, and A+ location.
For sale
$899,000
90 Adams St, Dunstable, MA 01827
4beds
2,834sqft
Single Family Residence
Built in 1999
1.07 Acres Lot
$897,600 Zestimate®
$317/sqft
$-- HOA
What's special
Private deckDedicated laundry roomHot tubBeautiful sun filled foyerFormal dining roomInterior walls freshly paintedGorgeous plantings
- 13 days
- 1,097
- 101
Likely to sell faster than
Zillow last checked:
Listing updated:
Listed by:
Laurie Howe Bourgeois 978-549-4440,
Coldwell Banker Realty - Leominster 978-840-4014
Source: MLS PIN,MLS#: 73598685
Facts & features
Interior
Bedrooms & bathrooms
- Bedrooms: 4
- Bathrooms: 3
- Full bathrooms: 2
- 1/2 bathrooms: 1
Primary bedroom
- Features: Bathroom - Full, Bathroom - Double Vanity/Sink, Walk-In Closet(s), Flooring - Wall to Wall Carpet
- Level: Second
Bedroom 2
- Features: Closet, Flooring - Wall to Wall Carpet
- Level: Second
Bedroom 3
- Features: Closet, Flooring - Wall to Wall Carpet
- Level: Second
Bedroom 4
- Features: Closet, Flooring - Wall to Wall Carpet
- Level: Second
Primary bathroom
- Features: Yes
Bathroom 1
- Features: Bathroom - Half
- Level: First
Bathroom 2
- Features: Bathroom - Full
- Level: Second
Bathroom 3
- Features: Bathroom - Full
- Level: Second
Dining room
- Features: Flooring - Hardwood
- Level: First
Kitchen
- Features: Kitchen Island, Exterior Access, Open Floorplan, Stainless Steel Appliances
- Level: First
Living room
- Features: Wood / Coal / Pellet Stove, Closet/Cabinets - Custom Built, Open Floorplan
- Level: First
Office
- Features: Flooring - Hardwood, French Doors
- Level: First
Heating
- Forced Air, Natural Gas
Cooling
- Central Air
Appliances
- Included: Water Heater, Range, Dishwasher, Microwave, Refrigerator, Washer, Dryer
- Laundry: Gas Dryer Hookup, Washer Hookup
Features
- Office
- Flooring: Tile, Carpet, Hardwood, Flooring - Hardwood
- Doors: French Doors
- Basement: Walk-Out Access,Interior Entry,Radon Remediation System,Concrete,Unfinished
- Number of fireplaces: 1
Interior area
- Total structure area: 2,834
- Total interior livable area: 2,834 sqft
- Finished area above ground: 2,834
Property
Parking
- Total spaces: 8
- Parking features: Attached, Garage Faces Side, Paved Drive
- Attached garage spaces: 2
- Uncovered spaces: 6
Features
- Patio & porch: Deck - Wood, Patio
- Exterior features: Deck - Wood, Patio, Rain Gutters, Hot Tub/Spa, Sprinkler System
- Has spa: Yes
- Spa features: Private
Lot
- Size: 1.07 Acres
- Features: Gentle Sloping
Details
- Parcel number: M:0008 B:0087 L:0000,475569
- Zoning: RA
Construction
Type & style
- Home type: SingleFamily
- Architectural style: Colonial
- Property subtype: Single Family Residence
Materials
- Frame
- Foundation: Concrete Perimeter
- Roof: Shingle
Condition
- Year built: 1999
Utilities & green energy
- Electric: Circuit Breakers
- Sewer: Private Sewer
- Water: Private
- Utilities for property: for Electric Range, for Gas Dryer, Washer Hookup
Community & HOA
Community
- Features: Shopping, Walk/Jog Trails, Bike Path, Highway Access, House of Worship, Public School
HOA
- Has HOA: No
Location
- Region: Dunstable
Financial & listing details
- Price per square foot: $317/sqft
- Tax assessed value: $780,500
- Annual tax amount: $10,451
- Date on market: 11/4/2026
Estimated market value
$897,600
$853,000 - $942,000
$5,724/mo
Price history
| Date | Event | Price |
|---|---|---|
| 11/4/2026 | Listed for sale | $899,000+66.5%$317/sqft |
Source: MLS PIN #73598685 Report a problem | ||
| 6/7/2019 | Sold | $540,000+1%$191/sqft |
Source: Public Record Report a problem | ||
| 4/27/2019 | Pending sale | $534,500$189/sqft |
Source: Coldwell Banker Residential Brokerage - Westford #72476332 Report a problem | ||
| 4/23/2019 | Price change | $534,500-0.1%$189/sqft |
Source: Coldwell Banker Residential Brokerage - Westford #72476332 Report a problem | ||
| 4/11/2019 | Pending sale | $535,000$189/sqft |
Source: Coldwell Banker Residential Brokerage - Westford #72476332 Report a problem | ||
| 4/4/2019 | Listed for sale | $535,000+11.5%$189/sqft |
Source: Coldwell Banker Residential Brokerage - Westford #72476332 Report a problem | ||
| 5/31/2002 | Sold | $479,900+15.6%$169/sqft |
Source: Public Record Report a problem | ||
| 7/30/1999 | Sold | $415,177$146/sqft |
Source: Public Record Report a problem | ||
Public tax history
| Year | Property taxes | Tax assessment |
|---|---|---|
| 2025 | $10,732 +3.7% | $780,500 +5.3% |
| 2024 | $10,347 +1.2% | $741,200 +8.5% |
| 2023 | $10,223 +9.8% | $682,900 +11.9% |
| 2022 | $9,307 +2.8% | $610,300 +10.6% |
| 2021 | $9,053 +1.8% | $551,700 +4.5% |
| 2020 | $8,890 +2.9% | $527,900 +4.3% |
| 2019 | $8,636 +1.6% | $506,200 +4.5% |
| 2018 | $8,500 +4% | $484,600 +0.9% |
| 2017 | $8,173 +8.3% | $480,200 +5.3% |
| 2016 | $7,550 -2.9% | $456,200 -1.9% |
| 2015 | $7,779 +6.1% | $465,000 |
| 2014 | $7,333 +0.4% | $465,000 -1.2% |
| 2013 | $7,307 +4.4% | $470,500 |
| 2012 | $7,001 -1% | $470,500 -2.7% |
| 2011 | $7,070 +6% | $483,600 |
| 2010 | $6,669 +1.6% | $483,600 -4.4% |
| 2009 | $6,562 +3.9% | $505,900 -6.7% |
| 2008 | $6,315 +3.7% | $542,500 +0.8% |
| 2007 | $6,090 -1.6% | $538,000 +5.3% |
| 2006 | $6,192 -1.6% | $510,900 +3.6% |
| 2005 | $6,295 -1.5% | $493,300 +8.7% |
| 2004 | $6,388 -8.7% | $454,000 -1.1% |
| 2003 | $6,998 +28% | $459,200 |
| 2002 | $5,469 +375.2% | $459,200 +524.8% |
| 2000 | $1,151 +1017.5% | $73,500 +997% |
| 1997 | $103 | $6,700 |
Find assessor info on the county website
Monthly payment
Est. payment
Payment breakdown
Explore the cost of this home by adjusting the details. Changes won't be saved.Climate risks
Neighborhood: 01827
Nearby schools
Schools provided by the listing agent
- Elementary: Swallow Union
- Middle: Gdrms
- High: Gdrhs
Source: MLS PIN. This data may not be complete. We recommend contacting the local school district to confirm school assignments for this home.
Similar homes
- $899,9004 bd3 ba2.9k sqft149 Pepperell Rd, Groton, MA 01450For Sale
 MLS ID #73578647, Rachel Kiley, Compass. MLS PIN
- $939,9004 bd4 ba3.2k sqft57 Warren Ave, Chelmsford, MA 01824For Sale
 MLS ID #73600168, Amanda Butler, Real Broker MA, LLC. MLS PIN
- $865,0004 bd3 ba3.5k sqft47 Sequoia Dr, Tyngsboro, MA 01879For Sale
 MLS ID #73589433, Gail Sullivan, Gibson Sotheby's International Realty. MLS PIN
- $799,9004 bd3 ba2.4k sqft49 Maple St, Pepperell, MA 01463For Sale
 MLS ID #73599884, Tiffany McDonald, Coldwell Banker Realty - Leominster. MLS PIN
