Welcome to 49 Maple Street, where space, style, and exceptional outdoor living come together on 4.6 acres! This beautifully appointed 4-bedroom, 2.5-bath Colonial offers 2,487 square feet of thoughtfully designed living space filled with impressive details. Step inside to discover beautiful wainscoting, a stunning kitchen featuring quartz countertops, and an elegant formal dining room accented by decorative columns and built-in display shelving. The inviting living room features a cozy fireplace, while a dedicated first-floor office with French doors provides the perfect work-from-home setup. Upstairs, the spacious primary suite offers a walk-in closet, beautifully appointed private bath, and an attached bonus room with endless possibilities for a dressing room, additional office, or creative retreat. Outside, enjoy expansive front and back yards and your very own heated gunite inground pool, extending the opportunity for outdoor enjoyment beyond the traditional summer season! Additional highlights include central air, propane heating, and a two-car garage. An exceptional combination of indoor comfort, versatile living spaces, and outdoor amenities. Don't miss the opportunity to experience everything this remarkable property has to offer!
For sale
$799,900
49 Maple St, Pepperell, MA 01463
4beds
2,487sqft
Single Family Residence
Built in 2020
4.6 Acres Lot
$-- Zestimate®
$322/sqft
$-- HOA
What's special
Two-car garageHeated gunite inground poolBeautiful wainscotingBeautifully appointed private bathAttached bonus room
- 4 days
- 596
- 72
Zillow last checked:
Listing updated:
Listed by:
Tiffany McDonald 978-696-1267,
Coldwell Banker Realty - Leominster 978-840-4014
Source: MLS PIN,MLS#: 73599884
Facts & features
Interior
Bedrooms & bathrooms
- Bedrooms: 4
- Bathrooms: 3
- Full bathrooms: 2
- 1/2 bathrooms: 1
Primary bedroom
- Level: Second
- Area: 184.08
- Dimensions: 11.75 x 15.67
Bedroom 2
- Level: Second
- Area: 117.35
- Dimensions: 10.75 x 10.92
Bedroom 3
- Level: Second
- Area: 116.52
- Dimensions: 11.75 x 9.92
Bedroom 4
- Level: Second
- Area: 114.56
- Dimensions: 11.75 x 9.75
Primary bathroom
- Features: Yes
Bathroom 1
- Level: First
- Area: 42.88
- Dimensions: 5.25 x 8.17
Bathroom 2
- Level: Second
Bathroom 3
- Level: Second
Dining room
- Level: First
- Area: 137.08
- Dimensions: 11.67 x 11.75
Kitchen
- Level: First
- Area: 172.19
- Dimensions: 14.25 x 12.08
Living room
- Level: First
- Area: 316.67
- Dimensions: 13.33 x 23.75
Office
- Level: First
- Area: 116.07
- Dimensions: 11.42 x 10.17
Heating
- Central
Cooling
- Central Air
Appliances
- Included: Water Heater, Range, Dishwasher, Microwave, Washer, Dryer, ENERGY STAR Qualified Refrigerator
- Laundry: First Floor
Features
- Office, Entry Hall
- Flooring: Tile, Carpet, Hardwood
- Basement: Full,Interior Entry,Bulkhead,Concrete
- Number of fireplaces: 1
Interior area
- Total structure area: 2,487
- Total interior livable area: 2,487 sqft
- Finished area above ground: 2,487
Property
Parking
- Total spaces: 22
- Parking features: Attached, Paved Drive, Off Street
- Attached garage spaces: 2
- Uncovered spaces: 20
Features
- Patio & porch: Patio
- Exterior features: Patio, Pool - Inground Heated, Fenced Yard
- Has private pool: Yes
- Pool features: Pool - Inground Heated
- Fencing: Fenced
Lot
- Size: 4.6 Acres
- Features: Wooded, Cleared, Level
Details
- Zoning: TNR
Construction
Type & style
- Home type: SingleFamily
- Architectural style: Colonial
- Property subtype: Single Family Residence
Materials
- Frame
- Foundation: Concrete Perimeter
- Roof: Shingle
Condition
- Year built: 2020
Utilities & green energy
- Electric: 200+ Amp Service
- Sewer: Private Sewer
- Water: Public
- Utilities for property: for Gas Range, for Gas Oven
Community & HOA
Community
- Features: Conservation Area, Public School
HOA
- Has HOA: No
Location
- Region: Pepperell
Financial & listing details
- Price per square foot: $322/sqft
- Tax assessed value: $807,400
- Annual tax amount: $11,223
- Date on market: 11/6/2026
- Road surface type: Paved
Estimated market value
Not available
Estimated sales range
Not available
Not available
Price history
| Date | Event | Price |
|---|---|---|
| 11/6/2026 | Listed for sale | $799,900$322/sqft |
Source: MLS PIN #73599884 Report a problem | ||
Public tax history
Tax history is unavailable.
Monthly payment
Est. payment
Payment breakdown
Explore the cost of this home by adjusting the details. Changes won't be saved.Climate risks
Neighborhood: 01463

Similar homes
- $799,9004 bd3 ba2.1k sqft368 Hill Rd, Boxboro, MA 01719For Sale
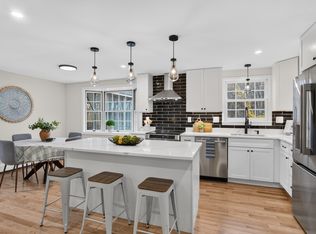 MLS ID #73599600, Kristin B. Hilberg, Keller Williams Realty Boston Northwest. MLS PIN
- $729,0004 bd4 ba2.8k sqft17 Hillside Dr, Townsend, MA 01469For Sale
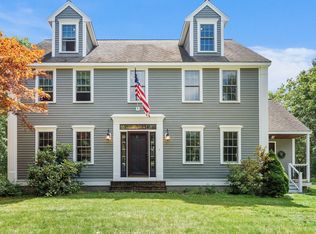 MLS ID #73569153, Christopher Hoover, Real Broker MA, LLC. MLS PIN
- $899,0004 bd3 ba2.8k sqft90 Adams St, Dunstable, MA 01827For Sale
 MLS ID #73598685, Laurie Howe Bourgeois, Coldwell Banker Realty - Leominster. MLS PIN
- $899,9004 bd3 ba2.9k sqft149 Pepperell Rd, Groton, MA 01450For Sale
 MLS ID #73578647, Rachel Kiley, Compass. MLS PIN
