Have you been looking for a nice single family home for quite sometimes. Here is a beautiful Cape waiting for you......... Great house plus a buildable lot that you can take advantage of. There is a foundation part way up the driveway that has its own septic system and water. Stunning view year round. Too much to list...MUST SEE!!! OPEN HOUSE SUNDAY (9/13/26) 1PM-3PM
Active
Listed by: Homeplace Realty Inc • Borath Men
$849,900
96 Pillsbury Road, Londonderry, NH 03053
4beds
3,369sqft
Single Family Residence
Built in 1967
2.49 Acres Lot
$833,900 Zestimate®
$252/sqft
$-- HOA
What's special
Stunning view year roundBeautiful capeBuildable lot
- 23 hours
- 907
- 67
Zillow last checked:
Listing updated:
Listed by:
Borath Men,
Homeplace Realty Inc 978-454-7700
Source: PrimeMLS,MLS#: 5109532
Facts & features
Interior
Bedrooms & bathrooms
- Bedrooms: 4
- Bathrooms: 3
- Full bathrooms: 1
- 3/4 bathrooms: 2
Heating
- Oil, Baseboard, Hot Water
Cooling
- Wall Unit(s)
Appliances
- Laundry: 1st Floor Laundry
Features
- Cathedral Ceiling(s), In-Law/ADU, Primary BR w/ BA
- Flooring: Carpet, Ceramic Tile, Hardwood, Vinyl Plank
- Windows: Skylight(s)
- Basement: Partially Finished,Interior Stairs,Walkout,Interior Access,Exterior Entry,Walk-Out Access
- Has fireplace: Yes
- Fireplace features: Gas, 3+ Fireplaces
Interior area
- Total structure area: 6,738
- Total interior livable area: 3,369 sqft
- Finished area above ground: 2,969
- Finished area below ground: 400
Property
Parking
- Total spaces: 6
- Parking features: Paved, Auto Open, Direct Entry, Driveway, Garage, Off Street, Parking Spaces 6+, Attached
- Garage spaces: 5
- Has uncovered spaces: Yes
Features
- Levels: Two
- Stories: 2
- Exterior features: Deck
- Has private pool: Yes
- Pool features: In Ground
Lot
- Size: 2.49 Acres
- Features: Country Setting, Landscaped
Details
- Parcel number: LONDM009L0563
- Zoning description: AR-I
- Special conditions: Standard
Construction
Type & style
- Home type: SingleFamily
- Architectural style: Cape
- Property subtype: Single Family Residence
Materials
- Wood Frame, Shake Siding
- Foundation: Concrete
- Roof: Asphalt Shingle
Condition
- New construction: No
- Year built: 1967
Utilities & green energy
- Electric: Circuit Breakers
- Sewer: Leach Field, Private Sewer
- Utilities for property: Cable
Community & HOA
Location
- Region: Londonderry
Financial & listing details
- Price per square foot: $252/sqft
- Tax assessed value: $791,300
- Annual tax amount: $11,450
- Date on market: 9/12/2026
Estimated market value
$833,900
$792,000 - $876,000
$5,254/mo
Price history
| Date | Event | Price |
|---|---|---|
| 9/12/2026 | Listed for sale | $849,900+30.6%$252/sqft |
Source:  PrimeMLS #5109532 Report a problem PrimeMLS #5109532 Report a problem | ||
| 9/16/2022 | Sold | $651,000+0.2%$193/sqft |
Source: PrimeMLS #4903219 Report a problem | ||
| 8/10/2022 | Pending sale | $650,000$193/sqft |
Source:  Berkshire Hathaway HomeServices Verani Realty #4903219 Report a problem Berkshire Hathaway HomeServices Verani Realty #4903219 Report a problem | ||
| 7/25/2022 | Price change | $650,000-4.4%$193/sqft |
Source: PrimeMLS #4903219 Report a problem | ||
| 7/20/2022 | Price change | $679,900-2.9%$202/sqft |
Source: PrimeMLS #4903219 Report a problem | ||
| 7/7/2022 | Listed for sale | $699,900$208/sqft |
Source: Berkshire Hathaway HomeServices Verani Realty #4903219 Report a problem | ||
| 6/28/2022 | Pending sale | $699,900$208/sqft |
Source: Berkshire Hathaway HomeServices Verani Realty #4903219 Report a problem | ||
| 5/17/2022 | Price change | $699,900-6.6%$208/sqft |
Source: PrimeMLS #4903219 Report a problem | ||
| 5/12/2022 | Price change | $749,000-3.9%$222/sqft |
Source: PrimeMLS #4903219 Report a problem | ||
| 5/1/2022 | Price change | $779,000-2.6%$231/sqft |
Source: PrimeMLS #4903219 Report a problem | ||
| 4/7/2022 | Price change | $799,900-5.9%$237/sqft |
Source: PrimeMLS #4903219 Report a problem | ||
| 3/31/2022 | Price change | $849,900+9.1%$252/sqft |
Source: PrimeMLS #4903219 Report a problem | ||
| 12/23/2021 | Listed for sale | $779,000+29.9%$231/sqft |
Source: PrimeMLS #4893887 Report a problem | ||
| 9/28/2018 | Sold | $599,900$178/sqft |
Source: PrimeMLS #4707831 Report a problem | ||
| 8/15/2018 | Price change | $599,900-7.7%$178/sqft |
Source: Beaulieu-Lindquist Real Estate #4707831 Report a problem | ||
| 8/7/2018 | Price change | $649,900-7%$193/sqft |
Source: Beaulieu-Lindquist Real Estate #4707831 Report a problem | ||
| 7/20/2018 | Listed for sale | $699,000$207/sqft |
Source: Beaulieu-Lindquist Real Estate #4707831 Report a problem | ||
Public tax history
| Year | Property taxes | Tax assessment |
|---|---|---|
| 2024 | $10,425 +3.1% | $645,900 |
| 2023 | $10,108 -0.5% | $645,900 +17.5% |
| 2022 | $10,155 -13.3% | $549,500 -5.7% |
| 2020 | $11,716 +3.7% | $582,600 |
| 2019 | $11,297 -2.2% | $582,600 +9.9% |
| 2018 | $11,554 +0.9% | $530,000 |
| 2017 | $11,453 +0.5% | $530,000 |
| 2016 | $11,395 +2.3% | $530,000 |
| 2015 | $11,141 -0.3% | $530,000 |
| 2014 | $11,178 | $530,000 |
Find assessor info on the county website
Monthly payment
Est. payment
Payment breakdown
Explore the cost of this home by adjusting the details. Changes won't be saved.Climate risks
Neighborhood: 03053
Nearby schools
Schools provided by the listing agent
- Elementary: Matthew Thornton Elem
- Middle: Londonderry Middle School
- High: Londonderry Senior HS
- District: Londonderry School District
Source: PrimeMLS. This data may not be complete. We recommend contacting the local school district to confirm school assignments for this home.
- $293,6002 bd2 ba1.1k sqft100 Pillsbury Rd UNIT 3, Londonderry, NH 03053Off Market
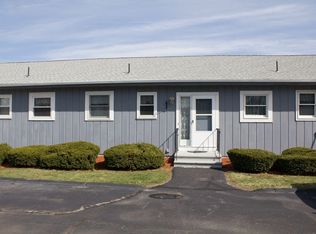
- $307,8002 bd2 ba1.1k sqft100 Pillsbury Rd UNIT 10, Londonderry, NH 03053Off Market
- $304,0002 bd1 ba1k sqft100 Pillsbury Rd UNIT 15, Londonderry, NH 03053Off Market
- $300,6002 bd1 ba1k sqft100 Pillsbury Rd UNIT 16, Londonderry, NH 03053Off Market
Similar homes
- $975,0004 bd3 ba3k sqft6 Sterling Dr, Londonderry, NH 03053For Sale
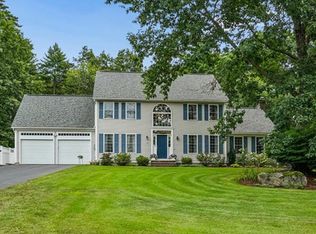 MLS ID #73575434, Team Tringali, Keller Williams Gateway Realty. MLS PIN
 - $875,0004 bd5 ba3.3k sqft16 Lantern Lane, Londonderry, NH 03053Active
 MLS ID #5108512, Doug Danzey. PrimeMLS
 - $739,9004 bd2 ba2.4k sqft12 Kimball Road, Londonderry, NH 03053Active
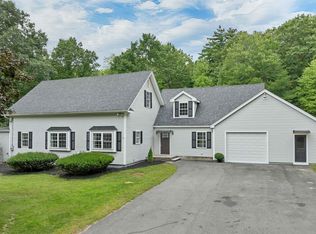 MLS ID #5109300, Andrew Kieffer. PrimeMLS
 - $819,0003 bd4 ba3.8k sqft11 Ashley Drive, Londonderry, NH 03053Active
 MLS ID #5101517, Mary Scimemi. PrimeMLS
