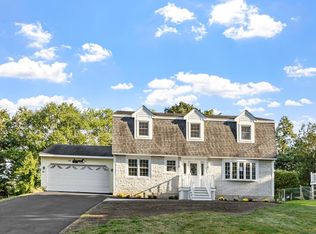
UPDATED INSIDE AND OUT AND TRULY MOVE IN READY! Tucked away at the end of a quiet cul de sac, this beautifully refreshed 4 bedroom, 2.5 bath Colonial offers approximately 2,624 square feet of living space. Extensive recent improvements throughout the entire home include fresh interior and exterior paint, new carpeting, new flooring, crown molding, and a beautifully renovated kitchen with granite countertops. The spacious family room features soaring cathedral ceilings and a fireplace, while the bright three season room with skylights offers a relaxing retreat. A finished basement and full walk up attic provide exceptional flexibility and storage. A BRAND NEW Weil McLain heating system, heated garage, central vacuum, and alarm system add comfort and convenience. Outside, enjoy a generous fenced yard with a separate pet area and charming storage shed. Peacefully situated at the end of a dead end street with convenient highway access. All the work has been done. Just move in and enjoy!
Under contract
Price cut: $26K (11/4)
$799,000
49 Riverview Ave, Methuen, MA 01844
4beds
3,562sqft
Single Family Residence
Built in 1988
0.57 Acres Lot
$769,700 Zestimate®
$224/sqft
$-- HOA
What's special
Charming storage shedSpacious family roomFinished basementNew carpetingFull walk up atticHeated garageSeparate pet area
- 23 days
- 1,216
- 41
Likely to sell faster than
Zillow last checked:
Listing updated:
Listed by:
Deb Forte 978-423-6464,
Century 21 North East 603-893-8230
Source: MLS PIN,MLS#: 73592255
Facts & features
Interior
Bedrooms & bathrooms
- Bedrooms: 4
- Bathrooms: 3
- Full bathrooms: 2
- 1/2 bathrooms: 1
Primary bedroom
- Features: Bathroom - Full, Walk-In Closet(s), Flooring - Laminate
- Level: Second
- Area: 247
- Dimensions: 19 x 13
Bedroom 2
- Features: Closet, Flooring - Laminate
- Level: Second
- Area: 154
- Dimensions: 14 x 11
Bedroom 3
- Features: Closet, Flooring - Laminate
- Level: Second
- Area: 143
- Dimensions: 13 x 11
Bedroom 4
- Features: Closet, Flooring - Laminate
- Level: Second
- Area: 110
- Dimensions: 11 x 10
Primary bathroom
- Features: Yes
Bathroom 1
- Features: Bathroom - Half
- Level: First
Bathroom 2
- Features: Bathroom - Full
- Level: Second
Bathroom 3
- Features: Bathroom - Full
- Level: Second
Dining room
- Features: Flooring - Laminate
- Level: First
- Area: 154
- Dimensions: 14 x 11
Family room
- Features: Vaulted Ceiling(s), Flooring - Laminate
- Level: First
- Area: 22
- Dimensions: 22 x 1
Kitchen
- Features: Flooring - Stone/Ceramic Tile, Dining Area, Pantry, Countertops - Stone/Granite/Solid, Kitchen Island
- Level: First
- Area: 300
- Dimensions: 20 x 15
Living room
- Features: Flooring - Laminate
- Level: First
- Area: 273
- Dimensions: 21 x 13
Heating
- Baseboard, Natural Gas
Cooling
- None
Appliances
- Included: Range, Dishwasher, Refrigerator
- Laundry: In Basement
Features
- Cathedral Ceiling(s), Sun Room, Play Room, Central Vacuum, Walk-up Attic
- Flooring: Laminate
- Windows: Skylight(s)
- Basement: Finished
- Number of fireplaces: 1
- Fireplace features: Family Room
Interior area
- Total structure area: 3,562
- Total interior livable area: 3,562 sqft
- Finished area above ground: 3,562
- Finished area below ground: 1,210
Video & virtual tour
Property
Parking
- Total spaces: 8
- Parking features: Under, Paved Drive
- Attached garage spaces: 2
- Uncovered spaces: 6
Features
- Patio & porch: Deck
- Exterior features: Deck, Storage
Lot
- Size: 0.57 Acres
- Features: Cul-De-Sac
Details
- Parcel number: M:0315 B:129B L:024B,2037048
- Zoning: RB
Construction
Type & style
- Home type: SingleFamily
- Architectural style: Colonial
- Property subtype: Single Family Residence
Materials
- Frame
- Foundation: Concrete Perimeter
- Roof: Shingle
Condition
- Year built: 1988
Utilities & green energy
- Sewer: Public Sewer
- Water: Public
Community & HOA
Community
- Features: Public Transportation, Shopping, Park, Medical Facility, Public School
- Security: Security System
HOA
- Has HOA: No
Location
- Region: Methuen
Financial & listing details
- Price per square foot: $224/sqft
- Tax assessed value: $725,500
- Annual tax amount: $7,545
- Date on market: 10/29/2026
Estimated market value
$769,700
$716,000 - $824,000
$3,621/mo
Price history
| Date | Event | Price |
|---|---|---|
| 11/14/2026 | Contingent | $799,000$224/sqft |
Source: MLS PIN #73592255 Report a problem | ||
| 11/4/2026 | Price change | $799,000-3.2%$224/sqft |
Source: MLS PIN #73592255 Report a problem | ||
| 10/28/2026 | Listed for sale | $825,000+217.4%$232/sqft |
Source: MLS PIN #73592255 Report a problem | ||
| 9/30/1998 | Sold | $259,900$73/sqft |
Source: Agent Provided Report a problem | ||
Public tax history
| Year | Property taxes | Tax assessment |
|---|---|---|
| 2025 | $7,363 +1% | $695,900 +3.7% |
| 2024 | $7,287 +4.1% | $671,000 +12.2% |
| 2023 | $6,999 | $598,200 |
| 2022 | $6,999 +14.3% | $598,200 +28.8% |
| 2021 | $6,125 +1.1% | $464,400 +3% |
| 2020 | $6,061 +1.5% | $451,000 +7.1% |
| 2019 | $5,974 +2.7% | $421,000 +3.3% |
| 2018 | $5,815 +3.2% | $407,500 +6% |
| 2017 | $5,634 +0.1% | $384,600 +1.2% |
| 2016 | $5,628 +4.8% | $380,000 +3.3% |
| 2015 | $5,368 +6.5% | $367,700 +8.4% |
| 2014 | $5,039 +3.1% | $339,300 |
| 2013 | $4,886 +4.7% | $339,300 -5.2% |
| 2012 | $4,668 +5.2% | $358,000 +2.4% |
| 2011 | $4,438 +0.6% | $349,700 -6% |
| 2010 | $4,412 +2.3% | $372,000 -6.7% |
| 2009 | $4,312 -0.5% | $398,900 -5.6% |
| 2008 | $4,333 +6.2% | $422,700 |
| 2007 | $4,079 +5.7% | $422,700 +1.6% |
| 2006 | $3,860 +3% | $415,900 +11.4% |
| 2005 | $3,748 +4.8% | $373,300 +22.4% |
| 2004 | $3,578 -0.1% | $305,000 |
| 2003 | $3,581 -3% | $305,000 +24.3% |
| 2001 | $3,692 -0.8% | $245,300 |
| 2000 | $3,721 -2.5% | $245,300 +44.6% |
| 1998 | $3,816 | $169,600 |
Find assessor info on the county website
Monthly payment
Est. payment
Payment breakdown
Explore the cost of this home by adjusting the details. Changes won't be saved.Climate risks
Neighborhood: 01844
Similar homes
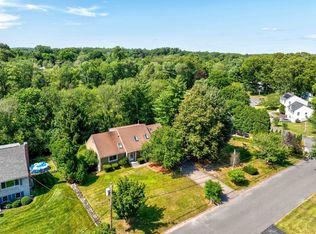
- $729,0003 bd3 ba2.6k sqft7 Oxyoke Dr, Methuen, MA 01844For Sale
 MLS ID #73573256, Danny Zheng, Keller Williams Realty. MLS PIN
- $1,099,9994 bd3 ba3.9k sqft3 Avalon Ct, Methuen, MA 01844For Sale
 MLS ID #73567173, Smith & Oak Greater Boston Group, Smith and Oak Real Estate Co.. MLS PIN
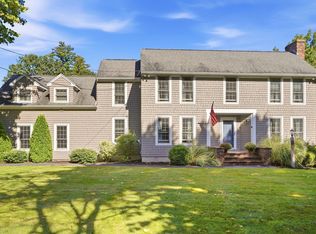
- $849,9004 bd4 ba2.9k sqft355 Tyler St, Dracut, MA 01826For Sale
 MLS ID #73577914, Jennifer Hamilton Bower, Keller Williams Realty. MLS PIN
- $749,0004 bd2 ba2k sqft68 Concord Rd, Dracut, MA 01826For Sale
 MLS ID #73600026, Ron Cardillo, LAER Realty Partners. MLS PIN
