Set on more than 2 acres of sweeping green grounds, this distinctive Georgetown property offers the space, privacy, and peaceful setting to truly enjoy life at home. Imagine quiet mornings overlooking the gently rolling landscape, afternoons spent outdoors, and evenings gathered with family and friends—all surrounded by your own private retreat.Inside, the gambrel-style home blends character with comfortable everyday living. The newly remodeled kitchen and breakfast area are perfect for casual mornings, while the formal dining room and living room offer space for entertaining. A spacious family room with a cast-iron stove invites you to settle in on cooler evenings. The first-floor primary suite adds convenience, while two additional bedrooms and a bath upstairs provide welcoming space for family or guests. Recent improvements include refinished floors, a new bay window, and new sliding doors opening to the backyard.The expansive three-stall barn makes this property truly exceptional. With three garage bays and a fenced paddock, there’s room for horses, cars, hobbies, equipment, or whatever fits your lifestyle. Upstairs, a finished space with electricity and beautiful views across the grounds offers exciting possibilities as a home office, studio, game room, or private retreat. A large pool table remains with the property.Whether you envision horses in the paddock, weekends spent pursuing a favorite hobby, entertaining outdoors, or simply enjoying the privacy of your own acreage, this is a property designed for living life on your terms.
For sale
$799,900
12-14 Baldpate Rd, Georgetown, MA 01833
3beds
2,341sqft
Single Family Residence
Built in 1962
1.84 Acres Lot
$-- Zestimate®
$342/sqft
$-- HOA
What's special
Gambrel-style homeExpansive three-stall barnThree garage baysNewly remodeled kitchenFormal dining roomFenced paddockFirst-floor primary suite
- 1 day
- 329
- 29
Zillow last checked:
Listing updated:
Listed by:
Nancy Peterson 508-284-0883,
J. Barrett & Company 978-922-3683
Source: MLS PIN,MLS#: 73597318
Facts & features
Interior
Bedrooms & bathrooms
- Bedrooms: 3
- Bathrooms: 3
- Full bathrooms: 3
Primary bedroom
- Level: First
Bedroom 2
- Level: Second
Bedroom 3
- Level: Second
Primary bathroom
- Features: Yes
Dining room
- Level: First
Family room
- Level: First
Kitchen
- Level: First
Living room
- Level: First
Heating
- Baseboard, Natural Gas
Cooling
- None
Appliances
- Included: Gas Water Heater, Range, Dishwasher, Microwave, Washer, Dryer
- Laundry: First Floor, Electric Dryer Hookup, Washer Hookup
Features
- Flooring: Wood, Hardwood
- Basement: Full,Walk-Out Access,Interior Entry,Concrete,Unfinished
- Number of fireplaces: 2
Interior area
- Total structure area: 2,341
- Total interior livable area: 2,341 sqft
- Finished area above ground: 2,341
Property
Parking
- Total spaces: 10
- Parking features: Detached, Storage, Workshop in Garage, Garage Faces Side, Barn, Paved Drive, Off Street, Driveway, Paved
- Garage spaces: 3
- Uncovered spaces: 7
Features
- Patio & porch: Deck
- Exterior features: Deck, Rain Gutters, Barn/Stable, Paddock, Horses Permitted
Lot
- Size: 1.84 Acres
- Features: Cleared, Gentle Sloping
Details
- Additional structures: Barn/Stable
- Parcel number: M:0005 B:0000 L:0028
- Zoning: RC
- Horses can be raised: Yes
- Horse amenities: Paddocks
Construction
Type & style
- Home type: SingleFamily
- Architectural style: Cape
- Property subtype: Single Family Residence
Materials
- Frame
- Foundation: Concrete Perimeter
- Roof: Shingle
Condition
- Year built: 1962
Utilities & green energy
- Electric: Circuit Breakers
- Sewer: Private Sewer
- Water: Public
- Utilities for property: for Electric Range, for Electric Dryer, Washer Hookup
Community & HOA
Community
- Features: Shopping, Park, Stable(s), Golf, Medical Facility, Conservation Area, House of Worship, Public School
- Security: Security System
HOA
- Has HOA: No
Location
- Region: Georgetown
Financial & listing details
- Price per square foot: $342/sqft
- Tax assessed value: $819,400
- Annual tax amount: $11,275
- Date on market: 10/31/2026
Estimated market value
Not available
Estimated sales range
Not available
Not available
Price history
| Date | Event | Price |
|---|---|---|
| 10/31/2026 | Listed for sale | $799,900$342/sqft |
Source: MLS PIN #73597318 Report a problem | ||
Public tax history
Tax history is unavailable.
Monthly payment
Est. payment
Payment breakdown
Explore the cost of this home by adjusting the details. Changes won't be saved.Climate risks
Neighborhood: 01833
Similar homes
- $789,9003 bd2 ba2.4k sqft61 Lakeshore Dr, Georgetown, MA 01833For Sale
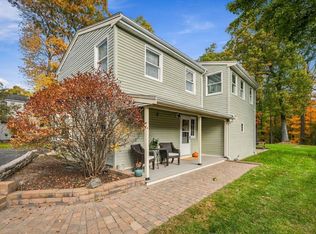 MLS ID #73596119, DalBon & Company, Keller Williams Realty Evolution. MLS PIN
- $679,0003 bd2 ba2.1k sqft13 Noyes Rd, Georgetown, MA 01833For Sale
 MLS ID #73595222, Rogers Realty Team, Berkshire Hathaway HomeServices Verani Realty Haverhill. MLS PIN
- $899,9993 bd2 ba1.8k sqft213 North St, Georgetown, MA 01833For Sale
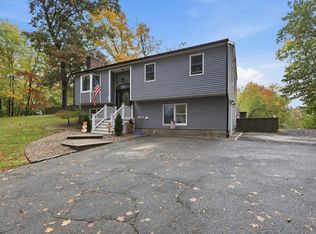 MLS ID #73591252, Domenica Giordano, Century 21 North East. MLS PIN
- $699,9003 bd2 ba1.2k sqft83 Thurlow St, Georgetown, MA 01833For Sale
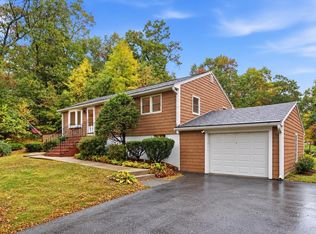 MLS ID #73592539, The Lopes Group, J. Barrett & Company. MLS PIN
