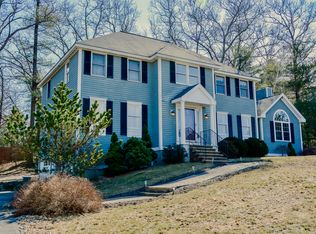
Welcome to the beautiful North Shore! Make Ipswich your home and explore all it has to offer - Crane Beach, the Great Marsh and the Ipswich River - Ipswich is a nature lovers haven! Perched gracefully on a gentle rise, 9 Hickory Lane is a stately Colonial that exudes the pride of long-term ownership. Meticulously maintained by a single owner for 28 years, this home radiates warmth and care from the moment you pull into the impressive ribbon driveway. The grand sense of arrival is matched by the convenience of ample parking at the top and a two-car attached garage. Inside, this nearly 2,200-square-foot residence features a classic layout designed for both effortless daily living and sophisticated hosting. Gleaming hardwood floors flow seamlessly throughout both levels, while large windows invite loads of natural light to fill every corner. The heart of the home is the expansive kitchen, complete with a spacious eat-in area that leads directly to a private deck—perfect for transitioning between indoor and outdoor dining. For more formal gatherings, the designated dining room provides a refined space for hosting guests. The main level also features a dedicated laundry area for ultimate convenience. The upper level is thoughtfully arranged for privacy and comfort. The primary bedroom serves as a true retreat, tucked away on one side with a large walk-in closet and a private ensuite bath. Flanking the opposite side are three additional comfortably sized bedrooms and a large full bathroom.For those seeking even more space, the large unfinished basement offers incredible potential for future expansion or specialized storage. Located in a prime area with easy access to Route 1, this home offers a serene, established feel while maintaining incredible convenience for commuters. It is a rare opportunity to own a property that has been so lovingly lived in and cared for over the decades. Conveniently located with easy access to Rt. 1 for commuting into Boston and just 5 miles to downtown Ipswich and the Commuter Rail.
For sale
$990,000
9 Hickory Ln, Ipswich, MA 01938
4beds
2,152sqft
Single Family Residence
Built in 1998
1.05 Acres Lot
$988,400 Zestimate®
$460/sqft
$-- HOA
What's special
Two-car attached garageGleaming hardwood floorsPrivate ensuite bathAmple parkingSpacious eat-in areaExpansive kitchenImpressive ribbon driveway
- 4 days
- 998
- 80
Zillow last checked:
Listing updated:
Listed by:
Dianna Vredenburgh 978-578-5933,
Compass 617-206-3333
Source: MLS PIN,MLS#: 73595588
Facts & features
Interior
Bedrooms & bathrooms
- Bedrooms: 4
- Bathrooms: 3
- Full bathrooms: 2
- 1/2 bathrooms: 1
- Main level bathrooms: 1
Primary bedroom
- Features: Bathroom - Full, Walk-In Closet(s), Flooring - Hardwood
- Level: Second
Bedroom 2
- Features: Closet, Flooring - Hardwood
- Level: Second
Bedroom 3
- Features: Closet, Flooring - Hardwood
- Level: Second
Bedroom 4
- Features: Closet, Flooring - Hardwood
- Level: Second
Primary bathroom
- Features: Yes
Bathroom 1
- Features: Bathroom - Full, Bathroom - With Tub & Shower, Closet, Flooring - Stone/Ceramic Tile, Countertops - Stone/Granite/Solid
- Level: Second
Bathroom 2
- Features: Bathroom - With Tub & Shower, Ceiling Fan(s), Closet, Flooring - Stone/Ceramic Tile, Countertops - Stone/Granite/Solid
- Level: Second
Bathroom 3
- Features: Bathroom - Half, Flooring - Stone/Ceramic Tile, Countertops - Stone/Granite/Solid
- Level: Main,First
Dining room
- Features: Flooring - Hardwood, Lighting - Overhead
- Level: Main,First
Family room
- Features: Flooring - Hardwood, Open Floorplan, Recessed Lighting
- Level: Main,First
Kitchen
- Features: Ceiling Fan(s), Flooring - Stone/Ceramic Tile, Dining Area, Countertops - Stone/Granite/Solid, Exterior Access, Open Floorplan, Lighting - Overhead
- Level: Main,First
Living room
- Features: Flooring - Hardwood, French Doors, Recessed Lighting
- Level: Main,First
Heating
- Central, Forced Air, Oil
Cooling
- Window Unit(s)
Appliances
- Included: Water Heater, Range, Dishwasher, Refrigerator, Washer, Dryer, Range Hood
- Laundry: Flooring - Stone/Ceramic Tile, Main Level, First Floor, Washer Hookup
Features
- Flooring: Tile, Concrete, Hardwood
- Doors: French Doors
- Windows: Insulated Windows, Screens
- Basement: Full,Bulkhead,Concrete,Unfinished
- Number of fireplaces: 1
- Fireplace features: Living Room
Interior area
- Total structure area: 2,152
- Total interior livable area: 2,152 sqft
- Finished area above ground: 2,152
Property
Parking
- Total spaces: 6
- Parking features: Attached, Storage, Oversized, Paved Drive, Paved
- Attached garage spaces: 2
- Uncovered spaces: 4
Features
- Patio & porch: Porch, Deck - Wood, Patio
- Exterior features: Porch, Deck - Wood, Patio, Rain Gutters, Sprinkler System, Screens
Lot
- Size: 1.05 Acres
- Features: Wooded, Sloped
Details
- Foundation area: 0
- Parcel number: 3211769
- Zoning: RRA
Construction
Type & style
- Home type: SingleFamily
- Architectural style: Colonial
- Property subtype: Single Family Residence
Materials
- Frame
- Foundation: Concrete Perimeter
- Roof: Shingle
Condition
- Year built: 1998
Utilities & green energy
- Sewer: Private Sewer
- Water: Public
- Utilities for property: for Electric Range, for Electric Oven, Washer Hookup
Community & HOA
Community
- Features: Shopping, Golf, Highway Access
HOA
- Has HOA: No
Location
- Region: Ipswich
Financial & listing details
- Price per square foot: $460/sqft
- Tax assessed value: $907,400
- Annual tax amount: $9,782
- Date on market: 10/27/2026
Estimated market value
$988,400
$939,000 - $1.04M
$4,335/mo
Price history
| Date | Event | Price |
|---|---|---|
| 10/27/2026 | Listed for sale | $990,000+241.4%$460/sqft |
Source: MLS PIN #73595588 Report a problem | ||
| 10/1/1998 | Sold | $290,000+222.2%$135/sqft |
Source: Public Record Report a problem | ||
| 7/31/1998 | Sold | $90,000$42/sqft |
Source: Public Record Report a problem | ||
Public tax history
| Year | Property taxes | Tax assessment |
|---|---|---|
| 2025 | $9,566 +4.1% | $857,900 +6.2% |
| 2024 | $9,189 +3.6% | $807,500 +11.3% |
| 2023 | $8,873 | $725,500 |
| 2022 | $8,873 +6% | $725,500 +14.6% |
| 2021 | $8,367 +2.2% | $632,900 +8.4% |
| 2020 | $8,183 +2.6% | $583,700 +3.1% |
| 2019 | $7,976 -0.3% | $566,100 +0.8% |
| 2018 | $8,000 +2.9% | $561,800 +2.5% |
| 2017 | $7,776 -1.2% | $548,000 +3.4% |
| 2016 | $7,871 +11.8% | $530,000 +1.7% |
| 2015 | $7,041 +6% | $521,200 +5.4% |
| 2014 | $6,642 +4.3% | $494,600 +3.3% |
| 2013 | $6,368 +2% | $478,800 -2.1% |
| 2012 | $6,245 +5.4% | $489,000 -1% |
| 2011 | $5,927 +2.2% | $493,900 -1.7% |
| 2010 | $5,800 +1.1% | $502,600 -9.4% |
| 2009 | $5,737 +6.9% | $554,800 -4.6% |
| 2008 | $5,367 +6.3% | $581,500 -4.2% |
| 2007 | $5,050 +4.5% | $607,000 +14.4% |
| 2006 | $4,833 +1.8% | $530,500 +4.5% |
| 2005 | $4,746 +5.2% | $507,600 +7.4% |
| 2004 | $4,511 -0.1% | $472,800 +19.8% |
| 2003 | $4,515 +9.8% | $394,700 +9.4% |
| 2001 | $4,112 +7.2% | $360,700 +34.4% |
| 1999 | $3,835 | $268,400 |
Find assessor info on the county website
Monthly payment
Est. payment
Payment breakdown
Explore the cost of this home by adjusting the details. Changes won't be saved.Climate risks
Neighborhood: 01938

Similar homes
- $899,0004 bd2 ba2k sqft359 Linebrook Rd, Ipswich, MA 01938For Sale
 MLS ID #73590205, Brian Castonguay, J. Barrett & Company. MLS PIN
- $995,0004 bd3 ba3k sqft594 Boxford St, North Andover, MA 01845For Sale
 MLS ID #73596673, Jackie Pitts, Coldwell Banker Realty - Andovers/Readings Regional. MLS PIN
- $923,5004 bd3 ba2.5k sqft13 Town Farm Rd, Ipswich, MA 01938For Sale
 MLS ID #73552778, Nancy Judge, Keller Williams Realty Evolution. MLS PIN
- $1,075,0002 bd2 ba2k sqft98 Little Neck Rd, Ipswich, MA 01938For Sale
 MLS ID #73595764, Karshis & Co., Serhant. MLS PIN
