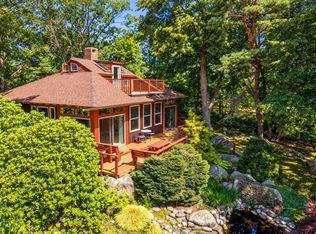
Set at the end of a small private road, this extraordinary mid-century Acorn home rests on 1.11 acres within a natural wooded landscape. True to the Acorn design, the residence functions as an extension of its environment, featuring expansive walls of windows and sliders across both levels, alongside an extensive wrap-around deck—a cornerstone of the home, currently being updated with fresh Western Cedar. Inside, impressive vaulted wood ceilings add structural warmth, complemented by two wood-burning fireplaces—one on each level. The family room highlights handcrafted Cape Ann Granite, bamboo flooring, and a wood stove. The layout features an open kitchen with a dining area and built-in window seat, alongside well-appointed architectural details. Tucked into a quiet corner off the main living area is a cozy den with glass doors that lead to the deck. The ensuite primary bedroom includes built-in closets in the bathroom, a tiled shower, and sliders that open to the patio. Climate control is efficiently managed year-round with six ductless mini-split units handling the heating and cooling. The setting offers exceptional connection to nature, located near Appleton Farms, the Pond View Reservation, and nearby Essex County Trail Association (ECTA) trails. Residents enjoy a peaceful, nature-oriented base while remaining convenient to Hamilton’s downtown, the MBTA Commuter Rail, and North Shore amenities.
For sale
$1,095,000
10 Don Byrne Way, South Hamilton, MA 01982
3beds
1,548sqft
Single Family Residence
Built in 1978
1.11 Acres Lot
$1,079,300 Zestimate®
$707/sqft
$-- HOA
What's special
Wood stoveTiled showerWell-appointed architectural detailsExtensive wrap-around deckBuilt-in window seatBamboo flooring
- 15 days
- 2,206
- 216
Likely to sell faster than
Zillow last checked:
Listing updated:
Listed by:
John Farrell 978-578-5203,
Coldwell Banker Realty - Beverly 978-927-1111,
Cynthia R. Farrell 978-578-9760
Source: MLS PIN,MLS#: 73593743
Facts & features
Interior
Bedrooms & bathrooms
- Bedrooms: 3
- Bathrooms: 3
- Full bathrooms: 2
- 1/2 bathrooms: 1
Primary bedroom
- Features: Bathroom - Full, Flooring - Wall to Wall Carpet, Slider
- Level: Basement
- Area: 240
- Dimensions: 16 x 15
Bedroom 2
- Features: Closet, Flooring - Laminate
- Level: Basement
- Area: 121
- Dimensions: 11 x 11
Bedroom 3
- Features: Fireplace, Flooring - Wall to Wall Carpet, Exterior Access, Slider
- Level: Basement
- Area: 144
- Dimensions: 16 x 9
Primary bathroom
- Features: Yes
Bathroom 1
- Features: Bathroom - Half, Flooring - Stone/Ceramic Tile
- Level: First
- Area: 15
- Dimensions: 5 x 3
Bathroom 2
- Features: Bathroom - Full, Bathroom - With Shower Stall, Closet, Flooring - Stone/Ceramic Tile
- Level: Basement
- Area: 63
- Dimensions: 9 x 7
Bathroom 3
- Features: Bathroom - Full, Bathroom - Tiled With Tub & Shower, Flooring - Stone/Ceramic Tile
- Level: Basement
- Area: 42
- Dimensions: 7 x 6
Dining room
- Features: Flooring - Laminate, Window(s) - Picture, Window Seat
- Level: First
- Area: 150
- Dimensions: 10 x 15
Family room
- Features: Wood / Coal / Pellet Stove, Vaulted Ceiling(s), Exterior Access
- Level: First
- Area: 616
- Dimensions: 22 x 28
Kitchen
- Features: Flooring - Laminate, Dining Area, Breakfast Bar / Nook, Stainless Steel Appliances
- Level: First
- Area: 169
- Dimensions: 13 x 13
Living room
- Features: Ceiling Fan(s), Vaulted Ceiling(s), Flooring - Wall to Wall Carpet, Deck - Exterior, Exterior Access, Open Floorplan, Slider
- Level: Main,First
- Area: 320
- Dimensions: 20 x 16
Heating
- Ductless
Cooling
- Ductless
Appliances
- Included: Range, Dishwasher, Refrigerator, Washer, Dryer
- Laundry: Flooring - Stone/Ceramic Tile, Electric Dryer Hookup, In Basement
Features
- Bathroom - Half, Closet, Vaulted Ceiling(s), Slider, Entrance Foyer, Den, Internet Available - Broadband
- Flooring: Wood, Tile, Laminate, Bamboo, Flooring - Stone/Ceramic Tile
- Doors: Insulated Doors
- Windows: Insulated Windows, Storm Window(s)
- Basement: Finished,Walk-Out Access
- Number of fireplaces: 2
Interior area
- Total structure area: 1,548
- Total interior livable area: 1,548 sqft
- Finished area above ground: 1,548
- Finished area below ground: 984
Property
Parking
- Total spaces: 6
- Parking features: Off Street, Driveway, Stone/Gravel
- Uncovered spaces: 6
Features
- Patio & porch: Deck - Wood, Patio
- Exterior features: Deck - Wood, Patio
- Waterfront features: Lake/Pond, Ocean, Beach Ownership(Public)
Lot
- Size: 1.11 Acres
- Features: Wooded, Easements, Gentle Sloping, Level
Details
- Foundation area: 1040
- Parcel number: M:0031 L:0044,1917625
- Zoning: RA
Construction
Type & style
- Home type: SingleFamily
- Architectural style: Contemporary,Mid-Century Modern
- Property subtype: Single Family Residence
Materials
- Frame, Post & Beam
- Foundation: Concrete Perimeter, Irregular
- Roof: Shingle
Condition
- Year built: 1978
Utilities & green energy
- Electric: Circuit Breakers, 200+ Amp Service
- Sewer: Inspection Required for Sale, Private Sewer
- Water: Public
Community & HOA
Community
- Features: Public Transportation, Shopping, Pool, Tennis Court(s), Park, Walk/Jog Trails, Stable(s), Golf, Medical Facility, Conservation Area, Private School, Public School, T-Station, University
HOA
- Has HOA: No
Location
- Region: South Hamilton
Financial & listing details
- Price per square foot: $707/sqft
- Tax assessed value: $1,083,100
- Annual tax amount: $16,290
- Date on market: 10/21/2026
- Road surface type: Unimproved
Estimated market value
$1,079,300
$1.03M - $1.13M
$4,743/mo
Price history
| Date | Event | Price |
|---|---|---|
| 10/21/2026 | Listed for sale | $1,095,000+99.1%$707/sqft |
Source: MLS PIN #73593743 Report a problem | ||
| 9/13/2026 | Listing removed | $4,800$3/sqft |
Source: Zillow Rentals Report a problem | ||
| 9/2/2026 | Listed for rent | $4,800$3/sqft |
Source: Zillow Rentals Report a problem | ||
| 10/29/2003 | Sold | $550,000+20.9%$355/sqft |
Source: Public Record Report a problem | ||
| 2/29/1988 | Sold | $455,000$294/sqft |
Source: Public Record Report a problem | ||
Public tax history
| Year | Property taxes | Tax assessment |
|---|---|---|
| 2025 | $11,371 | $649,400 |
| 2024 | $11,371 | $649,400 |
| 2023 | $11,371 | $649,400 |
| 2022 | $11,371 | $649,400 |
| 2021 | $11,371 +3.1% | $649,400 |
| 2020 | $11,027 +5.4% | $649,400 +2.3% |
| 2019 | $10,460 +7.9% | $634,700 +6.2% |
| 2018 | $9,696 -0.5% | $597,800 +3.1% |
| 2017 | $9,745 -1.1% | $579,700 +1.5% |
| 2016 | $9,857 +5.6% | $571,400 +4.6% |
| 2015 | $9,338 +2.4% | $546,400 +4.3% |
| 2014 | $9,118 +1.9% | $524,000 +0.5% |
| 2013 | $8,949 -6% | $521,200 -5.2% |
| 2012 | $9,524 -1.6% | $549,900 -2.4% |
| 2011 | $9,681 +1.3% | $563,200 -4% |
| 2010 | $9,557 -1.3% | $586,700 -7.7% |
| 2009 | $9,682 +5.8% | $635,700 -7% |
| 2008 | $9,152 +5.5% | $683,500 -0.8% |
| 2007 | $8,671 +5.4% | $689,300 |
| 2006 | $8,223 +10.6% | $689,300 +16% |
| 2005 | $7,438 +8.8% | $594,100 +8.4% |
| 2004 | $6,839 +2.3% | $548,000 +8.6% |
| 2003 | $6,684 -0.4% | $504,800 +16.9% |
| 2002 | $6,712 +20.6% | $431,900 +21.8% |
| 2000 | $5,566 +28.4% | $354,500 +23.9% |
| 1997 | $4,334 | $286,100 |
Find assessor info on the county website
Monthly payment
Est. payment
Payment breakdown
Explore the cost of this home by adjusting the details. Changes won't be saved.Climate risks
Neighborhood: 01982
Nearby schools
Schools provided by the listing agent
- Middle: Miles River
- High: Hamilton-Wenham
Source: MLS PIN. This data may not be complete. We recommend contacting the local school district to confirm school assignments for this home.
- $1,006,9003 bd2 ba1.5k sqft10 Don Byrne Way, South Hamilton, MA 01982Off Market
- $1,794,4005 bd5 ba5.4k sqft6 Don Byrne Way, South Hamilton, MA 01982Off Market
- $1,752,9004 bd5 ba4.4k sqft6 Don Byrne Way, South Hamilton, MA 01982Off Market
- $1,217,7004 bd2 ba2.9k sqft42 Boardman Ln, South Hamilton, MA 01982Off Market
Similar homes
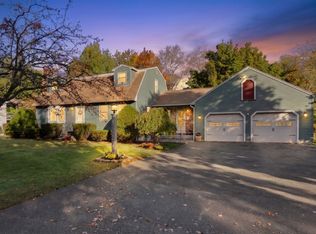
- $1,025,0003 bd2 ba1.7k sqft5 Autumn Ln, Rockport, MA 01966For Sale
 MLS ID #73596741, McClelland Del Rio Group, Gibson Sotheby's International Realty. MLS PIN
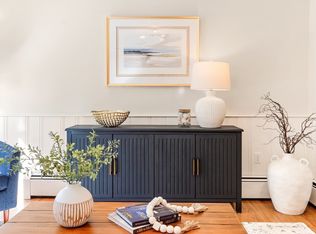
- $924,9004 bd2 ba2.1k sqft3 Anthony Ln, Danvers, MA 01923For Sale
 MLS ID #73594135, Jennifer Crowe, Atlantic Coast Homes,Inc. MLS PIN
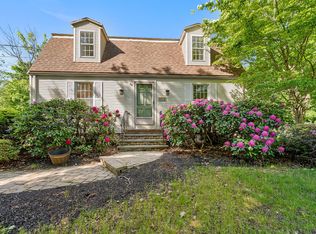
- $1,165,0004 bd3 ba1.9k sqft245 Granite St, Rockport, MA 01966For Sale
 MLS ID #73594373, Jamie Frontiero, William Raveis Real Estate. MLS PIN
- $845,0003 bd3 ba2.1k sqft153 High St, Topsfield, MA 01983For Sale
 MLS ID #73528386, Francesca Driscoll, Redfin Corp.. MLS PIN
