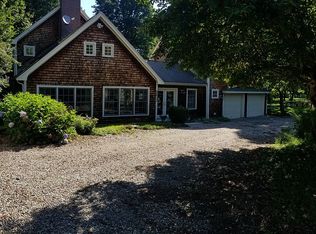
Presenting 12 Rolfes Ln, Newbury, MA, a distinguished 1939 Cape Cod home on desirable Rolfe’s Lane near Upper Green and Plum Island beach, plus minutes to downtown Newburyport! Over 1/2 acre of mature landscape and yard! 2 car garage with room above, plus new addition studio / office space @ rear. This 3 bed 1.5 bath has a new addition sun room and additional 400 sq ft room in basement ready to be finished. Expansion possibilities with 4 bedroom septic which has passed title V. 200 Amp Service, natural gas and town water! Come for a personal viewing and claim this rare prized property & location!
For sale
$1,159,900
12 Rolfes Ln, Newbury, MA 01951
4beds
1,994sqft
Single Family Residence
Built in 1939
0.53 Acres Lot
$1,142,700 Zestimate®
$582/sqft
$-- HOA
What's special
New addition sun room
- 43 days
- 2,108
- 96
Zillow last checked:
Listing updated:
Listed by:
Robert Bentley 781-858-5115,
RE/MAX Bentley's 978-572-1200
Source: MLS PIN,MLS#: 73560019
Facts & features
Interior
Bedrooms & bathrooms
- Bedrooms: 4
- Bathrooms: 2
- Full bathrooms: 1
- 1/2 bathrooms: 1
Primary bedroom
- Features: Closet, Flooring - Hardwood
- Level: Second
- Area: 176
- Dimensions: 16 x 11
Bedroom 2
- Features: Closet, Flooring - Hardwood
- Level: Second
- Area: 110
- Dimensions: 11 x 10
Bedroom 3
- Features: Closet, Flooring - Hardwood
- Level: Second
- Area: 110
- Dimensions: 11 x 10
Primary bathroom
- Features: No
Bathroom 1
- Features: Bathroom - Half
- Level: First
Bathroom 2
- Features: Bathroom - Full
- Level: Second
Dining room
- Features: Flooring - Hardwood
- Level: First
- Area: 132
- Dimensions: 12 x 11
Family room
- Features: Open Floorplan
- Level: Basement
- Area: 400
- Dimensions: 25 x 16
Kitchen
- Features: Exterior Access, Open Floorplan
- Level: First
- Area: 117
- Dimensions: 13 x 9
Living room
- Features: Flooring - Hardwood, Window(s) - Bay/Bow/Box, Open Floorplan
- Level: First
- Area: 264
- Dimensions: 24 x 11
Office
- Features: Flooring - Wood
- Level: First
Heating
- Baseboard, Natural Gas
Cooling
- Window Unit(s)
Appliances
- Included: Gas Water Heater, Range, Dishwasher, Refrigerator, Washer, Dryer
- Laundry: In Basement, Electric Dryer Hookup, Washer Hookup
Features
- Balcony - Interior, Open Floorplan, Sun Room, Home Office-Separate Entry
- Flooring: Wood, Flooring - Wood
- Basement: Full,Interior Entry,Bulkhead,Concrete,Unfinished
- Number of fireplaces: 1
- Fireplace features: Living Room
Interior area
- Total structure area: 1,994
- Total interior livable area: 1,994 sqft
- Finished area above ground: 1,994
- Finished area below ground: 400
Property
Parking
- Total spaces: 4
- Parking features: Detached, Garage Door Opener, Workshop in Garage, Garage Faces Side, Off Street
- Garage spaces: 2
- Uncovered spaces: 2
Features
- Waterfront features: Ocean, Beach Ownership(Public)
- Frontage length: 150.00
Lot
- Size: 0.53 Acres
- Features: Wooded
Details
- Foundation area: 783
- Parcel number: M:0U10 B:0000 L:00014,2082147
- Zoning: AR4
Construction
Type & style
- Home type: SingleFamily
- Architectural style: Cape
- Property subtype: Single Family Residence
Materials
- Frame
- Foundation: Concrete Perimeter
- Roof: Shingle
Condition
- Year built: 1939
Utilities & green energy
- Electric: 200+ Amp Service
- Sewer: Private Sewer
- Water: Public
- Utilities for property: for Gas Range, for Gas Oven, for Electric Dryer, Washer Hookup
Green energy
- Energy efficient items: Thermostat
Community & HOA
Community
- Features: Shopping, Pool, Tennis Court(s), Park, Stable(s), Golf, Medical Facility, Bike Path, Conservation Area, Highway Access, House of Worship, Marina, Private School, Public School, T-Station
- Subdivision: South End / Upper Green
HOA
- Has HOA: No
Location
- Region: Newbury
Financial & listing details
- Price per square foot: $582/sqft
- Tax assessed value: $1,025,800
- Annual tax amount: $7,703
- Date on market: 8/16/2026
Estimated market value
$1,142,700
$1.09M - $1.20M
$3,649/mo
Price history
| Date | Event | Price |
|---|---|---|
| 8/6/2026 | Listed for sale | $1,159,900-10.8%$582/sqft |
Source: MLS PIN #73560019 Report a problem | ||
| 8/4/2026 | Listing removed | $1,300,000$652/sqft |
Source: MLS PIN #73547153 Report a problem | ||
| 7/9/2026 | Listed for sale | $1,300,000+126.1%$652/sqft |
Source: MLS PIN #73547153 Report a problem | ||
| 7/7/2008 | Sold | $575,000+4%$288/sqft |
Source: Public Record Report a problem | ||
| 4/13/2007 | Sold | $553,000+11.7%$277/sqft |
Source: Public Record Report a problem | ||
| 5/1/2003 | Sold | $495,000$248/sqft |
Source: Public Record Report a problem | ||
Public tax history
| Year | Property taxes | Tax assessment |
|---|---|---|
| 2025 | $7,257 -1.4% | $974,100 +1.6% |
| 2024 | $7,361 +5.4% | $958,500 +19% |
| 2023 | $6,982 | $805,300 |
| 2022 | $6,982 +14.2% | $805,300 +40.4% |
| 2021 | $6,116 -1.4% | $573,700 +1.7% |
| 2020 | $6,201 +3.1% | $564,200 +1.4% |
| 2019 | $6,017 +2.7% | $556,600 +3.5% |
| 2018 | $5,860 +2.7% | $537,600 |
| 2017 | $5,704 -5.6% | $537,600 +1.4% |
| 2016 | $6,043 -1% | $530,100 |
| 2015 | $6,107 +9.7% | $530,100 +7.8% |
| 2014 | $5,565 +1.9% | $491,600 +2.6% |
| 2013 | $5,461 +2.7% | $479,000 -0.2% |
| 2012 | $5,315 -1.6% | $480,100 -9.5% |
| 2011 | $5,400 +3.2% | $530,500 -3.5% |
| 2010 | $5,233 +14.4% | $549,700 +10.1% |
| 2009 | $4,573 +7.3% | $499,200 +0.4% |
| 2008 | $4,260 0% | $497,100 -4% |
| 2007 | $4,261 +5.8% | $517,800 +13% |
| 2006 | $4,028 +4% | $458,300 |
| 2005 | $3,873 +19.6% | $458,300 +22% |
| 2004 | $3,238 +21.5% | $375,600 +43.8% |
| 2003 | $2,664 +5.5% | $261,200 +8% |
| 2002 | $2,524 +18.1% | $241,800 +51.1% |
| 1997 | $2,138 | $160,000 |
Find assessor info on the county website
Monthly payment
Est. payment
Payment breakdown
Explore the cost of this home by adjusting the details. Changes won't be saved.Climate risks
Neighborhood: 01951
Nearby schools
Schools provided by the listing agent
- Elementary: Newbury
- Middle: Triton
- High: Triton
Source: MLS PIN. This data may not be complete. We recommend contacting the local school district to confirm school assignments for this home.
Similar homes
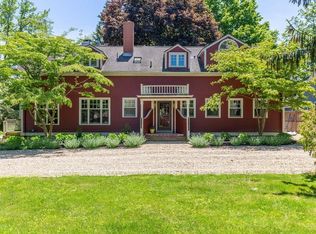
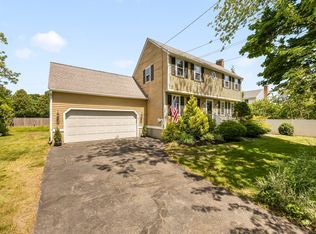
- $1,095,0004 bd2 ba1.6k sqft4 Ocean Ave, Newburyport, MA 01950For Sale
 MLS ID #73565395, Robert Bentley, RE/MAX Bentley's. MLS PIN
 - $699,9003 bd1 ba1.3k sqft164 High Rd, Newbury, MA 01951For Sale
 MLS ID #73572754, Ana M Picanco Linnehan, eXp Realty LLC - Corporate Office. MLS PIN
 - $1,250,0003 bd3 ba1.8k sqft29 Depot Road, Hampton Falls, NH 03844Active
 MLS ID #5109418, Martha Baroody. PrimeMLS
 - $1,150,0004 bd3 ba2.5k sqft84 Johnson St, North Andover, MA 01845For Sale
 MLS ID #73577794, Cathy Johnson, William Raveis R.E. & Home Services. MLS PIN
