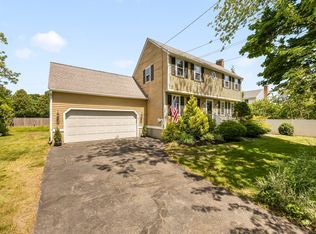
LOCATION, LOCATION, LOCATION! Here is your opportunity to own a piece of Newburyport and create the home you’ve always envisioned in the heart of the city’s historic district. Located just minutes from Cashman Park, the Shipyards, and downtown Newburyport, this property puts you close to the restaurants, shops, waterfront, and charm that make this coastal community so special.This spacious historic home offers three floors of living space, hardwood floors and exceptional potential for expansion. The first floor features a large living room, kitchen, dining room, half bath, and a rear sunroom overlooking the private backyard. The second floor offers three bedrooms and a full bath with laundry hook up. The third floor includes two additional rooms and water views, providing exciting possibilities for additional living space, a home office, studio, or guest accommodations.Bring your vision and creativity to restore this home and make it your own. With its historic character, generous space, private backyard, water views, and exceptional location, this is a rare opportunity to create something truly special in Newburyport.Property is being sold AS IS and requires renovation. Buyer and buyer’s agent to perform their own due diligence.Showings begin at the Open Houses:Saturday Sept 12th 11:00 AM–12:30PM and Sunday 1:00pm- 3:00pm
For sale
$985,000
360 Merrimac St, Newburyport, MA 01950
3beds
1,688sqft
Single Family Residence
Built in 1869
0 Square Feet Lot
$980,500 Zestimate®
$584/sqft
$-- HOA
What's special
Private backyardDining roomHardwood floorsThree bedroomsSpacious historic homeWater views
- 1 day
- 541
- 7
Zillow last checked:
Listing updated:
Listed by:
Gita Ghaemi 978-992-1686,
Lamacchia Realty, Inc. 978-463-4322
Source: MLS PIN,MLS#: 73573695
Facts & features
Interior
Bedrooms & bathrooms
- Bedrooms: 3
- Bathrooms: 2
- Full bathrooms: 1
- 1/2 bathrooms: 1
Primary bedroom
- Area: 182
- Dimensions: 14 x 13
Bedroom 2
- Area: 156
- Dimensions: 13 x 12
Bedroom 3
- Area: 156
- Dimensions: 13 x 12
Bathroom 1
- Level: First
Bathroom 2
- Features: Bathroom - With Tub
- Level: Second
Dining room
- Features: Flooring - Hardwood
- Level: First
- Area: 156
- Dimensions: 13 x 12
Kitchen
- Features: Flooring - Vinyl
- Area: 132
- Dimensions: 12 x 11
Living room
- Features: Flooring - Hardwood, Gas Stove
- Level: First
- Area: 182
- Dimensions: 14 x 13
Heating
- Forced Air, Natural Gas
Cooling
- None
Appliances
- Included: Gas Water Heater, None
- Laundry: Bathroom - Full, Second Floor, Electric Dryer Hookup, Washer Hookup
Features
- Walk-up Attic
- Flooring: Vinyl, Laminate, Hardwood
- Basement: Dirt Floor,Concrete
- Number of fireplaces: 1
Interior area
- Total structure area: 1,688
- Total interior livable area: 1,688 sqft
- Finished area above ground: 1,688
Property
Parking
- Total spaces: 3
- Parking features: Detached, Storage, Workshop in Garage, Paved
- Garage spaces: 1
- Uncovered spaces: 2
Accessibility
- Accessibility features: No
Features
- Patio & porch: Porch, Enclosed
- Exterior features: Porch, Patio - Enclosed
- Has view: Yes
- View description: Water, Marina, River
- Has water view: Yes
- Water view: Marina,River,Water
- Waterfront features: Ocean, River, Walk to
Lot
- Size: 0 Square Feet
- Features: Easements, Level
Details
- Parcel number: 2088771
- Zoning: Res
Construction
Type & style
- Home type: SingleFamily
- Architectural style: Colonial,Antique
- Property subtype: Single Family Residence
Materials
- Frame
- Foundation: Concrete Perimeter, Stone
Condition
- Year built: 1869
Utilities & green energy
- Electric: Fuses
- Sewer: Public Sewer
- Water: Public
- Utilities for property: for Gas Range, for Electric Dryer, Washer Hookup
Community & HOA
Community
- Features: Public Transportation, Shopping, Tennis Court(s), Park, Walk/Jog Trails, Medical Facility, Laundromat, Bike Path, Conservation Area, Highway Access, House of Worship, Marina, Public School, T-Station
- Subdivision: Western waterfront Corrudior
HOA
- Has HOA: No
Location
- Region: Newburyport
Financial & listing details
- Price per square foot: $584/sqft
- Tax assessed value: $1,027,700
- Annual tax amount: $9,517
- Date on market: 9/9/2026
Estimated market value
$980,500
$931,000 - $1.03M
$3,727/mo
Price history
| Date | Event | Price |
|---|---|---|
| 9/9/2026 | Listed for sale | $985,000-10.5%$584/sqft |
Source: MLS PIN #73573695 Report a problem | ||
| 9/3/2026 | Listing removed | $1,100,000$652/sqft |
Source: MLS PIN #73537907 Report a problem | ||
| 8/19/2026 | Price change | $1,100,000-2.2%$652/sqft |
Source: MLS PIN #73537907 Report a problem | ||
| 8/5/2026 | Price change | $1,125,000-2.6%$666/sqft |
Source: MLS PIN #73537907 Report a problem | ||
| 7/13/2026 | Price change | $1,155,000-3.3%$684/sqft |
Source: MLS PIN #73537907 Report a problem | ||
| 6/25/2026 | Listed for sale | $1,195,000-6.5%$708/sqft |
Source: MLS PIN #73537907 Report a problem | ||
| 11/19/2025 | Listing removed | -- |
Source: Owner Report a problem | ||
| 11/4/2025 | Price change | $1,278,000-3.5%$757/sqft |
Source: Owner Report a problem | ||
| 10/22/2025 | Listed for sale | $1,325,000$785/sqft |
Source: Owner Report a problem | ||
Public tax history
| Year | Property taxes | Tax assessment |
|---|---|---|
| 2025 | $9,002 +4.7% | $939,700 +9% |
| 2024 | $8,599 +2.9% | $862,500 +10.8% |
| 2023 | $8,357 | $778,100 |
| 2022 | $8,357 +9.2% | $778,100 +28.5% |
| 2021 | $7,652 +2.8% | $605,400 +4.4% |
| 2020 | $7,445 -1.8% | $579,800 |
| 2019 | $7,584 +4.2% | $579,800 +5.6% |
| 2018 | $7,277 +2.8% | $548,800 +4.2% |
| 2017 | $7,081 -0.1% | $526,500 -0.5% |
| 2016 | $7,086 +0.4% | $529,200 |
| 2015 | $7,060 +5.9% | $529,200 +12.5% |
| 2014 | $6,664 +9.7% | $470,600 +3.2% |
| 2013 | $6,077 +1.5% | $456,200 -2.5% |
| 2012 | $5,988 +5.3% | $467,800 -0.7% |
| 2011 | $5,686 +1.7% | $471,100 -1.7% |
| 2010 | $5,589 +6% | $479,300 -0.6% |
| 2009 | $5,273 +2.2% | $482,400 -5.3% |
| 2008 | $5,158 +4.8% | $509,200 +4.4% |
| 2007 | $4,922 +2.8% | $487,800 +4.5% |
| 2006 | $4,788 +4.6% | $466,700 +7.2% |
| 2005 | $4,579 +11.7% | $435,300 +51.8% |
| 2004 | $4,098 +4.7% | $286,800 |
| 2003 | $3,915 +4.1% | $286,800 |
| 2002 | $3,760 +29.2% | $286,800 +65.6% |
| 2000 | $2,911 +17.6% | $173,200 +16.5% |
| 1996 | $2,476 | $148,700 |
Find assessor info on the county website
Monthly payment
Est. payment
Payment breakdown
Explore the cost of this home by adjusting the details. Changes won't be saved.Climate risks
Neighborhood: 01950
Nearby schools
Schools provided by the listing agent
- Elementary: Bersnahan
- Middle: Nock
- High: Newburyport
Source: MLS PIN. This data may not be complete. We recommend contacting the local school district to confirm school assignments for this home.
- $1,129,0002 bd2 ba2k sqft354 Merrimac St #1, Newburyport, MA 01950Off Market
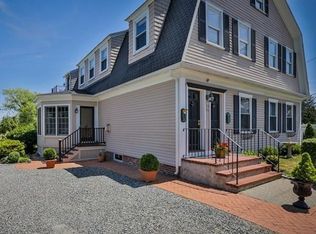
- $888,0002 bd2 ba1.6k sqft354 Merrimac St #2, Newburyport, MA 01950Off Market

- $1,129,2002 bd2 ba1.6k sqft354 Merrimac St, Newburyport, MA 01950Off Market

- $960,7002 bd1 ba2.5k sqft335 Merrimac St, Newburyport, MA 01950Off Market
Similar homes
- $988,0003 bd2 ba1.6k sqft38 Market St, Newburyport, MA 01950For Sale
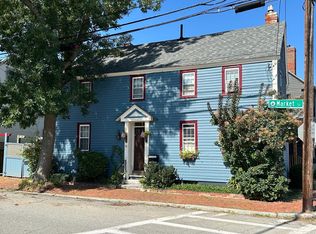 MLS ID #73568967, Patricia L. Skibbee, River Valley Real Estate. MLS PIN
 - $925,0004 bd3 ba2.3k sqft36 Myrtle Ave, Newburyport, MA 01950For Sale
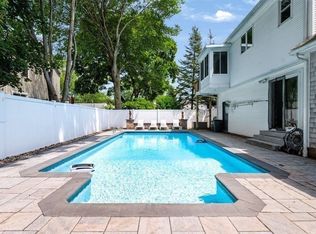 MLS ID #73553418, Coastal Life Realty Team, Real Broker MA, LLC. MLS PIN
 - $799,0003 bd2 ba1.6k sqft54 Ashland St, Newburyport, MA 01950For Sale
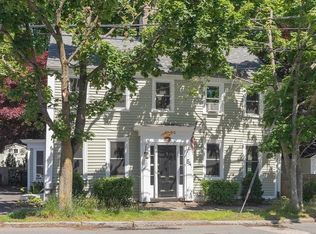 MLS ID #73515898, Melissa R. Deland, Deland Real Estate, LLC. MLS PIN
 - $1,095,0004 bd2 ba1.6k sqft4 Ocean Ave, Newburyport, MA 01950For Sale
 MLS ID #73565395, Robert Bentley, RE/MAX Bentley's. MLS PIN
