Experience refined coastal living just moments from downtown Newburyport's waterfront, Rail Trail, Plum Island, T-station & highway routes. Rich in character & thoughtfully updated, this exceptional home showcases hardwood floors, crown molding, abundant natural light, and timeless architectural details throughout. The chef-inspired kitchen features granite countertops, stainless steel appliances, gas cooking, a walk-in pantry, and an inviting dining area designed for effortless entertaining. The flexible floor plan offers spacious bedrooms plus a finished third-floor retreat with skylight, ideal for guests, a home office, or media room. Outdoors, discover your own private oasis with an enclosed patio and garden—perfect for alfresco dining, morning coffee, or summer evenings under the stars. Complete with an oversized garage, parking for three, and a brand-new gas heating system, this home offers the perfect blend of luxury, comfort, and the coveted Newburyport coastal lifestyle.
For sale
$899,900
168 State St #168, Newburyport, MA 01950
4beds
2,285sqft
:
Get pre-qualified$6,079/mo
Condominium, Townhouse
Built in 1860
-- sqft lot
$-- Zestimate®
$394/sqft
$449/mo HOA
What's special
Timeless architectural detailsOversized garageHardwood floorsGranite countertopsStainless steel appliancesWalk-in pantryGas cooking
- 13 days |
- 1,917 |
- 80 |
Likely to sell faster than
Zillow last checked:
Listing updated:
Listed by:
Kevin Fruh 978-500-7409,
Gibson Sotheby's International Realty 978-255-3569,
Rachel Mello 781-780-1769
Source: MLS PIN,MLS#: 73550069
Facts & features
Interior
Bedrooms & bathrooms
- Bedrooms: 4
- Bathrooms: 2
- Full bathrooms: 2
Primary bedroom
- Features: Closet - Linen, Flooring - Hardwood, Crown Molding, Closet - Double
- Level: First
- Area: 192.5
- Dimensions: 14 x 13.75
Bedroom 2
- Features: Walk-In Closet(s), Flooring - Wall to Wall Carpet, Crown Molding
- Level: Second
- Area: 160.44
- Dimensions: 12.58 x 12.75
Bedroom 3
- Features: Flooring - Hardwood
- Level: Second
- Area: 105.75
- Dimensions: 11.75 x 9
Bathroom 1
- Features: Bathroom - Full, Bathroom - Tiled With Shower Stall, Countertops - Stone/Granite/Solid
- Level: First
- Area: 58.22
- Dimensions: 6.92 x 8.42
Bathroom 2
- Features: Bathroom - Full, Bathroom - With Tub & Shower, Flooring - Stone/Ceramic Tile
- Level: Second
- Area: 33.83
- Dimensions: 4.83 x 7
Dining room
- Features: Flooring - Hardwood, Crown Molding
- Level: First
- Area: 126.88
- Dimensions: 14.5 x 8.75
Kitchen
- Features: Closet/Cabinets - Custom Built, Flooring - Hardwood, Dining Area, Pantry, Countertops - Stone/Granite/Solid, Recessed Lighting, Stainless Steel Appliances, Wine Chiller, Gas Stove
- Level: First
- Area: 168.4
- Dimensions: 16.17 x 10.42
Living room
- Features: Closet, Flooring - Hardwood, Recessed Lighting, Crown Molding
- Level: First
- Area: 245.27
- Dimensions: 16.08 x 15.25
Heating
- Steam, Natural Gas, Electric
Cooling
- Window Unit(s)
Appliances
- Included: Range, Dishwasher, Disposal, Microwave, Refrigerator, Washer, Dryer, Wine Refrigerator
- Laundry: Linen Closet(s), Electric Dryer Hookup, Washer Hookup, First Floor, In Unit
Features
- Closet/Cabinets - Custom Built, Recessed Lighting, Crown Molding, Window Seat, Walk-In Closet(s), Closet, Sun Room, Sitting Room, Bedroom, Wired for Sound, Internet Available - Broadband
- Flooring: Tile, Carpet, Hardwood, Flooring - Hardwood, Flooring - Wall to Wall Carpet
- Windows: Skylight, Insulated Windows
- Has basement: Yes
- Has fireplace: No
- Common walls with other units/homes: End Unit
Interior area
- Total structure area: 2,285
- Total interior livable area: 2,285 sqft
- Finished area above ground: 2,285
Video & virtual tour
Property
Parking
- Total spaces: 4
- Parking features: Attached, Garage Door Opener, Off Street, Paved
- Attached garage spaces: 1
- Uncovered spaces: 3
Features
- Patio & porch: Patio - Enclosed
- Exterior features: Patio - Enclosed, Fenced Yard, Garden
- Fencing: Fenced
- Waterfront features: Ocean, River, 1 to 2 Mile To Beach, Beach Ownership(Public)
Details
- Parcel number: M:0036 B:0045 L:0000,4299439
- Zoning: B1
Construction
Type & style
- Home type: Townhouse
- Property subtype: Condominium, Townhouse
Materials
- Frame
- Roof: Shingle,Rubber
Condition
- Year built: 1860
Utilities & green energy
- Electric: Circuit Breakers
- Sewer: Public Sewer
- Water: Public
- Utilities for property: for Gas Range, for Gas Oven, for Electric Dryer, Washer Hookup
Green energy
- Energy efficient items: Thermostat
Community & HOA
Community
- Features: Public Transportation, Shopping, Tennis Court(s), Park, Walk/Jog Trails, Stable(s), Golf, Medical Facility, Laundromat, Bike Path, Conservation Area, Highway Access, House of Worship, Marina, Private School, Public School, T-Station
HOA
- Services included: Insurance, Maintenance Grounds
- HOA fee: $449 monthly
Location
- Region: Newburyport
Financial & listing details
- Price per square foot: $394/sqft
- Tax assessed value: $735,200
- Annual tax amount: $6,808
- Date on market: 7/15/2026
Estimated market value
Not available
Estimated sales range
Not available
Not available
Price history
| Date | Event | Price |
|---|---|---|
| 7/15/2026 | Listed for sale | $899,900$394/sqft |
Source: MLS PIN #73550069 Report a problem | ||
Public tax history
Tax history is unavailable.
Monthly payment
Est. payment
Payment breakdown
Explore the cost of this home by adjusting the details. Changes won't be saved.Climate risks
Neighborhood: 01950
Nearby schools
GreatSchools rating
- 7/10Edward G. Molin Elementary SchoolGrades: 4-5Distance: 0.8 mi
- 8/10Rupert A Nock Middle SchoolGrades: 6-8Distance: 0.8 mi
- 10/10Newburyport High SchoolGrades: 9-12Distance: 1 mi
Schools provided by the listing agent
- Elementary: Newburyport
- Middle: Newburyport
- High: Newburyport
Source: MLS PIN. This data may not be complete. We recommend contacting the local school district to confirm school assignments for this home.
- $853,3003 bd2 ba2k sqft168 State St, Newburyport, MA 01950Off Market
- $535,0002 bd1 ba1.2k sqft170 State St #3, Newburyport, MA 01950Sold

- $493,8003 bd1 ba1.4k sqft22 Cherry St, Newburyport, MA 01950Off Market
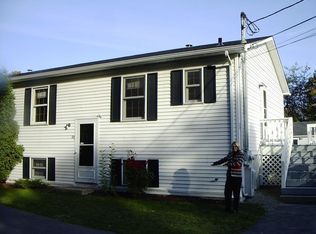
- $2,5001 bd1 ba878 sqft166 State St, Newburyport, MA 01950For Rent
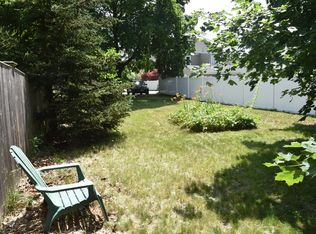
- $---- bd-- ba-- sqft166 State St #1, Newburyport, MA 01950Off Market
- $768,7002 bd2 ba1.6k sqft170 State St #1, Newburyport, MA 01950Off Market
- $526,2002 bd1 ba1.2k sqft170 State St, Newburyport, MA 01950Off Market
- $1,515,0003 bd3 ba3k sqft172 State St UNIT 2, Newburyport, MA 01950Sold
A local agent can set up tours, give advice and negotiate with sellers.
Similar homes
- $925,0005 bd2 ba1.9k sqft82 Federal St Unit 82, Newburyport, MA 01950For Sale
 MLS ID #73540877, Homes & Lifestyles Team, Gibson Sotheby's International Realty. MLS PIN
 - $799,0002 bd2 ba1.2k sqftFoundry Square, Newburyport, MA 01950For Sale
 MLS ID #73556014, Catherine Venditti, Gibson Sotheby's International Realty. MLS PIN
 - $849,9002 bd2 ba1.8k sqftSawyer Estates, Newburyport, MA 01950For Sale
 MLS ID #73541911, Stacey Caruso, Gibson Sotheby's International Realty. MLS PIN
 - $950,0004 bd2 ba3k sqft3 & 5 Ferry Rd, Salisbury, MA 01952For Sale
 MLS ID #73554684, Sandra Berkenbush, Lamacchia Realty, Inc.. MLS PIN
 - $1,100,0004 bd3 ba2.3k sqft36 Myrtle Ave, Newburyport, MA 01950For SaleMLS ID #73553418, Coastal Life Realty Team, Real Broker MA, LLC. MLS PIN
- $925,0003 bd2 ba1.2k sqft14 Overlook St, Newburyport, MA 01950For SaleMLS ID #73549801, The Bakhtiari Group, Compass. MLS PIN
- $795,0002 bd2 ba1.7k sqftBaron Condo Association, Newburyport, MA 01950For SaleMLS ID #73553364, Ron April, RE/MAX Bentley's. MLS PIN
- $1,295,0003 bd3 ba3.3k sqft4 Coffin Ct, Newburyport, MA 01950For SaleMLS ID #73551347, Robert Bentley, RE/MAX Bentley's. MLS PIN
- $1,199,9004 bd2 ba1.6k sqft4 Ocean Ave, Newburyport, MA 01950For SaleMLS ID #73540931, Robert Bentley, RE/MAX Bentley's. MLS PIN
- $999,0003 bd2 ba1.4k sqft4 Olive St, Newburyport, MA 01950For SaleMLS ID #73517096, Jennifer Frizzell, JD Advisors, Inc. MLS PIN
- $849,9993 bd2 ba1.6k sqft54 Ashland St, Newburyport, MA 01950For SaleMLS ID #73515898, Melissa R. Deland, Deland Real Estate, LLC. MLS PIN
- $799,0004 bd3 ba2.7k sqft12 Baker Rd, Salisbury, MA 01952For SaleMLS ID #73533784, Louise Lingerman, Realty One Group Nest. MLS PIN
- $889,0003 bd2 ba2.7k sqft588 Main St, West Newbury, MA 01985For SaleMLS ID #73545722, Wendy L. Willis, Keller Williams Realty Evolution. MLS PIN
- $1,095,0003 bd2 ba1.9k sqft20 Hoyts Ln, Newburyport, MA 01950For SaleMLS ID #73542967, Krissy Ventura, RE/MAX Bentley's. MLS PIN
- $1,174,9003 bd4 ba2.5k sqftThe Stables At Bashaw Farm, Newburyport, MA 01950For SaleMLS ID #73545490, Craig Grogan, RE/MAX Bentley's. MLS PIN
- $1,199,9004 bd3 ba2.3k sqft25 Lavalley Ln, Newburyport, MA 01950For SaleMLS ID #73538199, Vincent Forzese, Realty One Group Nest. MLS PIN
- $855,0003 bd2 ba2.3k sqft36 Stewart St, West Newbury, MA 01985For SaleMLS ID #73545519, Team Ladner, RE/MAX Harmony. MLS PIN
- $849,9004 bd3 ba2.7k sqft40 Elmwood St, Salisbury, MA 01952For SaleMLS ID #73543927, Roberta Fulford, LAER Realty Partners. MLS PIN
- $1,150,0004 bd3 ba2.2k sqft4 Everett Dr, Newburyport, MA 01950For SaleMLS ID #73538434, Homes & Lifestyles Team, Gibson Sotheby's International Realty. MLS PIN
- $1,250,0003 bd2 ba1.5k sqft68 Milk St, Newburyport, MA 01950For SaleMLS ID #73546430, Coastal Life Realty Team, Real Broker MA, LLC. MLS PIN
