Rich in charm and character, while also having all of the modern conveniences, this beautiful antique colonial awaits its next owner. Lovingly maintained with a long list of updates in a short period of time, this home is a must see! The main floor boasts wide pine floors throughout, a fully renovated kitchen, large living and dining rooms - each with a fireplace - a conveniently located laundry area, next to an updated 1/2 bathroom, and with exterior access to a fully fenced in yard complete with new sod and a freshly painted exterior. Head upstairs to three spacious bedrooms, a walk-in closet, and a generous updated full bathroom. The basement has been shored up with five new lally columns, an auto dehumidifier, and a radon mitigation system. Only a stone's throw to the elementary school, the waterfront, and the inviting downtown of Newburyport with all of the quaint shops and delicious dining options, there is nothing left to do but move in!
For sale
Price cut: $25K (8/3)
$825,000
54 Ashland St, Newburyport, MA 01950
3beds
1,648sqft
:
Get pre-qualified$5,162/mo
Single Family Residence
Built in 1765
3,644 Square Feet Lot
$819,000 Zestimate®
$501/sqft
$-- HOA
What's special
New sodFully renovated kitchenWalk-in closetWide pine floors throughoutFreshly painted exteriorThree spacious bedroomsConveniently located laundry area
- 91 days |
- 3,524 |
- 245 |
Zillow last checked:
Listing updated:
Listed by:
Melissa R. Deland 617-272-6110,
Deland Real Estate, LLC 617-272-6110
Source: MLS PIN,MLS#: 73515898
Facts & features
Interior
Bedrooms & bathrooms
- Bedrooms: 3
- Bathrooms: 2
- Full bathrooms: 1
- 1/2 bathrooms: 1
Primary bedroom
- Features: Walk-In Closet(s), Flooring - Hardwood
- Level: Second
- Area: 165
- Dimensions: 11 x 15
Bedroom 2
- Features: Closet, Flooring - Hardwood
- Level: Second
- Area: 165
- Dimensions: 11 x 15
Bedroom 3
- Features: Closet, Flooring - Hardwood
- Level: Second
- Area: 156
- Dimensions: 13 x 12
Primary bathroom
- Features: No
Bathroom 1
- Features: Bathroom - Half, Flooring - Hardwood, Remodeled, Lighting - Sconce
- Level: First
- Area: 20
- Dimensions: 4 x 5
Bathroom 2
- Features: Bathroom - Full, Bathroom - Tiled With Tub & Shower, Flooring - Stone/Ceramic Tile, Remodeled, Lighting - Sconce
- Level: Second
- Area: 84
- Dimensions: 7 x 12
Dining room
- Features: Beamed Ceilings, Flooring - Hardwood, Recessed Lighting, Lighting - Overhead
- Level: First
- Area: 165
- Dimensions: 11 x 15
Kitchen
- Features: Beamed Ceilings, Flooring - Hardwood, Countertops - Stone/Granite/Solid, Breakfast Bar / Nook, Remodeled, Slider, Stainless Steel Appliances, Gas Stove, Lighting - Sconce
- Level: First
- Area: 204
- Dimensions: 17 x 12
Living room
- Features: Flooring - Hardwood, Cable Hookup
- Level: Main,First
- Area: 195
- Dimensions: 13 x 15
Heating
- Forced Air, Electric Baseboard, Oil, Natural Gas
Cooling
- None
Appliances
- Included: Electric Water Heater, Water Heater, Disposal, Microwave, Freezer, ENERGY STAR Qualified Refrigerator, ENERGY STAR Qualified Dryer, ENERGY STAR Qualified Dishwasher, ENERGY STAR Qualified Washer, Rangetop - ENERGY STAR, Oven, Plumbed For Ice Maker
- Laundry: Flooring - Hardwood, Main Level, Electric Dryer Hookup, Remodeled, Washer Hookup, First Floor
Features
- Internet Available - Broadband
- Flooring: Hardwood, Pine
- Windows: Insulated Windows, Screens
- Basement: Interior Entry,Bulkhead,Radon Remediation System,Concrete,Unfinished
- Number of fireplaces: 2
- Fireplace features: Dining Room, Living Room
Interior area
- Total structure area: 1,648
- Total interior livable area: 1,648 sqft
- Finished area above ground: 1,648
Property
Parking
- Total spaces: 2
- Parking features: Paved Drive, Off Street, Paved
- Uncovered spaces: 2
Accessibility
- Accessibility features: No
Features
- Exterior features: Rain Gutters, Storage, Professional Landscaping, Screens, Fenced Yard
- Fencing: Fenced/Enclosed,Fenced
- Waterfront features: Ocean, River, 1/10 to 3/10 To Beach
Lot
- Size: 3,644 Square Feet
Details
- Parcel number: M:0068 B:0130 L:0000,2088948
- Zoning: R
Construction
Type & style
- Home type: SingleFamily
- Architectural style: Colonial,Antique
- Property subtype: Single Family Residence
Materials
- Frame
- Foundation: Stone
- Roof: Shingle
Condition
- Year built: 1765
Details
- Warranty included: Yes
Utilities & green energy
- Electric: Circuit Breakers, 200+ Amp Service
- Sewer: Public Sewer
- Water: Public
- Utilities for property: for Gas Range, for Electric Dryer, Washer Hookup, Icemaker Connection
Green energy
- Energy efficient items: Thermostat
Community & HOA
Community
- Features: Public Transportation, Shopping, Tennis Court(s), Park, Walk/Jog Trails, Golf, Medical Facility, Laundromat, Bike Path, Conservation Area, Highway Access, House of Worship, Marina, Private School, Public School, T-Station
HOA
- Has HOA: No
Location
- Region: Newburyport
Financial & listing details
- Price per square foot: $501/sqft
- Tax assessed value: $803,700
- Annual tax amount: $7,037
- Date on market: 5/13/2026
Estimated market value
$819,000
$778,000 - $860,000
$3,666/mo
Price history
| Date | Event | Price |
|---|---|---|
| 8/3/2026 | Price change | $825,000-2.9%$501/sqft |
Source: MLS PIN #73515898 Report a problem | ||
| 7/8/2026 | Price change | $849,999-2.3%$516/sqft |
Source: MLS PIN #73515898 Report a problem | ||
| 6/2/2026 | Price change | $870,000-3.2%$528/sqft |
Source: MLS PIN #73515898 Report a problem | ||
| 5/11/2026 | Listed for sale | $899,000+27.7%$546/sqft |
Source: MLS PIN #73515898 Report a problem | ||
| 9/6/2022 | Sold | $704,000+0.7%$427/sqft |
Source: MLS PIN #72997389 Report a problem | ||
| 7/12/2022 | Contingent | $699,000$424/sqft |
Source: MLS PIN #72997389 Report a problem | ||
| 6/14/2022 | Listed for sale | $699,000+40.1%$424/sqft |
Source: MLS PIN #72997389 Report a problem | ||
| 3/12/2020 | Sold | $499,000$303/sqft |
Source: Public Record Report a problem | ||
| 1/27/2020 | Pending sale | $499,000$303/sqft |
Source: Bentley's #72608879 Report a problem | ||
| 1/16/2020 | Price change | $499,000-5.7%$303/sqft |
Source: Bentley's #72608879 Report a problem | ||
| 11/15/2019 | Listed for sale | $529,000+18.2%$321/sqft |
Source: Bentley's #72608879 Report a problem | ||
| 2/15/2018 | Sold | $447,500-2.5%$272/sqft |
Source: Public Record Report a problem | ||
| 11/27/2017 | Pending sale | $459,000$279/sqft |
Source: J. Barrett & Company #72247295 Report a problem | ||
| 11/17/2017 | Price change | $459,000-3.4%$279/sqft |
Source: J. Barrett & Company #72247295 Report a problem | ||
| 10/25/2017 | Price change | $475,000-4.8%$288/sqft |
Source: J. Barrett & Company #72247295 Report a problem | ||
| 9/20/2017 | Price change | $499,000-2.2%$303/sqft |
Source: Topsfield #72218548 Report a problem | ||
| 9/7/2017 | Price change | $510,000-2.9%$309/sqft |
Source: Topsfield #72218548 Report a problem | ||
| 8/24/2017 | Listed for sale | $525,000+19.6%$319/sqft |
Source: Keller Williams Realty #72218548 Report a problem | ||
| 5/2/2008 | Listing removed | $439,000$266/sqft |
Source: MLS Property Information Network #70720590 Report a problem | ||
| 3/4/2008 | Listed for sale | $439,000+20.3%$266/sqft |
Source: MLS Property Information Network #70720590 Report a problem | ||
| 12/22/2003 | Sold | $365,000+101.1%$221/sqft |
Source: Public Record Report a problem | ||
| 9/26/1997 | Sold | $181,500-4%$110/sqft |
Source: Public Record Report a problem | ||
| 7/7/1988 | Sold | $189,000+1.1%$115/sqft |
Source: Public Record Report a problem | ||
| 7/21/1987 | Sold | $186,900$113/sqft |
Source: Public Record Report a problem | ||
Public tax history
| Year | Property taxes | Tax assessment |
|---|---|---|
| 2025 | $7,037 +4.7% | $734,500 +8.9% |
| 2024 | $6,724 -2.2% | $674,400 +5.3% |
| 2023 | $6,877 | $640,300 |
| 2022 | $6,877 +13.8% | $640,300 +33.9% |
| 2021 | $6,043 +2.9% | $478,100 +4.5% |
| 2020 | $5,873 -18.5% | $457,400 -17% |
| 2019 | $7,208 +5.4% | $551,100 +6.9% |
| 2018 | $6,837 +0.7% | $515,600 +2.2% |
| 2017 | $6,787 +2.9% | $504,600 +2.5% |
| 2016 | $6,595 +4.4% | $492,500 +4% |
| 2015 | $6,316 +4.1% | $473,500 +10.5% |
| 2014 | $6,066 +4.9% | $428,400 -1.3% |
| 2013 | $5,782 +4.1% | $434,100 |
| 2012 | $5,556 +3.8% | $434,100 -2.1% |
| 2011 | $5,352 +15.3% | $443,400 +11.4% |
| 2010 | $4,640 -1% | $397,900 -7.2% |
| 2009 | $4,687 +2.7% | $428,800 -4.9% |
| 2008 | $4,566 -1.7% | $450,700 -2.1% |
| 2007 | $4,645 +6.2% | $460,400 +8% |
| 2006 | $4,372 -0.8% | $426,100 +1.7% |
| 2005 | $4,406 +9.6% | $418,800 +48.8% |
| 2004 | $4,021 +4.7% | $281,400 |
| 2003 | $3,841 +4.1% | $281,400 |
| 2002 | $3,689 +20.8% | $281,400 +55% |
| 2000 | $3,053 +14.6% | $181,600 +13.5% |
| 1996 | $2,664 | $160,000 |
Find assessor info on the county website
Monthly payment
Est. payment
Payment breakdown
Explore the cost of this home by adjusting the details. Changes won't be saved.Climate risks
Neighborhood: 01950
Nearby schools
GreatSchools rating
- 6/10Francis T Bresnahan Elementary SchoolGrades: PK-3Distance: 0.2 mi
- 8/10Rupert A Nock Middle SchoolGrades: 6-8Distance: 0.9 mi
- 10/10Newburyport High SchoolGrades: 9-12Distance: 0.6 mi
Schools provided by the listing agent
- Elementary: Bresnahan
- Middle: Rupert A. Nock
- High: Newburyport High School
Source: MLS PIN. This data may not be complete. We recommend contacting the local school district to confirm school assignments for this home.
- $1,076,100-- bd-- ba2.3k sqft340-342 High St, Newburyport, MA 01950Off Market
- $899,0004 bd2 ba1.4k sqft50 Ashland St, Newburyport, MA 01950Sold
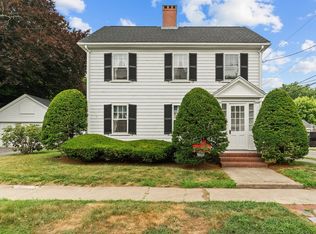
- $980,300-- bd-- ba3.4k sqft334 High St, Newburyport, MA 01950Off Market
- $866,8004 bd2 ba1.5k sqft18 Dawes St, Newburyport, MA 01950Off Market
- $745,4003 bd1 ba1.1k sqft59 Ashland St, Newburyport, MA 01950Off Market
- $---- bd-- ba-- sqft342 High St, Newburyport, MA 01950Off Market
- $--2 bd1 ba1k sqft340 High St, Newburyport, MA 01950Off Market
- $493,0003 bd1 ba1.1k sqft330 High St, Newburyport, MA 01950Off Market
A local agent can set up tours, give advice and negotiate with sellers.
A local lender can help you make sure your offer is ready when you are.
Similar homes
- $1,000,0003 bd2 ba1.5k sqft48 Forrester St, Newburyport, MA 01950For Sale
 MLS ID #73547504, Tyler Richards, Realty ONE Group Nest. MLS PIN
 - $975,0004 bd3 ba2.3k sqft36 Myrtle Ave, Newburyport, MA 01950For Sale
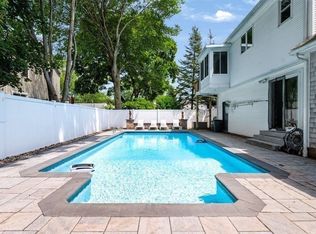 MLS ID #73553418, Coastal Life Realty Team, Real Broker MA, LLC. MLS PIN
 - $875,0003 bd2 ba1.4k sqft270 Northern Blvd, Newburyport, MA 01950For Sale
 MLS ID #73499418, Christine Carey, DiPietro Group Real Estate. MLS PIN
 - $999,0003 bd2 ba1.4k sqft4 Olive St, Newburyport, MA 01950For Sale
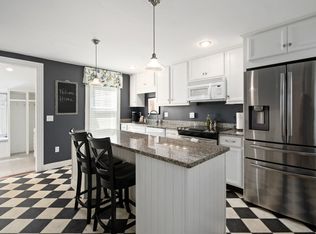 MLS ID #73517096, Jennifer Frizzell, JD Advisors, Inc. MLS PIN
 - $849,9002 bd2 ba1.8k sqftSawyer Estates, Newburyport, MA 01950For SaleMLS ID #73541911, Stacey Caruso, Gibson Sotheby's International Realty. MLS PIN
- $995,0003 bd2 ba1.5k sqft68 Milk St, Newburyport, MA 01950For SaleMLS ID #73546430, Coastal Life Realty Team, Real Broker MA, LLC. MLS PIN
- $1,095,0003 bd2 ba1.9k sqft20 Hoyts Ln, Newburyport, MA 01950For SaleMLS ID #73542967, Krissy Ventura, RE/MAX Bentley's. MLS PIN
- $855,0003 bd2 ba2.3k sqft36 Stewart St, West Newbury, MA 01985For SaleMLS ID #73545519, Team Ladner, RE/MAX Harmony. MLS PIN
- $925,0005 bd2 ba1.9k sqft82 Federal St Unit 82, Newburyport, MA 01950For SaleMLS ID #73559822, Homes & Lifestyles Team, Gibson Sotheby's International Realty. MLS PIN
- $789,0003 bd3 ba2k sqft145 Kimball Rd, Amesbury, MA 01913For SaleMLS ID #73556481, Lisa Johnson Sevajian, eXp Realty LLC - Corporate Office. MLS PIN
- $935,0003 bd2 ba1.8k sqft16 Nabbys Point Rd, Ipswich, MA 01938For SaleMLS ID #73561280, Sonia Johnson, eXp Realty LLC - Corporate Office. MLS PIN
- $799,9003 bd3 ba1.9k sqft34 Amesbury Ave, Amesbury, MA 01913For SaleMLS ID #73531060, George Medrano, Keller Williams Gateway Realty. MLS PIN
- $1,159,9004 bd2 ba1.9k sqft12 Rolfes Ln, Newbury, MA 01951For SaleMLS ID #73560019, Robert Bentley, RE/MAX Bentley's. MLS PIN
- $625,0003 bd1 ba1.4k sqft84 Fern Ave, Amesbury, MA 01913For SaleMLS ID #73559525, Kristin Kelly, J. Barrett & Company. MLS PIN
- $829,9993 bd3 ba2.1k sqft416 Ipswich Rd, Boxford, MA 01921For SaleMLS ID #73549265, Matthew Trainor, Keller Williams Realty Evolution. MLS PIN
- $679,9002 bd2 ba1k sqft110 High Street Condominium, Newburyport, MA 01950For SaleMLS ID #73532946, Daniel Meegan, J. Barrett & Company. MLS PIN
- $839,9004 bd3 ba2k sqft29 Canterbury Hill Rd, Topsfield, MA 01983For SaleMLS ID #73552733, Lisa Sullivan, J. Barrett & Company. MLS PIN
- $629,0003 bd2 ba2.1k sqft31 Kimball Rd, Amesbury, MA 01913For SaleMLS ID #73536946, Elizabeth Smith, Keller Williams Realty Evolution. MLS PIN
- $479,9002 bd1 ba975 sqft187 Low Street Condominium Trust, Newburyport, MA 01950For SaleMLS ID #73547175, Adam Gustafson, Today Real Estate, Inc.. MLS PIN
- $749,0004 bd2 ba2.3k sqft19 King St, Groveland, MA 01834For SaleMLS ID #73552381, Linda Hayes, William Raveis R.E. & Home Services. MLS PIN
