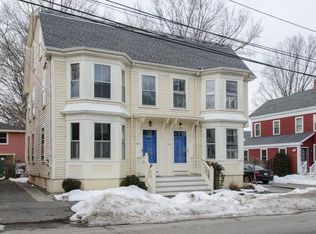
Nestled in Newburyport’s highly sought-after historic South End, 82 Federal Street offers a rare opportunity to enjoy the charm of one of the city’s most beloved neighborhoods while benefiting from the space and convenience of a 5-bedroom townhouse. Rich in character, the home features hardwood floors, high ceilings, spacious living and dining rooms, and a bright kitchen with direct access to a private deck—perfect for morning coffee or al-fresco dining on warm summer evenings. Shared backyard space provides an inviting setting for gardening, entertaining, or simply relaxing outdoors.Recent improvements, including new windows and a new roof, complement the home’s timeless appeal. Two full baths and a flexible floor plan provide exceptional versatility, with the 4th and 5th bedrooms currently serving as a home office and gym. Deeded off-street parking for two cars is a coveted amenity in this premier downtown location moments from the waterfront, downtown, Joppa Flats and Rail Trail.
Under contract
Price cut: $24.9K (7/14)
$925,000
82 Federal St Unit 82, Newburyport, MA 01950
5beds
1,947sqft
:
Get pre-qualified$5,929/mo
Condominium, Townhouse
Built in 1900
-- sqft lot
$-- Zestimate®
$475/sqft
$211/mo HOA
What's special
Hardwood floorsHigh ceilings
- 41 days |
- 1,465 |
- 51 |
Likely to sell faster than
Zillow last checked:
Listing updated:
Listed by:
Homes & Lifestyles Team 978-225-0130,
Gibson Sotheby's International Realty 978-255-3569,
Jon Growitz 781-864-3704
Source: MLS PIN,MLS#: 73540877
Facts & features
Interior
Bedrooms & bathrooms
- Bedrooms: 5
- Bathrooms: 2
- Full bathrooms: 2
Primary bedroom
- Features: Closet, Flooring - Hardwood
- Level: Second
- Area: 188.5
- Dimensions: 14.5 x 13
Bedroom 2
- Features: Closet, Flooring - Hardwood
- Level: Second
- Area: 187
- Dimensions: 11 x 17
Bedroom 3
- Features: Flooring - Hardwood
- Level: Second
- Area: 135
- Dimensions: 9 x 15
Bedroom 4
- Features: Closet, Flooring - Hardwood
- Level: Third
Bedroom 5
- Level: Third
Bathroom 1
- Features: Bathroom - Full, Bathroom - With Shower Stall
- Level: First
- Area: 37.5
- Dimensions: 5 x 7.5
Bathroom 2
- Features: Bathroom - Full, Bathroom - Tiled With Tub & Shower
- Level: Second
- Area: 35
- Dimensions: 7 x 5
Dining room
- Features: Flooring - Hardwood
- Level: First
- Area: 182
- Dimensions: 14 x 13
Kitchen
- Features: Flooring - Hardwood
- Level: First
- Area: 204
- Dimensions: 12 x 17
Living room
- Features: Flooring - Hardwood, Window(s) - Bay/Bow/Box
- Level: First
- Area: 187
- Dimensions: 11 x 17
Office
- Level: Third
- Area: 120
- Dimensions: 12 x 10
Heating
- Forced Air, Natural Gas
Cooling
- Central Air
Appliances
- Included: Range, Dishwasher, Refrigerator, Washer, Dryer
Features
- Office
- Flooring: Wood, Tile
- Has basement: Yes
- Has fireplace: No
Interior area
- Total structure area: 1,947
- Total interior livable area: 1,947 sqft
- Finished area above ground: 1,947
Property
Parking
- Total spaces: 2
- Parking features: Off Street, Tandem
- Uncovered spaces: 2
Features
- Entry location: Unit Placement(Street)
- Patio & porch: Deck
- Exterior features: Deck
- Waterfront features: Ocean, Beach Ownership(Public)
Details
- Parcel number: M:0015 B:0022 L:0000,3441929
- Zoning: R3
Construction
Type & style
- Home type: Townhouse
- Property subtype: Condominium, Townhouse
Materials
- Roof: Shingle
Condition
- Year built: 1900
Utilities & green energy
- Sewer: Public Sewer
- Water: Public
- Utilities for property: for Gas Range, for Gas Oven
Community & HOA
Community
- Features: Public Transportation, Shopping, Pool, Tennis Court(s), Park, Walk/Jog Trails, Stable(s), Golf, Medical Facility, Laundromat, Bike Path, Conservation Area, Highway Access, House of Worship, Marina, Private School, Public School, T-Station
HOA
- Services included: Insurance
- HOA fee: $2,536 annually
Location
- Region: Newburyport
Financial & listing details
- Price per square foot: $475/sqft
- Tax assessed value: $796,600
- Annual tax amount: $7,377
- Date on market: 6/25/2026
Estimated market value
Not available
Estimated sales range
Not available
$3,977/mo
Price history
| Date | Event | Price |
|---|---|---|
| 7/30/2026 | Contingent | $925,000$475/sqft |
Source: MLS PIN #73540877 Report a problem | ||
| 7/14/2026 | Price change | $925,000-2.6%$475/sqft |
Source: MLS PIN #73540877 Report a problem | ||
| 6/24/2026 | Listed for sale | $949,900+69.9%$488/sqft |
Source: MLS PIN #73540877 Report a problem | ||
| 5/10/2017 | Sold | $559,000$287/sqft |
Source: Agent Provided Report a problem | ||
Public tax history
Tax history is unavailable.
Monthly payment
Est. payment
Payment breakdown
Explore the cost of this home by adjusting the details. Changes won't be saved.Climate risks
Neighborhood: 01950
Nearby schools
GreatSchools rating
- 7/10Edward G. Molin Elementary SchoolGrades: 4-5Distance: 1 mi
- 8/10Rupert A Nock Middle SchoolGrades: 6-8Distance: 1 mi
- 10/10Newburyport High SchoolGrades: 9-12Distance: 1.1 mi
- $980,8005 bd2 ba1.9k sqft82 Federal St, Newburyport, MA 01950Off Market
- $786,0003 bd2 ba1.2k sqft11 Horton St, Newburyport, MA 01950Off Market
- $897,7003 bd1 ba2k sqft80 Federal St, Newburyport, MA 01950Off Market

- $2,165,4004 bd2 ba2.9k sqft84 Federal St, Newburyport, MA 01950Off Market
- $1,894,3003 bd4 ba2.7k sqft78 Federal St, Newburyport, MA 01950Off Market
- $900,0003 bd2 ba1.7k sqft86 Federal St, Newburyport, MA 01950Sold
- $593,6001 bd1 ba1.2k sqft63 Federal St, Newburyport, MA 01950Off Market
- $331,6001 bd1 ba392 sqft5 Horton St APT D, Newburyport, MA 01950Off Market
A local agent can set up tours, give advice and negotiate with sellers.
A local lender can help you make sure your offer is ready when you are.
Similar homes
- $849,9002 bd2 ba1.8k sqftSawyer Estates, Newburyport, MA 01950For Sale
 MLS ID #73541911, Stacey Caruso, Gibson Sotheby's International Realty. MLS PIN
 - $799,0003 bd1 ba1.5k sqft1 Olive St, Newburyport, MA 01950For Sale
 MLS ID #73558580, Cheryl Grant, RE/MAX Bentley's. MLS PIN
 - $799,0002 bd2 ba1.2k sqftFoundry Square, Newburyport, MA 01950For Sale
 MLS ID #73556014, Catherine Venditti, Gibson Sotheby's International Realty. MLS PIN
 - $799,9004 bd2 ba1.2k sqft49 Longfellow Dr, Newburyport, MA 01950For Sale
 MLS ID #73556137, Bradford McCue, Coldwell Banker Realty - Haverhill. MLS PIN
 - $1,050,0003 bd2 ba1.5k sqft48 Forrester St, Newburyport, MA 01950For SaleMLS ID #73547504, Tyler Richards, Realty ONE Group Nest. MLS PIN
- $1,100,0004 bd3 ba2.3k sqft36 Myrtle Ave, Newburyport, MA 01950For SaleMLS ID #73553418, Coastal Life Realty Team, Real Broker MA, LLC. MLS PIN
- $1,150,0003 bd2 ba1.5k sqft68 Milk St, Newburyport, MA 01950For SaleMLS ID #73546430, Coastal Life Realty Team, Real Broker MA, LLC. MLS PIN
- $999,0003 bd2 ba1.4k sqft4 Olive St, Newburyport, MA 01950For SaleMLS ID #73517096, Jennifer Frizzell, JD Advisors, Inc. MLS PIN
- $825,0003 bd2 ba1.6k sqft54 Ashland St, Newburyport, MA 01950For SaleMLS ID #73515898, Melissa R. Deland, Deland Real Estate, LLC. MLS PIN
- $849,9994 bd2 ba2.3k sqft13 Forrest Rd, Topsfield, MA 01983For SaleMLS ID #73558588, Homes & Lifestyles Team, Gibson Sotheby's International Realty. MLS PIN
- $1,359,9004 bd3 ba2.5k sqft510 & 512 Merrimac St., Newburyport, MA 01950For SaleMLS ID #73550686, Robert Bentley, RE/MAX Bentley's. MLS PIN
- $855,0003 bd2 ba2.3k sqft36 Stewart St, West Newbury, MA 01985For SaleMLS ID #73545519, Team Ladner, RE/MAX Harmony. MLS PIN
- $1,359,9004 bd3 ba2.5k sqft510 Merrimac St, Newburyport, MA 01950For SaleMLS ID #73550685, Robert Bentley, RE/MAX Bentley's. MLS PIN
- $899,0003 bd3 ba2.1k sqft17 Highland St #1, Rockport, MA 01966For SaleMLS ID #73558794, Lynda D. Hemeon, Coldwell Banker Realty - Manchester. MLS PIN
- $1,099,0003 bd2 ba2.2k sqft6 4th St, Newbury, MA 01951For SaleMLS ID #73557127, Kevin Fruh, Gibson Sotheby's International Realty. MLS PIN
- $659,9003 bd3 ba1.6k sqft2 Railroad Ave #1, Rowley, MA 01969For SaleMLS ID #73556874, Michael Becker, Atlantic Coast Homes,Inc. MLS PIN
- $899,9003 bd3 ba2.4k sqft67 Maple St, Wenham, MA 01984For SaleMLS ID #73556024, Julie Costa, Keller Williams Realty Evolution. MLS PIN
- $749,9006 bd2 ba2.1k sqft39 5th Ave, Haverhill, MA 01830For SaleMLS ID #73558257, The Liriano Team, Liriano Realty. MLS PIN
- $889,0004 bd3 ba2.8k sqft24 Uptack Rd, Groveland, MA 01834For SaleMLS ID #73552886, Nancy Judge, Keller Williams Realty Evolution. MLS PIN
- $850,0005 bd3 ba2.5k sqft110 Marblehead St, North Andover, MA 01845For SaleMLS ID #73557417, The Lucci Witte Team, William Raveis R.E. & Home Services. MLS PIN
