Welcome to this versatile 4-bedroom, 3-bath home offering a beautifully designed in-law suite, an in-ground pool, and an unbeatable Newburyport location. The main living area is filled with natural light and features hardwood floors, exposed ceiling beams, and natural flow between the living and dining spaces. The upgraded kitchen includes granite countertops, a mosaic tile backsplash, and under-cabinet lighting. Spacious bedrooms, including one first floor bedroom, offer hardwood flooring and closet space throughout. The open-concept in-law suite showcases vaulted ceilings with exposed beams, abundant natural light, granite countertops, a full bath with a tiled shower and tub, and a spacious bedroom with access to a private enclosed patio. Outside, enjoy a fenced backyard with an in-ground pool and small pool house, as well as a 2-car garage with direct yard access. Conveniently located just steps from shopping, cafés, and a short 5 minute drive to downtown Newburyport, this home offers flexibility, comfort, and an exceptional lifestyle.
For sale
Price cut: $25.1K (10/13)
$899,900
36 Myrtle Ave, Newburyport, MA 01950
4beds
2,361sqft
Single Family Residence
Built in 1954
9,147 Square Feet Lot
$912,900 Zestimate®
$381/sqft
$-- HOA
What's special
Open-concept in-law suiteIn-ground poolSmall pool houseUpgraded kitchenExposed ceiling beamsFirst floor bedroomHardwood floors
- 96 days
- 2,903
- 129
Zillow last checked:
Listing updated:
Listed by:
Coastal Life Realty Team 978-994-9587,
Real Broker MA, LLC 855-450-0442,
Christian Ehlers 978-886-5552
Source: MLS PIN,MLS#: 73553418
Facts & features
Interior
Bedrooms & bathrooms
- Bedrooms: 4
- Bathrooms: 3
- Full bathrooms: 3
Primary bedroom
- Features: Bathroom - Full, Flooring - Hardwood
- Level: Second
Bedroom 2
- Features: Closet, Flooring - Hardwood
- Level: First
Bedroom 3
- Features: Flooring - Wall to Wall Carpet
- Level: Second
Primary bathroom
- Features: Yes
Bathroom 1
- Features: Bathroom - Full, Bathroom - With Tub & Shower, Lighting - Sconce
- Level: First
Bathroom 2
- Features: Bathroom - With Shower Stall, Flooring - Stone/Ceramic Tile, Lighting - Sconce, Lighting - Overhead
- Level: Second
Bathroom 3
- Features: Bathroom - With Tub & Shower, Flooring - Stone/Ceramic Tile, Lighting - Sconce
- Level: Second
Dining room
- Features: Flooring - Hardwood, Lighting - Overhead
- Level: First
Kitchen
- Features: Flooring - Vinyl, Countertops - Stone/Granite/Solid, Recessed Lighting
- Level: First
Living room
- Features: Flooring - Hardwood, Wainscoting
- Level: First
Heating
- Baseboard, Natural Gas
Cooling
- Central Air
Appliances
- Included: Gas Water Heater, Range, Dishwasher, Microwave, Refrigerator, Washer, Dryer
- Laundry: In Basement
Features
- Bathroom - Full, Bathroom - Tiled With Tub & Shower, Vaulted Ceiling(s), Dining Area, Countertops - Stone/Granite/Solid, Open Floorplan, In-Law Floorplan, Sitting Room
- Flooring: Tile, Vinyl, Carpet, Hardwood, Flooring - Hardwood, Flooring - Wall to Wall Carpet, Flooring - Vinyl
- Basement: Full,Partially Finished,Interior Entry,Concrete
- Has fireplace: No
Interior area
- Total structure area: 2,361
- Total interior livable area: 2,361 sqft
- Finished area above ground: 2,361
Property
Parking
- Total spaces: 10
- Parking features: Attached, Carport, Garage Faces Side, Paved Drive, Off Street
- Attached garage spaces: 2
- Has carport: Yes
- Uncovered spaces: 8
Features
- Patio & porch: Deck, Patio
- Exterior features: Balcony / Deck, Deck, Patio, Pool - Inground Heated, Rain Gutters, Storage, Fenced Yard
- Has private pool: Yes
- Pool features: Pool - Inground Heated
- Fencing: Fenced
Lot
- Size: 9,147 Square Feet
- Features: Level
Details
- Parcel number: 2087294
- Zoning: R2
Construction
Type & style
- Home type: SingleFamily
- Architectural style: Cape
- Property subtype: Single Family Residence
Materials
- Frame
- Foundation: Block
- Roof: Shingle
Condition
- Year built: 1954
Utilities & green energy
- Electric: Circuit Breakers
- Sewer: Public Sewer
- Water: Public
- Utilities for property: for Gas Range
Community & HOA
Community
- Features: Public Transportation, Shopping, Park, Walk/Jog Trails, Medical Facility, Laundromat, Bike Path, Highway Access, House of Worship, Marina, Public School, T-Station
HOA
- Has HOA: No
Location
- Region: Newburyport
Financial & listing details
- Price per square foot: $381/sqft
- Tax assessed value: $985,500
- Annual tax amount: $9,290
- Date on market: 7/22/2026
- Road surface type: Paved
Estimated market value
$912,900
$867,000 - $959,000
$4,106/mo
Price history
| Date | Event | Price |
|---|---|---|
| 10/13/2026 | Price change | $899,900-2.7%$381/sqft |
Source: MLS PIN #73553418 Report a problem | ||
| 8/26/2026 | Price change | $925,000-5.1%$392/sqft |
Source: MLS PIN #73553418 Report a problem | ||
| 8/12/2026 | Price change | $975,000-5.3%$413/sqft |
Source: MLS PIN #73553418 Report a problem | ||
| 8/5/2026 | Price change | $1,030,000-6.4%$436/sqft |
Source: MLS PIN #73553418 Report a problem | ||
| 7/22/2026 | Listed for sale | $1,100,000+122.2%$466/sqft |
Source: MLS PIN #73553418 Report a problem | ||
| 4/30/2015 | Sold | $495,000-1%$210/sqft |
Source: Public Record Report a problem | ||
| 3/18/2015 | Pending sale | $499,900$212/sqft |
Source: Stone Ridge Properties, Inc. #71737021 Report a problem | ||
| 3/16/2015 | Price change | $499,900-2.9%$212/sqft |
Source: Stone Ridge Properties, Inc. #71737021 Report a problem | ||
| 2/27/2015 | Price change | $514,900-1.9%$218/sqft |
Source: Stone Ridge Properties, Inc. #71737021 Report a problem | ||
| 10/1/2014 | Price change | $524,900-4.4%$222/sqft |
Source: Stone Ridge Properties, Inc. #71737021 Report a problem | ||
| 9/3/2014 | Listed for sale | $549,000+192%$233/sqft |
Source: Stone Ridge Properties, Inc. #71737021 Report a problem | ||
| 6/23/2006 | Sold | $188,000$80/sqft |
Source: Public Record Report a problem | ||
Public tax history
| Year | Property taxes | Tax assessment |
|---|---|---|
| 2025 | $8,843 +5.2% | $923,100 +9.5% |
| 2024 | $8,405 +4.4% | $843,000 +12.4% |
| 2023 | $8,053 | $749,800 |
| 2022 | $8,053 +6.8% | $749,800 +25.7% |
| 2021 | $7,540 +2.2% | $596,500 +3.8% |
| 2020 | $7,378 +2.5% | $574,600 +4.4% |
| 2019 | $7,199 +3% | $550,400 +4.4% |
| 2018 | $6,988 +3.6% | $527,000 +5.1% |
| 2017 | $6,745 +0.3% | $501,500 -0.1% |
| 2016 | $6,723 +6.3% | $502,100 +5.9% |
| 2015 | $6,327 +5% | $474,300 +11.5% |
| 2014 | $6,025 +6.4% | $425,500 +0.1% |
| 2013 | $5,662 +2.7% | $425,100 -1.3% |
| 2012 | $5,512 +1.6% | $430,600 -4.2% |
| 2011 | $5,425 +12.1% | $449,500 +8.3% |
| 2010 | $4,839 +4% | $415,000 -2.6% |
| 2009 | $4,655 +3% | $425,900 -4.5% |
| 2008 | $4,520 -5.9% | $446,200 -6.3% |
| 2007 | $4,803 +9.6% | $476,000 +11.4% |
| 2006 | $4,383 +3.2% | $427,200 +5.8% |
| 2005 | $4,249 -6.1% | $403,900 +27.5% |
| 2004 | $4,526 +4.7% | $316,700 |
| 2003 | $4,323 +4.1% | $316,700 |
| 2002 | $4,152 +20.9% | $316,700 +55.1% |
| 2000 | $3,433 +15.5% | $204,200 +14.4% |
| 1996 | $2,972 | $178,500 |
Find assessor info on the county website
Monthly payment
Est. payment
Payment breakdown
Explore the cost of this home by adjusting the details. Changes won't be saved.Climate risks
Neighborhood: 01950
Nearby schools
Schools provided by the listing agent
- Elementary: Bresnahan Elementary School
- Middle: Rupert A Nock Middle School
- High: Newburyport High School
Source: MLS PIN. This data may not be complete. We recommend contacting the local school district to confirm school assignments for this home.
Similar homes
- $1,285,0003 bd2 ba2.2k sqft288 Merrimac St, Newburyport, MA 01950For Sale
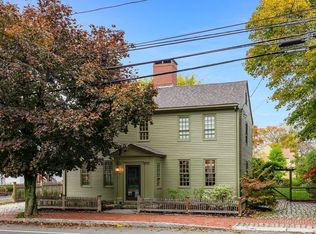 MLS ID #73591451, Krissy Ventura, RE/MAX Bentley's. MLS PIN
 - $899,0003 bd2 ba2.4k sqft505 Main St, West Newbury, MA 01985For Sale
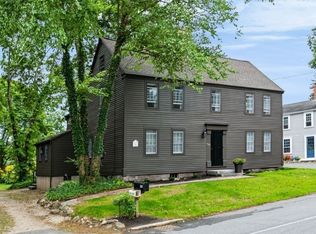 MLS ID #73568427, Amy Lance, RE/MAX Bentley's. MLS PIN
 - $849,0004 bd3 ba2.7k sqft24 Monroe St, Amesbury, MA 01913For Sale
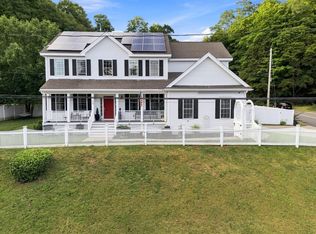 MLS ID #73574556, Person + Person Group, William Raveis Real Estate. MLS PIN
 - $869,9004 bd3 ba3.2k sqft60 Cambridge Rd, Hampstead, NH 03841For Sale
 MLS ID #73594593, Team Lillian Montalto, Lillian Montalto Signature Properties. MLS PIN
