Welcome to 9 Cobblers Lane, nestled on one of the premier cul-de-sac streets in Beverly's highly desirable Centerville neighborhood. This is the quintessential neighborhood lifestyle, paired with a beautifully rennovated Colonial that's just as impressive inside. Step inside to find gleaming hardwood floors, beautiful natural light, and thoughtful updates throughout. At the heart of the home is a chef's dream kitchen, fully renovated in 2025 with stunning two-toned cabinetry, elegant brass hardware, all-new appliances, and a picturesque bay window overlooking the neighborhood. Flowing seamlessly from the kitchen is an inviting dining room with a cozy fireplace, perfect for everything from everyday dinners to holiday gatherings. Just beyond, an incredible sunroom showcases walls of windows and custom woodwork, creating a beautiful retreat for morning coffee or unwinding at the end of the day. A few steps away, the spacious living room makes a statement with its soaring vaulted ceiling and exposed beams, offering another stunning space to gather and entertain.Upstairs, you'll find four bedrooms, including a primary suite with a full bathroom. The finished lower level adds an additional living area, perfect for a family room, playroom, office or media space. A convenient first-floor mudroom provides direct access to the attached two-car garage, while the deck, backyard, and storage shed offer plenty of room to enjoy the outdoors. With newer windows, updated bathrooms, 200-amp electrical service, whole house generator hook up and OWNED solar panels this home truly has it all. This is the rare opportunity you've been looking for!
Pending
$875,000
9 Cobblers Ln, Beverly, MA 01915
4beds
2,200sqft
Single Family Residence
Built in 1981
0.39 Acres Lot
$863,600 Zestimate®
$398/sqft
$-- HOA
What's special
Cozy fireplaceNewer windowsStorage shedSoaring vaulted ceilingExposed beamsGleaming hardwood floorsInviting dining room
- 31 days
- 4,562
- 322
Likely to sell faster than
Zillow last checked:
Listing updated:
Listed by:
The Bramhall Team 978-578-0163,
Churchill Properties 978-998-4656
Source: MLS PIN,MLS#: 73592822
Facts & features
Interior
Bedrooms & bathrooms
- Bedrooms: 4
- Bathrooms: 3
- Full bathrooms: 2
- 1/2 bathrooms: 1
Primary bedroom
- Features: Flooring - Hardwood
- Level: Second
- Area: 185.42
- Dimensions: 12.5 x 14.83
Bedroom 2
- Features: Flooring - Hardwood
- Level: Second
- Area: 124
- Dimensions: 10.33 x 12
Bedroom 3
- Features: Flooring - Hardwood
- Level: Second
- Area: 156
- Dimensions: 13 x 12
Bedroom 4
- Features: Flooring - Hardwood
- Level: Second
- Area: 85.5
- Dimensions: 9.5 x 9
Primary bathroom
- Features: Yes
Bathroom 1
- Features: Bathroom - Half
- Level: First
Bathroom 2
- Features: Bathroom - Full
- Level: Second
Bathroom 3
- Features: Bathroom - Full
- Level: Second
Dining room
- Features: Flooring - Hardwood
- Level: First
- Area: 208.44
- Dimensions: 18.67 x 11.17
Family room
- Features: Flooring - Wall to Wall Carpet
- Level: Basement
- Area: 786.25
- Dimensions: 25.5 x 30.83
Kitchen
- Features: Flooring - Stone/Ceramic Tile
- Level: First
- Area: 230.59
- Dimensions: 12.08 x 19.08
Living room
- Features: Flooring - Hardwood
- Level: First
- Area: 238.03
- Dimensions: 17.42 x 13.67
Heating
- Baseboard, Oil
Cooling
- Ductless
Appliances
- Included: Water Heater, Range, Dishwasher, Microwave, Refrigerator, Freezer, Washer, Dryer
- Laundry: In Basement
Features
- Sun Room
- Flooring: Tile, Hardwood
- Doors: French Doors
- Basement: Full,Finished
- Number of fireplaces: 1
Interior area
- Total structure area: 2,200
- Total interior livable area: 2,200 sqft
- Finished area above ground: 1,895
- Finished area below ground: 305
Property
Parking
- Total spaces: 6
- Parking features: Attached, Paved Drive, Paved
- Attached garage spaces: 2
- Uncovered spaces: 4
Features
- Patio & porch: Deck
- Exterior features: Deck, Rain Gutters, Storage
- Waterfront features: Harbor, Beach Ownership(Public)
Lot
- Size: 0.39 Acres
Details
- Parcel number: 4189638
- Zoning: R15
Construction
Type & style
- Home type: SingleFamily
- Architectural style: Colonial
- Property subtype: Single Family Residence
Materials
- Frame
- Foundation: Concrete Perimeter
- Roof: Shingle
Condition
- Year built: 1981
Utilities & green energy
- Electric: 200+ Amp Service
- Sewer: Public Sewer
- Water: Public
- Utilities for property: for Electric Range
Community & HOA
Community
- Features: Public Transportation, Shopping, Tennis Court(s), Park, Walk/Jog Trails, Golf, Medical Facility, Laundromat, Bike Path, Conservation Area, Highway Access, House of Worship, Marina, Private School, Public School, University
HOA
- Has HOA: No
Location
- Region: Beverly
Financial & listing details
- Price per square foot: $398/sqft
- Tax assessed value: $729,900
- Annual tax amount: $7,890
- Date on market: 10/20/2026
Estimated market value
$863,600
$820,000 - $915,000
$4,365/mo
Price history
| Date | Event | Price |
|---|---|---|
| 11/10/2026 | Pending sale | $875,000$398/sqft |
Source: MLS PIN #73592822 Report a problem | ||
| 10/27/2026 | Contingent | $875,000$398/sqft |
Source: MLS PIN #73592822 Report a problem | ||
| 10/20/2026 | Listed for sale | $875,000+27.7%$398/sqft |
Source: MLS PIN #73592822 Report a problem | ||
| 4/8/2022 | Sold | $685,000+9.8%$311/sqft |
Source: MLS PIN #72947230 Report a problem | ||
| 3/8/2022 | Contingent | $624,000$284/sqft |
Source: MLS PIN #72947230 Report a problem | ||
| 3/1/2022 | Listed for sale | $624,000+172.5%$284/sqft |
Source: MLS PIN #72947230 Report a problem | ||
| 3/30/1994 | Sold | $229,000$104/sqft |
Source: Public Record Report a problem | ||
Public tax history
| Year | Property taxes | Tax assessment |
|---|---|---|
| 2025 | $7,476 +3.2% | $680,300 +5.5% |
| 2024 | $7,241 +5.7% | $644,800 +5.9% |
| 2023 | $6,853 | $608,600 |
| 2022 | $6,853 +5.2% | $608,600 +18.6% |
| 2021 | $6,516 -2.8% | $513,100 -1.8% |
| 2020 | $6,705 +3.1% | $522,600 +6.2% |
| 2019 | $6,502 +1.6% | $492,200 +4.6% |
| 2018 | $6,399 +4.5% | $470,500 +9.8% |
| 2017 | $6,122 -0.8% | $428,700 |
| 2016 | $6,169 +2% | $428,700 |
| 2015 | $6,049 +2.5% | $428,700 +2.9% |
| 2014 | $5,902 +5.1% | $416,800 +1.3% |
| 2013 | $5,613 -0.1% | $411,500 -5% |
| 2012 | $5,619 +3.4% | $433,200 -1.1% |
| 2011 | $5,436 +4.8% | $438,000 -1.7% |
| 2010 | $5,185 +2.6% | $445,800 -4.2% |
| 2009 | $5,055 +2.2% | $465,500 -2.1% |
| 2008 | $4,945 +2% | $475,500 -0.5% |
| 2007 | $4,846 +6.2% | $477,900 +3.4% |
| 2006 | $4,565 +4.7% | $462,000 +6.4% |
| 2005 | $4,361 +8.1% | $434,400 +17.5% |
| 2004 | $4,036 +3.3% | $369,600 +9.9% |
| 2003 | $3,906 -7.1% | $336,400 +15.9% |
| 2001 | $4,206 +2.4% | $290,300 +2.4% |
| 2000 | $4,106 +19% | $283,400 +27.5% |
| 1995 | $3,451 | $222,210 |
Find assessor info on the county website
Monthly payment
Est. payment
Payment breakdown
Explore the cost of this home by adjusting the details. Changes won't be saved.Climate risks
Neighborhood: 01915
Similar homes
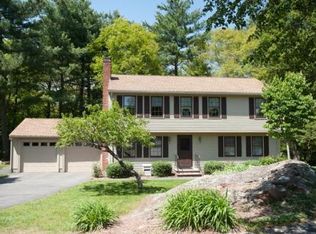
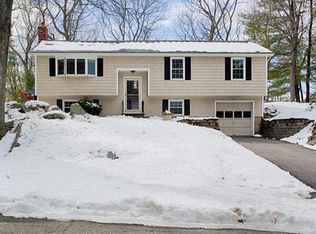
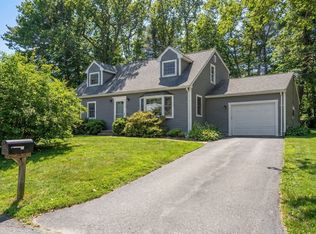
- $885,0004 bd2 ba2.3k sqft5 Paradise Rd, Beverly, MA 01915For Sale
 MLS ID #73544933, Debra LaPorte, Coldwell Banker Realty - Beverly. MLS PIN
- $874,9005 bd3 ba2.5k sqft20 Essex St, Wenham, MA 01984For Sale
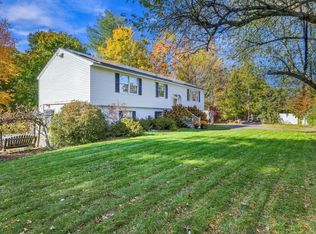 MLS ID #73593789, Lisa Biggar, LAER Realty Partners. MLS PIN
- $995,0004 bd2 ba2.1k sqft315 Hale St, Beverly, MA 01915For Sale
 MLS ID #73554190, Victor Paulino, Engel & Volkers By the Sea. MLS PIN
- $829,0003 bd2 ba2k sqft4 Treetop Ln, Gloucester, MA 01930For Sale
 MLS ID #73600712, Jaclyn Ferraro, REMAX Andrew Realty Services. MLS PIN
