12 Wendy Way welcomes you to one of the most fantastic homes for entertaining on Sluice Pond! With over 2700 sqft of living area across 3 levels, you'll find bay windows with water views from almost every room, storage all over & space for everyone! This home has good sized bedrooms on every floor with double closets in each one! The main level offers a large eat in kitchen, a sunken LR with ornamental fireplace & sunroom that allows natural light to glow throughout. Rounding out the main level is a primary bedroom, full bath with double vanity, stand up shower & soaking tub positioned perfectly under a skylight. The 2nd level has another full bath, 2 large bedrooms and a 3rd just perfect for a home office, exercise room or nursery. The lower level has a bar, large bonus room with window seats, an additional bedroom & half bath. Walk out to the updated heated pool overlooking the water with a patio, deck & dock just waiting for you to pull your boat in after a cruise around the pond!
For sale
$899,900
12 Wendy Way, Lynn, MA 01904
4beds
2,711sqft
Single Family Residence
Built in 1961
4,121 Square Feet Lot
$881,900 Zestimate®
$332/sqft
$-- HOA
What's special
- 65 days
- 1,010
- 45
Zillow last checked:
Listing updated:
Listed by:
Jill Avery 617-240-3400,
Century 21 North East 781-231-2236
Source: MLS PIN,MLS#: 73547571
Facts & features
Interior
Bedrooms & bathrooms
- Bedrooms: 4
- Bathrooms: 3
- Full bathrooms: 2
- 1/2 bathrooms: 1
- Main level bathrooms: 1
- Main level bedrooms: 1
Primary bedroom
- Features: Ceiling Fan(s), Closet, Window(s) - Bay/Bow/Box, Lighting - Overhead, Closet - Double
- Level: Main,First
- Area: 253.76
- Dimensions: 25.1 x 10.11
Bedroom 2
- Features: Cathedral Ceiling(s), Window(s) - Bay/Bow/Box, Closet - Double
- Level: Second
- Area: 152.61
- Dimensions: 15.11 x 10.1
Bedroom 3
- Features: Ceiling Fan(s), Window(s) - Bay/Bow/Box, Closet - Double
- Level: Second
- Area: 174.38
- Dimensions: 12.11 x 14.4
Bedroom 4
- Features: Bathroom - Half, Flooring - Wall to Wall Carpet, Exterior Access, Closet - Double
- Level: Basement
- Area: 191.77
- Dimensions: 15.1 x 12.7
Bathroom 1
- Features: Bathroom - Full, Bathroom - With Shower Stall, Bathroom - With Tub, Skylight, Closet, Flooring - Vinyl, Double Vanity, Lighting - Overhead, Half Vaulted Ceiling(s), Soaking Tub
- Level: Main,First
- Area: 170.63
- Dimensions: 11.3 x 15.1
Bathroom 2
- Features: Bathroom - Full, Bathroom - With Tub & Shower, Closet, Flooring - Stone/Ceramic Tile
- Level: Second
- Area: 64.99
- Dimensions: 9.7 x 6.7
Bathroom 3
- Features: Bathroom - Half, Closet - Linen, Closet
- Level: Basement
- Area: 42.92
- Dimensions: 7.4 x 5.8
Dining room
- Level: First
- Area: 170.17
- Dimensions: 11.9 x 14.3
Kitchen
- Features: Dining Area, Countertops - Stone/Granite/Solid, Kitchen Island, Breakfast Bar / Nook, Cabinets - Upgraded, Open Floorplan, Recessed Lighting, Remodeled, Stainless Steel Appliances
- Level: Main,First
- Area: 195.5
- Dimensions: 11.5 x 17
Living room
- Level: First
- Area: 252.2
- Dimensions: 11.11 x 22.7
Heating
- Forced Air, Natural Gas
Cooling
- Central Air
Appliances
- Included: Gas Water Heater, Range, Dishwasher, Disposal, Microwave, Refrigerator, Washer, Dryer
- Laundry: Electric Dryer Hookup, Washer Hookup, In Basement
Features
- Closet - Double, Window Seat, Wet bar, Ceiling Fan(s), Bonus Room, Sun Room, Wet Bar
- Flooring: Wood, Tile, Laminate, Flooring - Stone/Ceramic Tile
- Doors: Insulated Doors
- Windows: Insulated Windows
- Basement: Full,Finished,Walk-Out Access,Interior Entry
- Number of fireplaces: 1
Interior area
- Total structure area: 2,711
- Total interior livable area: 2,711 sqft
- Finished area above ground: 1,920
- Finished area below ground: 791
Property
Parking
- Total spaces: 3
- Parking features: Paved Drive, Off Street, On Street, Driveway, Paved
- Uncovered spaces: 3
Accessibility
- Accessibility features: No
Features
- Patio & porch: Porch - Enclosed, Deck, Patio
- Exterior features: Porch - Enclosed, Deck, Patio, Pool - Inground Heated, Rain Gutters, Storage, Decorative Lighting, Fenced Yard
- Has private pool: Yes
- Pool features: Pool - Inground Heated
- Fencing: Fenced/Enclosed,Fenced
- Has view: Yes
- View description: Water, Pond
- Has water view: Yes
- Water view: Pond,Water
- Waterfront features: Waterfront, Pond, Ocean, 1 to 2 Mile To Beach, Beach Ownership(Public)
Lot
- Size: 4,121 Square Feet
Details
- Parcel number: M:074 B:094 L:007,1988427
- Zoning: R2
Construction
Type & style
- Home type: SingleFamily
- Architectural style: Ranch
- Property subtype: Single Family Residence
Materials
- Foundation: Block
- Roof: Shingle
Condition
- Year built: 1961
Utilities & green energy
- Electric: 200+ Amp Service
- Sewer: Public Sewer
- Water: Public
- Utilities for property: for Electric Range, for Electric Oven, Washer Hookup
Community & HOA
Community
- Features: Public Transportation, Pool, Park, Walk/Jog Trails, Golf, Medical Facility, Laundromat, Bike Path, Conservation Area, Highway Access, House of Worship, Marina, Private School, Public School, T-Station, University
HOA
- Has HOA: No
Location
- Region: Lynn
Financial & listing details
- Price per square foot: $332/sqft
- Tax assessed value: $728,700
- Annual tax amount: $7,549
- Date on market: 8/4/2026
- Listing terms: Contract
- Exclusions: Mini Fridge In Wet Bar, Additional Fridge In Lower Level And Bose Speaker System In Exterior Yard
Estimated market value
$881,900
$838,000 - $926,000
$3,810/mo
Price history
| Date | Event | Price |
|---|---|---|
| 7/9/2026 | Listed for sale | $899,900+181.2%$332/sqft |
Source: MLS PIN #73547571 Report a problem | ||
| 8/12/2003 | Sold | $320,000$118/sqft |
Source: Public Record Report a problem | ||
Public tax history
| Year | Property taxes | Tax assessment |
|---|---|---|
| 2025 | $7,549 +0.7% | $728,700 +2.4% |
| 2024 | $7,496 +1.4% | $711,900 +7.4% |
| 2023 | $7,390 | $662,800 |
| 2022 | $7,390 +8.3% | $662,800 +26.6% |
| 2021 | $6,821 +0.8% | $523,500 +3.7% |
| 2020 | $6,766 -1% | $504,900 +5.7% |
| 2019 | $6,833 +1.7% | $477,800 +7.7% |
| 2018 | $6,722 +1.4% | $443,700 +4.4% |
| 2017 | $6,632 +6.3% | $425,100 +10.3% |
| 2016 | $6,237 +5.9% | $385,500 +9.7% |
| 2015 | $5,888 +3% | $351,500 +5.3% |
| 2014 | $5,716 +2.1% | $333,700 +0.9% |
| 2013 | $5,597 +10.8% | $330,600 +6.5% |
| 2012 | $5,052 +0.4% | $310,300 |
| 2011 | $5,033 +6.4% | $310,300 +1.9% |
| 2010 | $4,729 +9.6% | $304,500 -10.1% |
| 2009 | $4,316 +2.9% | $338,800 -11.3% |
| 2008 | $4,195 +5.1% | $382,100 -0.4% |
| 2007 | $3,992 +4.6% | $383,800 0% |
| 2006 | $3,816 +4.5% | $383,900 +7% |
| 2005 | $3,652 -8.6% | $358,700 +2.6% |
| 2004 | $3,995 +50.1% | $349,500 +73.4% |
| 2003 | $2,662 -21% | $201,500 -1.5% |
| 2001 | $3,368 +21.2% | $204,600 +30.6% |
| 1999 | $2,778 +18.3% | $156,700 +11.8% |
| 1995 | $2,348 | $140,100 |
Find assessor info on the county website
Monthly payment
Est. payment
Payment breakdown
Explore the cost of this home by adjusting the details. Changes won't be saved.Climate risks
Neighborhood: 01904
Nearby schools
Schools provided by the listing agent
- Elementary: Sisson
- Middle: Pickering
- High: Classical
Source: MLS PIN. This data may not be complete. We recommend contacting the local school district to confirm school assignments for this home.

Similar homes
- $989,0004 bd3 ba2.5k sqft125 Fellsmere St, Lynn, MA 01904For Sale
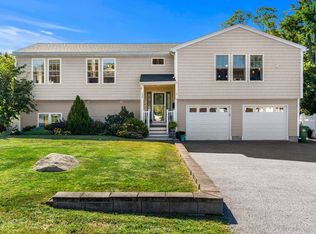 MLS ID #73577219, Jennifer Doucette, The Lovely Advisory LLC. MLS PIN
 - $675,0003 bd2 ba1.4k sqft64 Spring View Dr, Lynn, MA 01904For Sale
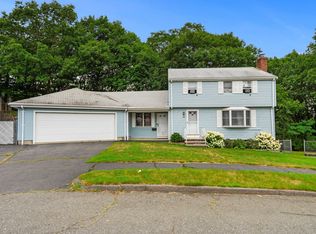 MLS ID #73553965, Peter Michals, Churchill Properties. MLS PIN
 - $859,9005 bd4 ba2.3k sqft2 Yale St, Peabody, MA 01960For Sale
 MLS ID #73552717, Patricia Almeida Vega, Vega Realty, LLC. MLS PIN
 - $599,9994 bd3 ba1.4k sqft44 Fernwood Ave, Lynn, MA 01904For Sale
 MLS ID #73560617, Montero Realty Group, Realty One Group Nest. MLS PIN
