Welcome to 42 Thistle Street, a charming Colonial offering comfortable living, thoughtful updates & TONS of potential! Step through the front door into an inviting open concept dining area and gourmet kitchen featuring recessed lighting, stainless steel appliances, quartz countertops, and a convenient half bath with laundry. The spacious front-to-back living room includes great natural light and a cozy fireplace with a slider leading to the outdoor deck. An outdoor space perfect for relaxing or entertaining. Upstairs, you’ll find a generous primary suite complete with an updated full bathroom, along with two additional bedrooms and a second full bathroom. The unfinished basement offers excellent potential for future finished living space, whether you’re looking for a home office, recreation room, or additional storage. Large driveway provides parking for 4+ cars. TWO storage sheds. Ideally located near shopping & restaurants with major highway access and close proximity to walking path of Gannon Golf Course. This home combines comfort and convenience in a great Lynn location.
For sale
Price cut: $10K (9/16)
$739,900
42 Thistle St, Lynn, MA 01905
3beds
1,825sqft
Single Family Residence
Built in 1983
0.33 Acres Lot
$730,300 Zestimate®
$405/sqft
$-- HOA
What's special
Cozy fireplaceTwo storage shedsQuartz countertopsGenerous primary suiteRecessed lightingStainless steel appliancesTwo additional bedrooms
- 49 days
- 433
- 13
Zillow last checked:
Listing updated:
Listed by:
Katie Billingsley 617-823-9358,
Century 21 North East 781-730-3977
Source: MLS PIN,MLS#: 73568900
Facts & features
Interior
Bedrooms & bathrooms
- Bedrooms: 3
- Bathrooms: 3
- Full bathrooms: 2
- 1/2 bathrooms: 1
Primary bedroom
- Features: Ceiling Fan(s), Closet, Flooring - Hardwood, Balcony / Deck, Slider
- Level: Second
Bedroom 2
- Features: Closet, Flooring - Wall to Wall Carpet
- Level: Second
Bedroom 3
- Features: Flooring - Wall to Wall Carpet
- Level: Second
Bathroom 1
- Features: Bathroom - Half
- Level: First
Bathroom 2
- Features: Bathroom - Full
- Level: Second
Bathroom 3
- Features: Bathroom - Full
- Level: Second
Dining room
- Features: Ceiling Fan(s), Flooring - Hardwood, Recessed Lighting
- Level: First
Kitchen
- Features: Flooring - Hardwood, Countertops - Stone/Granite/Solid, Kitchen Island, Recessed Lighting, Stainless Steel Appliances
- Level: First
Living room
- Features: Ceiling Fan(s), Flooring - Hardwood, Recessed Lighting, Slider
- Level: First
Heating
- Oil
Cooling
- None
Appliances
- Included: Water Heater, Range, Oven, Dishwasher, Disposal, Microwave, Refrigerator
- Laundry: First Floor
Features
- Doors: Storm Door(s)
- Basement: Partially Finished
- Number of fireplaces: 1
- Fireplace features: Living Room
Interior area
- Total structure area: 1,825
- Total interior livable area: 1,825 sqft
- Finished area above ground: 1,825
Property
Parking
- Total spaces: 5
- Parking features: Paved Drive, Off Street, Paved
- Uncovered spaces: 5
Features
- Patio & porch: Deck
- Exterior features: Deck, Storage
Lot
- Size: 0.33 Acres
Details
- Parcel number: 1990913
- Zoning: R1
Construction
Type & style
- Home type: SingleFamily
- Architectural style: Colonial
- Property subtype: Single Family Residence
Materials
- Frame
- Foundation: Concrete Perimeter
- Roof: Shingle
Condition
- Year built: 1983
Utilities & green energy
- Electric: Circuit Breakers
- Sewer: Public Sewer
- Water: Public
- Utilities for property: for Electric Range, for Electric Oven
Community & HOA
Community
- Features: Public Transportation, Shopping, Park, Highway Access
- Security: Security System
HOA
- Has HOA: No
Location
- Region: Lynn
Financial & listing details
- Price per square foot: $405/sqft
- Tax assessed value: $686,100
- Annual tax amount: $7,066
- Date on market: 8/27/2026
- Exclusions: Seller's Personal Property, Washer And Dryer Are Negotiable
- Road surface type: Paved
Estimated market value
$730,300
$694,000 - $767,000
$3,880/mo
Price history
| Date | Event | Price |
|---|---|---|
| 9/16/2026 | Price change | $739,900-1.3%$405/sqft |
Source: MLS PIN #73568900 Report a problem | ||
| 8/27/2026 | Listed for sale | $749,900+151.6%$411/sqft |
Source: MLS PIN #73568900 Report a problem | ||
| 3/21/2002 | Sold | $298,000+80.6%$163/sqft |
Source: Public Record Report a problem | ||
| 4/25/1988 | Sold | $165,000$90/sqft |
Source: Public Record Report a problem | ||
Public tax history
| Year | Property taxes | Tax assessment |
|---|---|---|
| 2025 | $6,932 +2.9% | $669,100 +4.6% |
| 2024 | $6,736 +1.8% | $639,700 +7.8% |
| 2023 | $6,615 | $593,300 |
| 2022 | $6,615 +10.8% | $593,300 +29.5% |
| 2021 | $5,969 +2.7% | $458,100 +5.6% |
| 2020 | $5,813 -1.3% | $433,800 +5.3% |
| 2019 | $5,889 +0.2% | $411,800 +6.2% |
| 2018 | $5,875 +9.5% | $387,800 +12.8% |
| 2017 | $5,365 +1.9% | $343,900 +5.7% |
| 2016 | $5,267 +0.2% | $325,500 +3.8% |
| 2015 | $5,254 +1.2% | $313,700 +3.5% |
| 2014 | $5,192 +3.2% | $303,100 +2% |
| 2013 | $5,032 -9.1% | $297,200 -12.6% |
| 2012 | $5,538 +10.9% | $340,200 +10.5% |
| 2011 | $4,994 +3.8% | $307,900 -0.6% |
| 2010 | $4,813 +6.6% | $309,900 -12.5% |
| 2009 | $4,513 +10% | $354,200 -5.2% |
| 2008 | $4,101 +5.9% | $373,500 +0.3% |
| 2007 | $3,871 +12.9% | $372,200 +7.9% |
| 2006 | $3,429 +3.1% | $345,000 +5.6% |
| 2005 | $3,327 -2.5% | $326,800 +9.5% |
| 2004 | $3,412 +39.7% | $298,500 +61.4% |
| 2003 | $2,443 -20.1% | $184,900 -0.5% |
| 2001 | $3,058 +11.1% | $185,800 +19.7% |
| 1999 | $2,752 +9.2% | $155,200 +3.2% |
| 1995 | $2,521 | $150,400 |
Find assessor info on the county website
Monthly payment
Est. payment
Payment breakdown
Explore the cost of this home by adjusting the details. Changes won't be saved.Climate risks
Neighborhood: 01905

Similar homes
- $675,0003 bd2 ba1.4k sqft64 Spring View Dr, Lynn, MA 01904For Sale
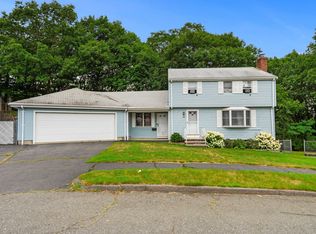 MLS ID #73553965, Peter Michals, Churchill Properties. MLS PIN
 - $749,9003 bd2 ba2k sqft7 Hutton St, Danvers, MA 01923For Sale
 MLS ID #73587933, Kristin Kelly, J. Barrett & Company. MLS PIN
 - $624,9003 bd3 ba1.7k sqft13 Glen Ter #13, Lynn, MA 01905For Sale
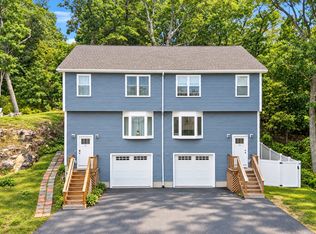 MLS ID #73575662, Sara Campos, Keller Williams Realty Boston Northwest. MLS PIN
 - $599,0003 bd2 ba1.3k sqft28 Houston Ave, Saugus, MA 01906For Sale
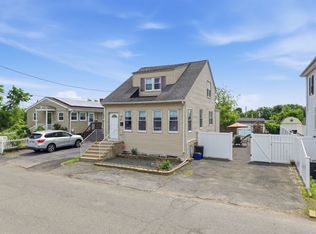 MLS ID #73589546, Giselle Pajazetovic, P&Co Real Estate. MLS PIN
