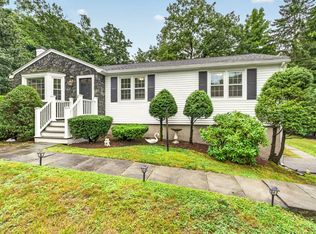
Charming updated 1920s Dutch Colonial nestled on a corner lot in a desirable Robin Hood School neighborhood. Full of natural light and featuring classic architectural details with modern updates. Beautiful HW floors & south-facing exposure fill the home w/natural light. The 1st floor features a spacious, updated kitchen w/new maple cabinetry & quartz countertop, opening directly to a sunny dining room. A front-to-back LR with a fireplace offers a cozy retreat; an updated half bath and spacious family room add to the home's versatility. The family room features vaulted ceilings, wonderful views of both the front & back yards, and a door leading directly to the patio. Upstairs includes three bedrooms, one being the primary with two closets, and a full bath. The lower level provides additional flexible living space for a playroom, home office, hobby space, or media room. The attached two-car garage offers direct access into the house. Outside, the large yard is almost completely fenced & offers room for pets, grilling, gardening, play structures & outdoor gatherings. A patio extends the living space out back, and a beautiful canopy of Japanese maple trees enhances the front. The location is excellent for commuters, with Routes 93, 95, 128 close by, and Stoneham Square is a short trip away. This special home is ready to welcome new owners!
For sale
Price cut: $40K (10/1)
$799,900
51 Lindenwood Rd, Stoneham, MA 02180
3beds
2,114sqft
Single Family Residence
Built in 1924
9,331 Square Feet Lot
$791,500 Zestimate®
$378/sqft
$-- HOA
What's special
Corner lotSpacious family roomSunny dining roomBeautiful hw floorsUpdated half bathFull of natural light
- 18 days
- 2,005
- 182
Likely to sell faster than
Zillow last checked:
Listing updated:
Listed by:
Leeman & Gately 781-307-1243,
Compass 617-206-3333
Source: MLS PIN,MLS#: 73578434
Facts & features
Interior
Bedrooms & bathrooms
- Bedrooms: 3
- Bathrooms: 2
- Full bathrooms: 1
- 1/2 bathrooms: 1
Primary bedroom
- Features: Ceiling Fan(s), Walk-In Closet(s), Closet, Flooring - Hardwood
- Level: Second
- Area: 176
- Dimensions: 16 x 11
Bedroom 2
- Features: Cathedral Ceiling(s), Walk-In Closet(s), Flooring - Hardwood
- Level: Second
- Area: 121
- Dimensions: 11 x 11
Bedroom 3
- Features: Ceiling Fan(s), Closet, Flooring - Hardwood
- Level: Second
- Area: 121
- Dimensions: 11 x 11
Bathroom 1
- Features: Bathroom - Half, Flooring - Stone/Ceramic Tile
- Level: First
- Area: 12
- Dimensions: 4 x 3
Bathroom 2
- Features: Bathroom - Full, Flooring - Stone/Ceramic Tile
- Level: Second
- Area: 48
- Dimensions: 8 x 6
Dining room
- Features: Flooring - Hardwood
- Level: First
- Area: 121
- Dimensions: 11 x 11
Family room
- Features: Ceiling Fan(s), Beamed Ceilings, Flooring - Wall to Wall Carpet, Exterior Access, Crown Molding
- Level: First
- Area: 342
- Dimensions: 19 x 18
Kitchen
- Features: Flooring - Stone/Ceramic Tile, Countertops - Stone/Granite/Solid, Cabinets - Upgraded, Stainless Steel Appliances
- Level: First
- Area: 198
- Dimensions: 18 x 11
Living room
- Features: Flooring - Hardwood
- Level: First
- Area: 253
- Dimensions: 23 x 11
Heating
- Steam, Natural Gas
Cooling
- Wall Unit(s)
Appliances
- Included: Range, Dishwasher, Disposal, Refrigerator, Washer, Dryer, Range Hood
- Laundry: In Basement, Electric Dryer Hookup, Washer Hookup
Features
- Beadboard, Play Room
- Flooring: Tile, Hardwood, Flooring - Stone/Ceramic Tile
- Doors: French Doors
- Basement: Full,Partially Finished,Garage Access
- Number of fireplaces: 1
- Fireplace features: Living Room
Interior area
- Total structure area: 2,114
- Total interior livable area: 2,114 sqft
- Finished area above ground: 1,867
- Finished area below ground: 247
Video & virtual tour
Property
Parking
- Total spaces: 4
- Parking features: Under, Garage Door Opener, Off Street, Paved
- Attached garage spaces: 2
- Uncovered spaces: 2
Features
- Patio & porch: Patio
- Exterior features: Patio, Storage, Fenced Yard
- Fencing: Fenced
Lot
- Size: 9,331 Square Feet
- Features: Corner Lot
Details
- Parcel number: 771736
- Zoning: RA
Construction
Type & style
- Home type: SingleFamily
- Architectural style: Colonial
- Property subtype: Single Family Residence
Materials
- Frame
- Foundation: Stone
- Roof: Shingle
Condition
- Year built: 1924
Utilities & green energy
- Electric: Circuit Breakers
- Sewer: Public Sewer
- Water: Public
- Utilities for property: for Electric Dryer, Washer Hookup
Community & HOA
Community
- Features: Public Transportation, Shopping, Park, Walk/Jog Trails, Golf, Conservation Area, Highway Access, House of Worship, Private School, Public School
HOA
- Has HOA: No
Location
- Region: Stoneham
Financial & listing details
- Price per square foot: $378/sqft
- Tax assessed value: $794,800
- Annual tax amount: $7,996
- Date on market: 9/16/2026
Estimated market value
$791,500
$752,000 - $831,000
$3,888/mo
Price history
| Date | Event | Price |
|---|---|---|
| 10/1/2026 | Price change | $799,900-4.8%$378/sqft |
Source: MLS PIN #73578434 Report a problem | ||
| 9/16/2026 | Listed for sale | $839,900+33.5%$397/sqft |
Source: MLS PIN #73578434 Report a problem | ||
| 11/12/2019 | Sold | $629,000$298/sqft |
Source: Public Record Report a problem | ||
| 9/27/2019 | Pending sale | $629,000$298/sqft |
Source: Century 21 North East #72565902 Report a problem | ||
| 9/17/2019 | Listed for sale | $629,000+21%$298/sqft |
Source: Century 21 North East #72565902 Report a problem | ||
| 11/18/2016 | Sold | $519,900$246/sqft |
Source: C21 Commonwealth Sold #72078106_02180 Report a problem | ||
| 10/7/2016 | Price change | $519,900-1.9%$246/sqft |
Source: CENTURY 21 Commonwealth #72078106 Report a problem | ||
| 9/7/2016 | Listed for sale | $529,900$251/sqft |
Source: CENTURY 21 Commonwealth #72055190 Report a problem | ||
| 8/26/2016 | Pending sale | $529,900$251/sqft |
Source: CENTURY 21 Commonwealth #72055190 Report a problem | ||
| 8/18/2016 | Listed for sale | $529,900+28.6%$251/sqft |
Source: CENTURY 21 Commonwealth #72055190 Report a problem | ||
| 12/28/2011 | Sold | $412,000-1.7%$195/sqft |
Source: Agent Provided Report a problem | ||
| 11/6/2011 | Price change | $419,000-2.3%$198/sqft |
Source: CENTURY 21 Commonwealth #71304737 Report a problem | ||
| 10/27/2011 | Listed for sale | $429,000+4.1%$203/sqft |
Source: CENTURY 21 Commonwealth #71304737 Report a problem | ||
| 4/28/2005 | Sold | $412,000+87.3%$195/sqft |
Source: Public Record Report a problem | ||
| 7/26/1996 | Sold | $220,000$104/sqft |
Source: Public Record Report a problem | ||
Public tax history
| Year | Property taxes | Tax assessment |
|---|---|---|
| 2025 | $7,856 +3.2% | $767,900 +6.9% |
| 2024 | $7,610 +4% | $718,600 +9% |
| 2023 | $7,315 +14.8% | $659,000 +7.7% |
| 2022 | $6,372 +0.2% | $612,100 +4.2% |
| 2021 | $6,359 +0.3% | $587,700 0% |
| 2020 | $6,342 +5.3% | $587,800 +9.5% |
| 2019 | $6,025 +1% | $537,000 +5.4% |
| 2018 | $5,967 -5.3% | $509,600 +0.2% |
| 2017 | $6,299 +4% | $508,400 +6.6% |
| 2016 | $6,059 +3.9% | $477,100 +6% |
| 2015 | $5,831 +0.8% | $449,900 +4.9% |
| 2014 | $5,786 +6.1% | $428,900 +2.7% |
| 2013 | $5,454 +3.6% | $417,600 |
| 2012 | $5,266 +7.6% | $417,600 +4.2% |
| 2011 | $4,893 -0.9% | $400,700 -6.7% |
| 2010 | $4,935 +4.7% | $429,500 -0.9% |
| 2009 | $4,714 +2.7% | $433,300 -3.8% |
| 2008 | $4,588 +2.8% | $450,200 -1.7% |
| 2007 | $4,462 +2.9% | $458,100 +2.2% |
| 2006 | $4,336 +3.9% | $448,400 +12.4% |
| 2005 | $4,174 +3% | $399,000 +19.7% |
| 2004 | $4,054 +3.9% | $333,400 |
| 2003 | $3,901 -14.6% | $333,400 +49.5% |
| 2002 | $4,570 +41.2% | $223,000 |
| 2000 | $3,236 +4.3% | $223,000 +21.9% |
| 1999 | $3,102 | $183,000 |
Find assessor info on the county website
Monthly payment
Est. payment
Payment breakdown
Explore the cost of this home by adjusting the details. Changes won't be saved.Climate risks
Neighborhood: 02180
Nearby schools
Schools provided by the listing agent
- Elementary: Robinhood
- Middle: Stoneham High
- High: Stoneham Middle
Source: MLS PIN. This data may not be complete. We recommend contacting the local school district to confirm school assignments for this home.
Similar homes
- $799,9004 bd1 ba2.1k sqft1174 Franklin St, Stoneham, MA 02180For Sale
 MLS ID #73560329, Enis Shehu, Cameron Real Estate Group - Framingham. MLS PIN
 - $699,0003 bd2 ba1.9k sqft4 Stanton Rd, Stoneham, MA 02180For Sale
 MLS ID #73573959, Meg Michaels, Residential Realty Group. MLS PIN
 - $799,9003 bd3 ba1.8k sqft56 Rutland St, Malden, MA 02148For Sale
 MLS ID #73572769, Frank Molis, Century 21 North East. MLS PIN
 - $839,9003 bd2 ba1.2k sqft25 Gray Ter, Bedford, MA 01730For Sale
 MLS ID #73585996, Button and Co., LAER Realty Partners. MLS PIN
