Sun-splashed and OH SO spacious! This handsome, Center-entry 3-bedroom Brick colonial in North Medford's popular Wright's Pond/Fellsway West neighborhood is a commuter and nature lover's dream! Classic finishes include tiled entryway, crown moldings, and hardwood floors. Home features recessed lighting, a spacious primary BR with attached 3/4 tile bath; and an expansive 3-season screened porch. Updates include 2020 roof, two renovated bathrooms, energy-efficient mini-splits for both heating and cooling, and a 2026 hot water heater. Walk-up attic offers exceptional bonus storage and expansion possibilities. Vintage laminate cabinet kitchen with sunny attached eat-in dining area awaits your touch. Fenced yard with planting beds and mature shrubs, a one-car garage, and 3-car tandem parking highlight the exterior. Minutes to outdoor fun at Wright's Pond and the Middlesex Fells; shopping, dining and live stage shows in Medford Square; and numerous convenient commuting options via I-93/I-95 and MBTA buses. Abutting the Fells, Parkway Road is a private way, with neighborhood access to the pond.
For sale
$950,000
4 Parkway Rd, Medford, MA 02155
3beds
2,296sqft
Single Family Residence
Built in 1920
5,562 Square Feet Lot
$949,100 Zestimate®
$414/sqft
$-- HOA
What's special
One-car garageHardwood floorsRecessed lightingTiled entrywayCrown moldings
- 8 days
- 708
- 39
Zillow last checked:
Listing updated:
Listed by:
Karen Zoeller 781-608-3156,
Senne 781-648-6900
Source: MLS PIN,MLS#: 73579197
Facts & features
Interior
Bedrooms & bathrooms
- Bedrooms: 3
- Bathrooms: 3
- Full bathrooms: 2
- 1/2 bathrooms: 1
Primary bedroom
- Features: Bathroom - 3/4, Ceiling Fan(s), Walk-In Closet(s), Flooring - Hardwood, Attic Access
- Level: Second
- Area: 228
- Dimensions: 12 x 19
Bedroom 2
- Features: Walk-In Closet(s), Flooring - Hardwood, Lighting - Overhead
- Level: Second
- Area: 100
- Dimensions: 10 x 10
Bedroom 3
- Features: Walk-In Closet(s), Flooring - Hardwood, Lighting - Overhead
- Level: Second
- Area: 140
- Dimensions: 14 x 10
Primary bathroom
- Features: Yes
Bathroom 1
- Features: Bathroom - 3/4, Bathroom - Tiled With Shower Stall, Flooring - Stone/Ceramic Tile
- Level: Second
Bathroom 2
- Features: Bathroom - Full, Bathroom - Tiled With Tub & Shower, Flooring - Stone/Ceramic Tile
- Level: Second
Bathroom 3
- Features: Bathroom - Half, Flooring - Stone/Ceramic Tile, Pocket Door
- Level: First
Dining room
- Features: Closet/Cabinets - Custom Built, Flooring - Hardwood, Decorative Molding
- Level: First
- Area: 168
- Dimensions: 14 x 12
Family room
- Features: Skylight, Closet, Flooring - Hardwood, Wet Bar, Slider, Gas Stove
- Level: First
Kitchen
- Features: Ceiling Fan(s), Flooring - Stone/Ceramic Tile, Dining Area, Countertops - Stone/Granite/Solid, Breakfast Bar / Nook, Recessed Lighting
- Level: First
- Area: 260
- Dimensions: 13 x 20
Living room
- Features: Flooring - Hardwood, Recessed Lighting, Lighting - Overhead, Crown Molding
- Level: First
- Area: 225
- Dimensions: 12.5 x 18
Heating
- Central, Baseboard, Natural Gas, Electric, Ductless
Cooling
- Central Air, 3 or More, Ductless
Appliances
- Included: Gas Water Heater, Water Heater, Oven, Dishwasher, Disposal, Range, Refrigerator, Washer, Dryer, Range Hood
- Laundry: Electric Dryer Hookup, Washer Hookup, In Basement
Features
- Ceiling Fan(s), Recessed Lighting, Slider, Closet, Sun Room, Bonus Room, Wet Bar, Walk-up Attic
- Flooring: Tile, Vinyl, Concrete, Hardwood, Flooring - Vinyl
- Doors: Storm Door(s)
- Windows: Insulated Windows, Screens
- Basement: Full,Interior Entry,Concrete,Unfinished
- Number of fireplaces: 1
- Fireplace features: Living Room
Interior area
- Total structure area: 2,296
- Total interior livable area: 2,296 sqft
- Finished area above ground: 2,296
- Finished area below ground: 0
Video & virtual tour
Property
Parking
- Total spaces: 3
- Parking features: Detached, Paved Drive, Off Street, Tandem, Paved
- Garage spaces: 1
- Uncovered spaces: 2
Accessibility
- Accessibility features: No
Features
- Patio & porch: Porch - Enclosed
- Exterior features: Porch - Enclosed, Rain Gutters, Screens, Fenced Yard, Garden
- Fencing: Fenced/Enclosed,Fenced
- Waterfront features: Lake/Pond, 1/10 to 3/10 To Beach, Beach Ownership(Public)
Lot
- Size: 5,562 Square Feet
- Features: Corner Lot, Sloped
Details
- Foundation area: 728
- Parcel number: 630313
- Zoning: Res
Construction
Type & style
- Home type: SingleFamily
- Architectural style: Colonial
- Property subtype: Single Family Residence
Materials
- Frame
- Foundation: Concrete Perimeter, Block
- Roof: Shingle
Condition
- Year built: 1920
Utilities & green energy
- Electric: Circuit Breakers, 200+ Amp Service
- Sewer: Public Sewer
- Water: Public
- Utilities for property: for Electric Range, for Electric Oven, for Electric Dryer, Washer Hookup
Green energy
- Energy efficient items: Thermostat
Community & HOA
Community
- Features: Public Transportation, Shopping, Park, Walk/Jog Trails, Conservation Area, Highway Access, Sidewalks
HOA
- Has HOA: No
Location
- Region: Medford
Financial & listing details
- Price per square foot: $414/sqft
- Tax assessed value: $931,800
- Annual tax amount: $8,041
- Date on market: 9/16/2026
- Listing terms: Contract
- Exclusions: None
- Road surface type: Paved
Estimated market value
$949,100
$902,000 - $997,000
$5,653/mo
Price history
| Date | Event | Price |
|---|---|---|
| 9/17/2026 | Listed for sale | $950,000+66.7%$414/sqft |
Source: MLS PIN #73579197 Report a problem | ||
| 3/24/2021 | Listing removed | -- |
Source: Owner Report a problem | ||
| 9/11/2017 | Listing removed | $569,900$248/sqft |
Source: Owner Report a problem | ||
| 9/11/2017 | Listed for sale | $569,900+12.9%$248/sqft |
Source: Owner Report a problem | ||
| 9/8/2017 | Sold | $505,000-11.4%$220/sqft |
Source: Public Record Report a problem | ||
| 7/14/2017 | Pending sale | $569,900$248/sqft |
Source: Owner Report a problem | ||
| 6/7/2017 | Listed for sale | $569,900$248/sqft |
Source: Owner Report a problem | ||
Public tax history
| Year | Property taxes | Tax assessment |
|---|---|---|
| 2025 | $7,137 | $837,700 |
| 2024 | $7,137 +5% | $837,700 +6.7% |
| 2023 | $6,794 +2.3% | $785,400 +6.6% |
| 2022 | $6,639 +3.7% | $736,900 +8.3% |
| 2021 | $6,404 +0.7% | $680,500 -1.7% |
| 2020 | $6,357 +4.3% | $692,500 +9.1% |
| 2019 | $6,096 -15.3% | $635,000 -9.6% |
| 2018 | $7,196 +1.2% | $702,700 +4.4% |
| 2017 | $7,109 +9.1% | $673,200 +15.6% |
| 2016 | $6,519 +6% | $582,600 +10.8% |
| 2015 | $6,150 +1.8% | $525,600 +6.5% |
| 2014 | $6,043 +4.3% | $493,300 +5.2% |
| 2013 | $5,796 +6.2% | $468,900 +3.3% |
| 2012 | $5,460 +5.1% | $453,900 +1.4% |
| 2011 | $5,195 +0.7% | $447,500 -4.7% |
| 2010 | $5,158 +12% | $469,800 +2.8% |
| 2009 | $4,605 +2.7% | $456,800 -7.1% |
| 2008 | $4,483 +2.6% | $491,600 |
| 2007 | $4,370 +0.5% | $491,600 +3% |
| 2006 | $4,349 +1.9% | $477,400 +5.4% |
| 2005 | $4,270 +4.1% | $452,800 +4.7% |
| 2004 | $4,101 +1.5% | $432,600 +42.2% |
| 2003 | $4,040 +3.4% | $304,200 |
| 2002 | $3,909 +22% | $304,200 +51.1% |
| 2000 | $3,205 +2.8% | $201,300 |
| 1999 | $3,118 | $201,300 |
Find assessor info on the county website
Monthly payment
Est. payment
Payment breakdown
Explore the cost of this home by adjusting the details. Changes won't be saved.Climate risks
Neighborhood: 02155
Nearby schools
Schools provided by the listing agent
- Elementary: Roberts
- Middle: Andrews/Mcglynn
- High: Medford High School
Source: MLS PIN. This data may not be complete. We recommend contacting the local school district to confirm school assignments for this home.
Similar homes
- $979,9003 bd3 ba2k sqft16 Horne Ave, Medford, MA 02155For Sale
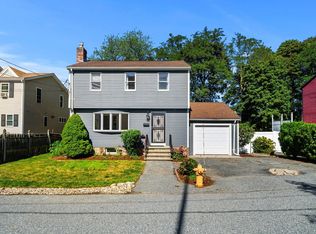 MLS ID #73581601, Maggie Pratt, Keller Williams Realty Evolution. MLS PIN
 - $919,0003 bd2 ba2k sqft29 Woburn St, Medford, MA 02155For Sale
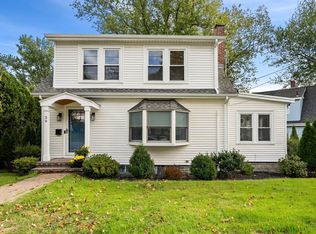 MLS ID #73582222, Steve McKenna & The Home Advantage Team, Gibson Sotheby's International Realty. MLS PIN
 - $995,0003 bd3 ba1.8k sqft53 Aquavia Rd, Medford, MA 02155For Sale
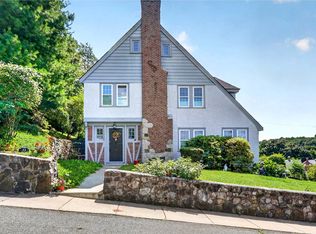 MLS ID #73574058, Salem Coughlin Group, Compass. MLS PIN
 - $899,0003 bd3 ba1.4k sqft266 Governors Ave, Medford, MA 02155For Sale
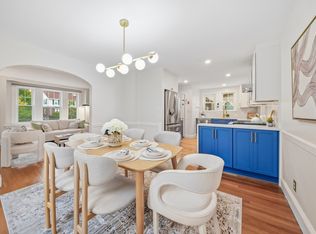 MLS ID #73580992, Hailey Hao, eXp Realty LLC - Corporate Office. MLS PIN
