Tucked away on a quiet, dead-end street in one of North Medford's most coveted pockets, this beautifully maintained home is a rare find. Set on a large, flat, level lot wrapped in mature landscaping, the home sits just minutes from Middlesex Fells, Wright's Pond, Spot Pond, and the newly renovated 11.5-acre Carr Park with pickleball courts, a dog park, playground, and other amenities. Commuters will love the effortless access to I-93 into Boston. Inside, a sun-filled living room centers around a cozy gas fireplace, flowing into the dining room and kitchen, with a half bath completing the first floor. Upstairs, you'll find three spacious bedrooms including the primary bedroom with vaulted ceilings, striking beams and skylight. A spa-like newly renovated bath with heated marble floors, marble wall tile, and a custom oak double vanity complete the second floor. The finished basement adds even more living space with a bonus room, office/flex room, and an additional bathroom with shower and laundry. Step outside to your own private escape, a tranquil screened-in porch with skylights and a ceiling fan overlooking an oversized, fully fenced, beautifully landscaped backyard, complete with a hot tub perfect for relaxing and entertaining. The garage offers convenient parking plus extra storage space. Freshly painted and move-in ready throughout. Don't miss your chance to own this rare gem on one of North Medford's most desirable dead-end streets.
For sale
Price cut: $50K (10/20)
$899,900
16 Horne Ave, Medford, MA 02155
3beds
2,081sqft
Single Family Residence
Built in 1987
7,405 Square Feet Lot
$887,000 Zestimate®
$432/sqft
$-- HOA
What's special
Cozy gas fireplaceQuiet dead-end streetWrapped in mature landscapingLarge flat level lotThree spacious bedrooms
- 33 days
- 976
- 76
Zillow last checked:
Listing updated:
Listed by:
Maggie Pratt 978-270-8315,
Keller Williams Realty Evolution 978-992-4050
Source: MLS PIN,MLS#: 73581601
Facts & features
Interior
Bedrooms & bathrooms
- Bedrooms: 3
- Bathrooms: 3
- Full bathrooms: 2
- 1/2 bathrooms: 1
Primary bedroom
- Features: Ceiling Fan(s), Closet
- Level: Second
- Area: 163.94
- Dimensions: 15.25 x 10.75
Bedroom 2
- Features: Ceiling Fan(s), Closet
- Level: Second
- Area: 105
- Dimensions: 10.5 x 10
Bedroom 3
- Features: Closet
- Level: Second
- Area: 96.67
- Dimensions: 10 x 9.67
Bathroom 1
- Features: Bathroom - Half
- Level: First
- Area: 20.76
- Dimensions: 3.83 x 5.42
Bathroom 2
- Features: Bathroom - Full, Bathroom - Double Vanity/Sink, Bathroom - Tiled With Tub, Flooring - Marble, Double Vanity
- Level: Second
- Area: 45.31
- Dimensions: 7.25 x 6.25
Bathroom 3
- Features: Bathroom - 3/4
- Level: Basement
- Area: 69.88
- Dimensions: 6.5 x 10.75
Dining room
- Features: Flooring - Stone/Ceramic Tile, Exterior Access, Slider
- Level: First
- Area: 110.63
- Dimensions: 9.83 x 11.25
Kitchen
- Features: Flooring - Stone/Ceramic Tile
- Level: First
- Area: 120
- Dimensions: 10.67 x 11.25
Living room
- Features: Flooring - Stone/Ceramic Tile
- Level: First
- Area: 262.15
- Dimensions: 20.83 x 12.58
Office
- Features: Flooring - Laminate
- Level: Basement
- Area: 77.94
- Dimensions: 7.25 x 10.75
Heating
- Baseboard, Propane
Cooling
- Ductless
Appliances
- Included: Tankless Water Heater, Range, Dishwasher, Microwave, Refrigerator, Washer, Dryer
- Laundry: In Basement, Electric Dryer Hookup
Features
- Closet, Bonus Room, Office
- Flooring: Tile, Hardwood, Laminate
- Has basement: No
- Number of fireplaces: 1
- Fireplace features: Living Room
Interior area
- Total structure area: 2,081
- Total interior livable area: 2,081 sqft
- Finished area above ground: 1,654
- Finished area below ground: 427
Property
Parking
- Total spaces: 3
- Parking features: Attached, Paved Drive, Off Street
- Attached garage spaces: 1
- Uncovered spaces: 2
Features
- Patio & porch: Screened, Deck
- Exterior features: Porch - Screened, Deck
- Fencing: Fenced/Enclosed
Lot
- Size: 7,405 Square Feet
- Features: Cleared, Level
Details
- Parcel number: 630520
- Zoning: SF2
Construction
Type & style
- Home type: SingleFamily
- Architectural style: Colonial
- Property subtype: Single Family Residence
Materials
- Frame
- Foundation: Concrete Perimeter
- Roof: Shingle
Condition
- Year built: 1987
Utilities & green energy
- Electric: 200+ Amp Service
- Sewer: Public Sewer
- Water: Public
- Utilities for property: for Electric Range, for Electric Dryer
Community & HOA
Community
- Features: Public Transportation, Shopping, Park, Walk/Jog Trails, Laundromat, Bike Path, Highway Access, Public School, T-Station, University
- Subdivision: North Medford
HOA
- Has HOA: No
Location
- Region: Medford
Financial & listing details
- Price per square foot: $432/sqft
- Tax assessed value: $854,000
- Annual tax amount: $7,370
- Date on market: 9/23/2026
- Exclusions: See Inclusion/Exclusion Sheet
Estimated market value
$887,000
$843,000 - $931,000
$5,173/mo
Price history
| Date | Event | Price |
|---|---|---|
| 10/20/2026 | Price change | $899,900-5.3%$432/sqft |
Source: MLS PIN #73581601 Report a problem | ||
| 10/6/2026 | Price change | $949,900-3.1%$456/sqft |
Source: MLS PIN #73581601 Report a problem | ||
| 9/23/2026 | Listed for sale | $979,900+63.3%$471/sqft |
Source: MLS PIN #73581601 Report a problem | ||
| 8/10/2017 | Sold | $600,000+1.7%$288/sqft |
Source: Public Record Report a problem | ||
| 5/24/2017 | Pending sale | $589,900$283/sqft |
Source: RE/MAX ANDREW REALTY SERVICES #72160992 Report a problem | ||
| 5/9/2017 | Listed for sale | $589,900$283/sqft |
Source: RE/MAX Andrew Realty Services #72160992 Report a problem | ||
Public tax history
| Year | Property taxes | Tax assessment |
|---|---|---|
| 2025 | $6,546 | $768,300 |
| 2024 | $6,546 +5% | $768,300 +6.6% |
| 2023 | $6,235 +2.3% | $720,800 +6.6% |
| 2022 | $6,092 +1.7% | $676,100 +6.2% |
| 2021 | $5,993 +2% | $636,900 -0.5% |
| 2020 | $5,878 +4.3% | $640,300 +9% |
| 2019 | $5,638 +2.4% | $587,300 +9.2% |
| 2018 | $5,506 +2.4% | $537,700 +5.6% |
| 2017 | $5,377 +7% | $509,200 +13.4% |
| 2016 | $5,025 +4.5% | $449,100 +9.3% |
| 2015 | $4,809 +4.7% | $411,000 +9.6% |
| 2014 | $4,593 +5.7% | $374,900 +6.6% |
| 2013 | $4,347 +2.7% | $351,700 0% |
| 2012 | $4,232 +2.1% | $351,800 -1.4% |
| 2011 | $4,144 +0.3% | $356,900 -5.1% |
| 2010 | $4,131 +7.2% | $376,200 -1.6% |
| 2009 | $3,855 +4.2% | $382,400 -5.7% |
| 2008 | $3,699 +2.6% | $405,600 |
| 2007 | $3,606 +2.2% | $405,600 +4.8% |
| 2006 | $3,527 +3.7% | $387,200 +7.3% |
| 2005 | $3,402 +5.8% | $360,800 +6.4% |
| 2004 | $3,216 -0.5% | $339,200 +39.4% |
| 2003 | $3,231 +5.6% | $243,300 +2.1% |
| 2002 | $3,061 +3.3% | $238,200 +27.9% |
| 2000 | $2,964 +2.8% | $186,200 |
| 1999 | $2,884 | $186,200 |
Find assessor info on the county website
Monthly payment
Est. payment
Payment breakdown
Explore the cost of this home by adjusting the details. Changes won't be saved.Climate risks
Neighborhood: 02155

Similar homes
- $799,0003 bd2 ba1.7k sqft214 Gaston St, Medford, MA 02155For Sale
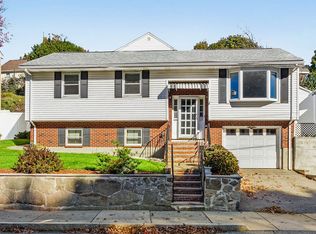 MLS ID #73592717, The Joanna Schlansky Residential Team, Elite Realty Experts, LLC. MLS PIN
- $699,9003 bd2 ba1.3k sqft4 Ralph St, Medford, MA 02155For Sale
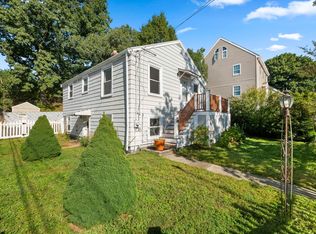 MLS ID #73577676, McCaul & Mounsif Real Estate Group, McCaul & Mounsif Real Estate Group LLC. MLS PIN
- $899,9004 bd3 ba2k sqft21 Border Rd, Reading, MA 01867For Sale
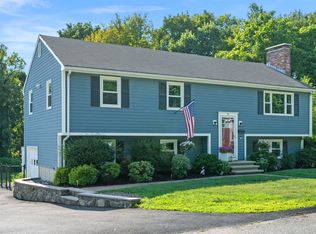 MLS ID #73564919, The Stakem Group, Leading Edge Real Estate. MLS PIN
- $799,9003 bd3 ba1.5k sqft28 Hopkins St, Melrose, MA 02176For Sale
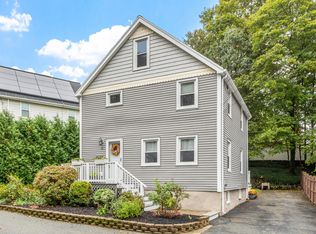 MLS ID #73593380, Kim Izzi, Leading Edge Real Estate. MLS PIN
