Welcome to 299 Concord Road, where classic Bedford character meets the updates and flexibility today's lifestyle demands. Step inside and you'll find a home that feels both familiar and refreshed, with gleaming hardwood floors throughout and thoughtful improvements that make everyday living a little easier. The kitchen has been beautifully updated with quartz countertops, brand-new stainless steel appliances, and new hardwood flooring that seamlessly matches the rest of the home. Recessed lighting throughout adds a modern touch, while updated vanities bring a fresh look to both bathrooms. The big-ticket updates are already underway, too. 27 brand-new windows and a new heating system are among the improvements that make this home ready for its next chapter. The layout gives you room to live life your way. Four bedrooms provide flexibility, while the lower level offers two bonus rooms including a den with one of the home's two fireplaces. Whether you need extra room for hobbies, guests, storage, or simply want space to spread out, there's room to make it work for you. Then there's the 3-season sunroom. Bright, comfortable, and overlooking the spacious back yard, it's the kind of space you'll find yourself using throughout the warmer and colder months, whether you're starting the morning with coffee, settling in with a book, or simply enjoying a little extra room to unwind. Outside, the large front yard is set far back from the road and spacious backyard gives you even more room to make the property your own. And the location brings it all together. Located on Concord Road, you're conveniently close to Hanscom Air Force Base, the Minuteman Bikeway, Route 2, and Bedford's local shopping and dining. It's a location that makes it easy to get where you're going while still giving you the space to come home and settle in. 299 Concord Road offers something that can be hard to find: modern updates, classic character, flexible space, and the opportunity to put your own stamp on a Bedford home. The heavy lifting has been done. Now it's your turn to make it yours.
For sale
$969,900
299 Concord Rd, Bedford, MA 01730
4beds
2,754sqft
Single Family Residence
Built in 1966
0.69 Acres Lot
$980,600 Zestimate®
$352/sqft
$-- HOA
What's special
Spacious backyardQuartz countertopsRecessed lighting throughoutBrand-new stainless steel appliancesGleaming hardwood floors throughout
- 29 days
- 1,904
- 122
Zillow last checked:
Listing updated:
Listed by:
Vanessa Valido 781-558-6516,
Fiv Realty Co. 781-365-1984,
Vanessa Valido 781-558-6516
Source: MLS PIN,MLS#: 73561890
Facts & features
Interior
Bedrooms & bathrooms
- Bedrooms: 4
- Bathrooms: 2
- Full bathrooms: 1
- 1/2 bathrooms: 1
- Main level bathrooms: 1
Primary bedroom
- Features: Walk-In Closet(s), Flooring - Hardwood, Lighting - Overhead
- Level: Second
- Area: 180
- Dimensions: 15 x 12
Bedroom 2
- Features: Closet, Flooring - Hardwood, Lighting - Overhead
- Level: Second
- Area: 240
- Dimensions: 15 x 16
Bedroom 3
- Features: Closet, Flooring - Hardwood, Lighting - Overhead
- Level: Second
- Area: 121
- Dimensions: 11 x 11
Bedroom 4
- Features: Closet, Flooring - Hardwood, Lighting - Overhead
- Level: Second
- Area: 110
- Dimensions: 11 x 10
Bathroom 1
- Features: Bathroom - Half, Flooring - Stone/Ceramic Tile, Countertops - Stone/Granite/Solid, Dryer Hookup - Gas, Washer Hookup, Lighting - Overhead
- Level: Main,First
- Area: 42
- Dimensions: 7 x 6
Bathroom 2
- Features: Bathroom - Full, Bathroom - Tiled With Tub & Shower, Flooring - Stone/Ceramic Tile, Countertops - Stone/Granite/Solid, Lighting - Overhead
- Level: Second
- Area: 42
- Dimensions: 7 x 6
Dining room
- Features: Flooring - Hardwood, Balcony / Deck, Chair Rail, Exterior Access, Recessed Lighting, Remodeled, Lighting - Overhead
- Level: Main,First
- Area: 121
- Dimensions: 11 x 11
Family room
- Features: Flooring - Hardwood, Window(s) - Bay/Bow/Box, Cable Hookup, Exterior Access, Recessed Lighting
- Level: Main,First
- Area: 264
- Dimensions: 22 x 12
Kitchen
- Features: Flooring - Hardwood, Dining Area, Countertops - Stone/Granite/Solid, Countertops - Upgraded, Cabinets - Upgraded, Exterior Access, Recessed Lighting, Remodeled, Stainless Steel Appliances, Gas Stove
- Level: Main,First
- Area: 224
- Dimensions: 14 x 16
Living room
- Features: Bathroom - Full, Ceiling Fan(s), Closet/Cabinets - Custom Built, Flooring - Hardwood, Recessed Lighting, Lighting - Overhead, Pocket Door
- Level: Main,First
- Area: 234
- Dimensions: 13 x 18
Heating
- Baseboard, Natural Gas, Fireplace
Cooling
- None
Appliances
- Included: Gas Water Heater, Range, Dishwasher
- Laundry: Gas Dryer Hookup, Electric Dryer Hookup, Washer Hookup
Features
- Cedar Closet(s), Closet/Cabinets - Custom Built, Open Floorplan, Lighting - Overhead, Bonus Room, Den
- Flooring: Hardwood, Stone / Slate, Flooring - Wall to Wall Carpet
- Doors: Pocket Door
- Windows: Screens
- Basement: Full,Partially Finished,Interior Entry,Bulkhead,Sump Pump
- Number of fireplaces: 2
- Fireplace features: Living Room
Interior area
- Total structure area: 2,754
- Total interior livable area: 2,754 sqft
- Finished area above ground: 1,802
- Finished area below ground: 952
Property
Parking
- Total spaces: 3
- Parking features: Attached, Garage Door Opener, Storage, Garage Faces Side, Paved Drive, Off Street, Paved
- Attached garage spaces: 1
- Uncovered spaces: 2
Features
- Patio & porch: Patio, Enclosed
- Exterior features: Patio, Patio - Enclosed, Rain Gutters, Storage, Screens, Stone Wall
Lot
- Size: 0.69 Acres
- Features: Level
Details
- Parcel number: 353463
- Zoning: B
Construction
Type & style
- Home type: SingleFamily
- Architectural style: Colonial,Garrison
- Property subtype: Single Family Residence
Materials
- Frame
- Foundation: Block
- Roof: Shingle
Condition
- Year built: 1966
Utilities & green energy
- Electric: 100 Amp Service
- Sewer: Public Sewer
- Water: Public
- Utilities for property: for Gas Range, for Gas Oven, for Gas Dryer, for Electric Dryer, Washer Hookup
Community & HOA
Community
- Features: Public Transportation, Shopping, Park, Walk/Jog Trails, Medical Facility, Laundromat, Bike Path, Conservation Area, Highway Access, House of Worship, Other
HOA
- Has HOA: No
Location
- Region: Bedford
Financial & listing details
- Price per square foot: $352/sqft
- Tax assessed value: $738,900
- Annual tax amount: $8,896
- Date on market: 8/19/2026
- Exclusions: Excluded Appliances Are Negotiable.
- Road surface type: Paved
Estimated market value
$980,600
$932,000 - $1.03M
$4,422/mo
Price history
| Date | Event | Price |
|---|---|---|
| 8/27/2026 | Listed for sale | $969,900$352/sqft |
Source: MLS PIN #73561890 Report a problem | ||
| 8/19/2026 | Pending sale | $969,900$352/sqft |
Source: MLS PIN #73561890 Report a problem | ||
| 8/11/2026 | Listed for sale | $969,900-3%$352/sqft |
Source: MLS PIN #73561890 Report a problem | ||
| 8/11/2026 | Listing removed | $999,999$363/sqft |
Source: MLS PIN #73547914 Report a problem | ||
| 7/25/2026 | Price change | $999,999-4.8%$363/sqft |
Source: MLS PIN #73547914 Report a problem | ||
| 7/15/2026 | Listed for sale | $1,050,000$381/sqft |
Source: MLS PIN #73547914 Report a problem | ||
| 7/2/2026 | Listing removed | -- |
Source: Owner Report a problem | ||
| 6/28/2026 | Listed for sale | $1,050,000$381/sqft |
Source: Owner Report a problem | ||
Public tax history
| Year | Property taxes | Tax assessment |
|---|---|---|
| 2025 | $8,896 +6.4% | $738,900 +5% |
| 2024 | $8,360 -0.1% | $703,700 +5% |
| 2023 | $8,365 -5.4% | $670,300 +2.9% |
| 2022 | $8,845 +1.8% | $651,300 +1.4% |
| 2021 | $8,686 +2.6% | $642,000 |
| 2020 | $8,462 +2.2% | $642,000 +0.5% |
| 2019 | $8,283 +3.1% | $639,100 +9.3% |
| 2018 | $8,031 -2.2% | $584,500 +5.4% |
| 2017 | $8,209 +2.3% | $554,300 +5.5% |
| 2016 | $8,028 +2.2% | $525,400 -2.2% |
| 2015 | $7,857 -0.2% | $537,400 +7.3% |
| 2014 | $7,869 +13.4% | $500,900 +10.9% |
| 2013 | $6,941 +1.2% | $451,600 +0.2% |
| 2012 | $6,858 -1.6% | $450,900 -7.3% |
| 2011 | $6,967 +9.6% | $486,200 |
| 2010 | $6,359 +5.2% | $486,200 |
| 2009 | $6,043 +3.8% | $486,200 -4.9% |
| 2008 | $5,821 +8.8% | $511,500 +8% |
| 2007 | $5,349 +1.4% | $473,800 +3% |
| 2006 | $5,276 +8.7% | $460,000 +6% |
| 2005 | $4,852 +7% | $434,000 +8.3% |
| 2004 | $4,536 +10.4% | $400,700 +5% |
| 2003 | $4,110 +13.2% | $381,600 +23.9% |
| 2001 | $3,632 +8.1% | $308,100 +11.5% |
| 2000 | $3,361 +6.9% | $276,200 +17.4% |
| 1996 | $3,145 | $235,200 |
Find assessor info on the county website
Monthly payment
Est. payment
Payment breakdown
Explore the cost of this home by adjusting the details. Changes won't be saved.Climate risks
Neighborhood: 01730
Similar homes
- $1,262,0005 bd3 ba3.2k sqft106 Concord Rd, Bedford, MA 01730For Sale
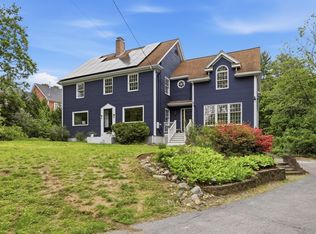 MLS ID #73556281, Team Suzanne and Company, Compass. MLS PIN
 - $969,0005 bd3 ba3.1k sqft10 Locust St, Burlington, MA 01803For Sale
 MLS ID #73547139, Frances M. Allegra, Gibson Sotheby's International Realty. MLS PIN
 - $898,0004 bd4 ba2.5k sqftBedfordshire, Bedford, MA 01730For Sale
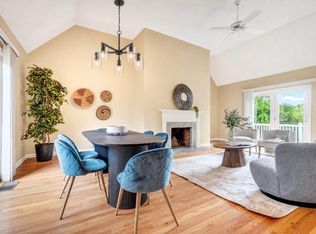 MLS ID #73565748, Team Suzanne and Company, Compass. MLS PIN
 - $999,9003 bd3 ba2.2k sqft26 Concord Rd, Acton, MA 01720For Sale
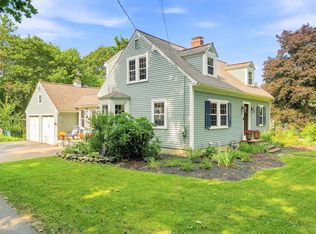 MLS ID #73565219, Joe Sousa, Better Living Real Estate, LLC. MLS PIN
