Welcome home to desirable Bedfordshire! One of Greater Boston's only golf course/townhouse communities with its own private 9 hole course! Every day is a good day here- it's the ideal lifestyle. This spacious and updated townhouse allows for carefree one floor living! The first floor features the updated cherry kitchen with dining area, a huge great room w/ soaring ceilings and a fireplace, plus a coveted primary suite. The laundry is on this level too, ideal for anyone aiming mainly one floor living. Head upstairs to find 2 bedrooms (nicely sized!) plus another full bath. The lower level is fully walk out and offers a family room with fireplace plus another en-suite bedroom with walk in closet. Beautiful hardwood floors throughout the main 2 levels. With southern exposure and golf course views, this is a special spot! Enjoy the ease of gas heat, central air (2018) and most importantly let someone else mow the lawn and shovel the snow. A beautiful place to call home inside and out!
For sale
$925,000
35 Mitchell Grant Way #35, Bedford, MA 01730
4beds
2,575sqft
Condominium, Townhouse
Built in 1988
-- sqft lot
$-- Zestimate®
$359/sqft
$1,131/mo HOA
What's special
Golf course viewsSpacious and updated townhouseCoveted primary suiteSouthern exposure
- 23 days
- 672
- 14
Likely to sell faster than
Zillow last checked:
Listing updated:
Listed by:
Team Suzanne and Company 781-275-2156,
Compass 617-206-3333,
Suzanne Koller 781-496-8254
Source: MLS PIN,MLS#: 73565748
Facts & features
Interior
Bedrooms & bathrooms
- Bedrooms: 4
- Bathrooms: 4
- Full bathrooms: 3
- 1/2 bathrooms: 1
Primary bedroom
- Features: Bathroom - Full, Walk-In Closet(s), Flooring - Hardwood
- Level: First
- Area: 240
- Dimensions: 16 x 15
Bedroom 2
- Features: Closet, Flooring - Hardwood
- Level: Second
- Area: 165
- Dimensions: 11 x 15
Bedroom 3
- Features: Closet, Flooring - Hardwood
- Level: Second
- Area: 132
- Dimensions: 11 x 12
Bedroom 4
- Features: Bathroom - Full, Walk-In Closet(s), Flooring - Wall to Wall Carpet
- Level: Basement
- Area: 285
- Dimensions: 15 x 19
Primary bathroom
- Features: Yes
Bathroom 1
- Features: Bathroom - Full, Bathroom - Tiled With Tub & Shower, Flooring - Stone/Ceramic Tile
- Level: First
- Area: 60
- Dimensions: 5 x 12
Bathroom 2
- Features: Bathroom - Full, Flooring - Stone/Ceramic Tile
- Level: Second
- Area: 49
- Dimensions: 7 x 7
Bathroom 3
- Features: Bathroom - Full, Bathroom - Tiled With Tub & Shower, Flooring - Stone/Ceramic Tile
- Level: Basement
- Area: 72
- Dimensions: 6 x 12
Dining room
- Features: Cathedral Ceiling(s), Flooring - Hardwood, Exterior Access
- Level: First
- Area: 135
- Dimensions: 15 x 9
Family room
- Features: Flooring - Wall to Wall Carpet, Exterior Access, Slider
- Level: Basement
- Area: 330
- Dimensions: 15 x 22
Kitchen
- Features: Flooring - Stone/Ceramic Tile, Countertops - Upgraded, Breakfast Bar / Nook
- Level: Main,First
- Area: 242
- Dimensions: 22 x 11
Living room
- Features: Cathedral Ceiling(s), Ceiling Fan(s), Flooring - Hardwood, Open Floorplan, Slider
- Level: Main,First
- Area: 210
- Dimensions: 15 x 14
Heating
- Forced Air, Natural Gas
Cooling
- Central Air
Appliances
- Included: Range, Dishwasher, Disposal, Refrigerator, Washer, Dryer
- Laundry: Electric Dryer Hookup, Washer Hookup, First Floor, In Unit
Features
- Bathroom - Half, Bathroom, Internet Available - Unknown
- Flooring: Tile, Hardwood, Flooring - Stone/Ceramic Tile
- Doors: Insulated Doors
- Windows: Insulated Windows
- Has basement: Yes
- Number of fireplaces: 2
- Fireplace features: Family Room
Interior area
- Total structure area: 2,575
- Total interior livable area: 2,575 sqft
- Finished area above ground: 1,675
- Finished area below ground: 900
Video & virtual tour
Property
Parking
- Total spaces: 5
- Parking features: Detached, Storage, Off Street, Assigned, Paved
- Garage spaces: 1
- Uncovered spaces: 4
Accessibility
- Accessibility features: No
Features
- Entry location: Unit Placement(Ground)
- Patio & porch: Deck, Patio
- Exterior features: Deck, Patio
Details
- Parcel number: M:029 P:001935,3479181
- Zoning: Res
Construction
Type & style
- Home type: Townhouse
- Property subtype: Condominium, Townhouse
Materials
- Frame
- Roof: Shingle
Condition
- Year built: 1988
Utilities & green energy
- Electric: Circuit Breakers
- Sewer: Public Sewer
- Water: Public
Community & HOA
Community
- Features: Public Transportation, Shopping, Tennis Court(s), Park, Walk/Jog Trails, Stable(s), Golf, Medical Facility, Bike Path, Conservation Area, Highway Access, House of Worship, Private School, Public School
HOA
- Amenities included: Golf Course, Putting Green, Garden Area
- Services included: Insurance, Maintenance Structure, Road Maintenance, Maintenance Grounds, Snow Removal
- HOA fee: $1,131 monthly
Location
- Region: Bedford
Financial & listing details
- Price per square foot: $359/sqft
- Tax assessed value: $658,900
- Annual tax amount: $7,933
- Date on market: 8/19/2026
Estimated market value
Not available
Estimated sales range
Not available
Not available
Price history
| Date | Event | Price |
|---|---|---|
| 8/19/2026 | Listed for sale | $925,000$359/sqft |
Source: MLS PIN #73565748 Report a problem | ||
| 7/17/2026 | Listing removed | $925,000$359/sqft |
Source: MLS PIN #73539698 Report a problem | ||
| 6/22/2026 | Listed for sale | $925,000$359/sqft |
Source: MLS PIN #73539698 Report a problem | ||
| 6/20/2026 | Listing removed | $925,000$359/sqft |
Source: MLS PIN #73498954 Report a problem | ||
| 5/27/2026 | Price change | $925,000-2.4%$359/sqft |
Source: MLS PIN #73498954 Report a problem | ||
| 4/9/2026 | Listed for sale | $948,000-5%$368/sqft |
Source: MLS PIN #73498954 Report a problem | ||
| 10/31/2025 | Listing removed | $4,200$2/sqft |
Source: MLS PIN #73442103 Report a problem | ||
| 10/10/2025 | Listed for rent | $4,200$2/sqft |
Source: MLS PIN #73442103 Report a problem | ||
| 7/22/2025 | Listing removed | $998,000$388/sqft |
Source: MLS PIN #73390931 Report a problem | ||
| 6/13/2025 | Listed for sale | $998,000$388/sqft |
Source: MLS PIN #73390931 Report a problem | ||
Public tax history
Tax history is unavailable.
Monthly payment
Est. payment
Payment breakdown
Explore the cost of this home by adjusting the details. Changes won't be saved.Climate risks
Neighborhood: 01730
Nearby schools
Schools provided by the listing agent
- Elementary: Davis/Lane
- Middle: John Glenn
- High: Bedford
Source: MLS PIN. This data may not be complete. We recommend contacting the local school district to confirm school assignments for this home.
- $989,2003 bd4 ba2.6k sqft46 Mitchell Grant Way, Bedford, MA 01730Off Market
- $1,068,0003 bd3 ba2.1k sqft26 Mitchell Grant Way #26, Bedford, MA 01730Sold

- $770,0003 bd3 ba1.7k sqft12 Mitchell Grant Way UNIT 12, Bedford, MA 01730Sold
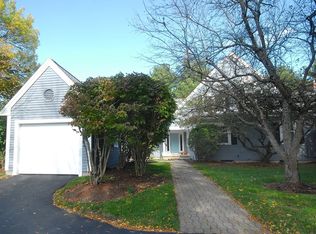
- $1,032,0004 bd4 ba2.4k sqft17 Mitchell Grant Way UNIT 17, Bedford, MA 01730Sold

Similar homes
- $969,0005 bd3 ba3.1k sqft10 Locust St, Burlington, MA 01803For Sale
 MLS ID #73547139, Frances M. Allegra, Gibson Sotheby's International Realty. MLS PIN
 - $1,060,0004 bd3 ba3.3k sqft1 Village Ln, Littleton, MA 01460For Sale
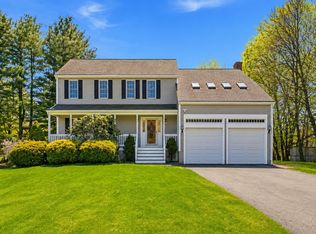 MLS ID #73575615, Ning Sun, United Real Estate, LLC. MLS PIN
 - $849,9004 bd3 ba2.7k sqft1016 Whipple Rd, Tewksbury, MA 01876For Sale
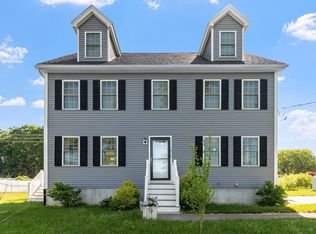 MLS ID #73529381, Vincent Kaba, Keller Williams Realty Evolution. MLS PIN
 - $974,9004 bd3 ba2.6k sqft255 Hay Meadow Rd, North Andover, MA 01845For Sale
 MLS ID #73501527, Travis Anderson, Cameron Real Estate Group. MLS PIN
