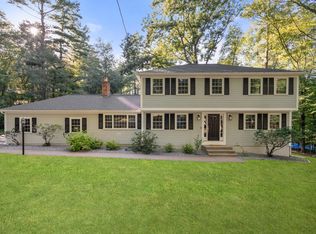
Welcome to this classic four-bedroom Cape set directly across from protected conservation land, offering peaceful views and a rare sense of privacy. A welcoming front porch overlooks the natural landscape, creating the perfect spot to enjoy quiet mornings or unwind at the end of the day. Inside, the home features two full baths with two bedrooms on the first level and 2 on the second floor. Office space optional in one of the first floor bedrooms. Partially finished basement with carpet and heat. This home needs a little TLC and updating, but the bones are solid and the potential is tremendous. Hardwood on first floor and upper hallway and stairs. Newer electrical 200 amps. Newer roof, all new paint 2026, new carpet in family room and upstairs bedroom. Newer windows in most rooms and new sliders in family room. Ideal for buyers looking to customize a home in a premier location. The backyard extends to the stream, providing a serene natural backdrop. Located within the top-rated Wayland school system, this home offers an exceptional opportunity to invest in a sought-after community known for its education. Come create your dream home in one of Wayland's most desirable settings.
For sale
Price cut: $27K (9/26)
$898,000
167 Glezen Ln, Wayland, MA 01778
4beds
1,868sqft
Single Family Residence
Built in 1949
0.51 Acres Lot
$887,100 Zestimate®
$481/sqft
$-- HOA
What's special
Newer roofClassic four-bedroom capeNew paint
- 90 days
- 1,814
- 93
Zillow last checked:
Listing updated:
Listed by:
Diane Paolini 508-561-8661,
Coldwell Banker Realty - Sudbury 978-443-9933
Source: MLS PIN,MLS#: 73545636
Facts & features
Interior
Bedrooms & bathrooms
- Bedrooms: 4
- Bathrooms: 2
- Full bathrooms: 2
Primary bedroom
- Level: First
Bedroom 2
- Features: Closet, Flooring - Hardwood, Window(s) - Bay/Bow/Box
- Level: First
Bedroom 3
- Features: Closet, Flooring - Laminate, Window(s) - Bay/Bow/Box
- Level: Second
Bedroom 4
- Features: Closet, Flooring - Wall to Wall Carpet, Window(s) - Bay/Bow/Box
- Level: Second
Primary bathroom
- Features: No
Bathroom 1
- Features: Bathroom - With Tub & Shower
- Level: First
Bathroom 2
- Features: Bathroom - Tiled With Shower Stall
- Level: Second
Dining room
- Features: Flooring - Hardwood, Window(s) - Bay/Bow/Box
- Level: First
Kitchen
- Features: Exterior Access
- Level: First
Living room
- Features: Flooring - Hardwood, Window(s) - Bay/Bow/Box
- Level: First
Heating
- Baseboard, Electric Baseboard, Oil
Cooling
- None
Appliances
- Included: Water Heater, Range, Dishwasher, Refrigerator, Washer, Dryer
- Laundry: In Basement, Electric Dryer Hookup
Features
- Flooring: Carpet, Hardwood, Wood Laminate
- Windows: Insulated Windows
- Basement: Unfinished
- Number of fireplaces: 1
- Fireplace features: Living Room
Interior area
- Total structure area: 1,868
- Total interior livable area: 1,868 sqft
- Finished area above ground: 1,868
- Finished area below ground: 850
Property
Parking
- Total spaces: 5
- Parking features: Attached, Under
- Attached garage spaces: 1
- Uncovered spaces: 4
Features
- Patio & porch: Deck
- Exterior features: Deck, Professional Landscaping, Garden
- Waterfront features: Lake/Pond, Beach Ownership(Public)
Lot
- Size: 0.51 Acres
- Features: Gentle Sloping
Details
- Parcel number: M:0011 B:0000 L:0057,859911
- Zoning: R60
Construction
Type & style
- Home type: SingleFamily
- Architectural style: Cape
- Property subtype: Single Family Residence
Materials
- Frame
- Foundation: Block
- Roof: Shingle
Condition
- Year built: 1949
Utilities & green energy
- Electric: 200+ Amp Service
- Sewer: Private Sewer
- Water: Public
- Utilities for property: for Electric Range, for Electric Oven, for Electric Dryer
Community & HOA
Community
- Features: Public Transportation, Shopping, Pool, Park, Walk/Jog Trails, Golf, Medical Facility, Conservation Area, Highway Access, House of Worship, Private School, Public School, T-Station
- Subdivision: Claypit
HOA
- Has HOA: No
Location
- Region: Wayland
Financial & listing details
- Price per square foot: $481/sqft
- Tax assessed value: $931,400
- Annual tax amount: $13,813
- Date on market: 7/7/2026
- Listing terms: Contract
Estimated market value
$887,100
$843,000 - $931,000
$4,480/mo
Price history
| Date | Event | Price |
|---|---|---|
| 9/26/2026 | Price change | $898,000-2.9%$481/sqft |
Source: MLS PIN #73545636 Report a problem | ||
| 8/27/2026 | Price change | $925,000-2.6%$495/sqft |
Source: MLS PIN #73545636 Report a problem | ||
| 7/7/2026 | Listed for sale | $950,000+2614.3%$509/sqft |
Source: MLS PIN #73545636 Report a problem | ||
| 11/7/1990 | Sold | $35,000$19/sqft |
Source: Public Record Report a problem | ||
Public tax history
| Year | Property taxes | Tax assessment |
|---|---|---|
| 2025 | $13,576 +5.8% | $868,600 +5% |
| 2024 | $12,835 +2.9% | $827,000 +10.4% |
| 2023 | $12,468 +4.7% | $748,800 +15.3% |
| 2022 | $11,913 +4.1% | $649,200 +5.1% |
| 2021 | $11,444 +4.3% | $617,900 |
| 2020 | $10,974 -1% | $617,900 +1.9% |
| 2019 | $11,080 +10.2% | $606,100 +8.7% |
| 2018 | $10,054 +1.8% | $557,600 +2.5% |
| 2017 | $9,872 +9.8% | $544,200 +4.9% |
| 2016 | $8,994 | $518,700 |
Find assessor info on the county website
Monthly payment
Est. payment
Payment breakdown
Explore the cost of this home by adjusting the details. Changes won't be saved.Climate risks
Neighborhood: 01778
Nearby schools
Schools provided by the listing agent
- High: Wayland High
Source: MLS PIN. This data may not be complete. We recommend contacting the local school district to confirm school assignments for this home.
Similar homes
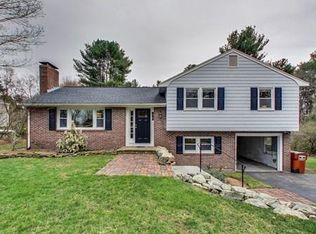
- $899,0003 bd2 ba2.2k sqft12 Dean Rd, Wayland, MA 01778For Sale
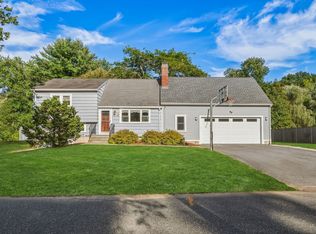 MLS ID #73579214, Peace Nguyen, Engel & Volkers Wellesley. MLS PIN
 - $745,0004 bd1 ba1.4k sqft3 Waltham Rd, Wayland, MA 01778For Sale
 MLS ID #73583171, The Cloutier Group, Compass. MLS PIN
 - $799,9003 bd2 ba1.1k sqft10 Mayflower Path, Wayland, MA 01778For Sale
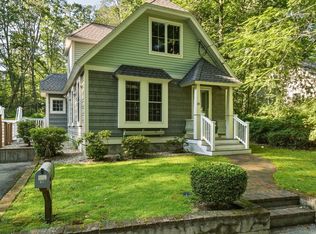 MLS ID #73547813, Michael Giovangelo, Better Living Real Estate, LLC. MLS PIN
 - $889,0004 bd3 ba2k sqft7 Tara Rd, Southborough, MA 01772For Sale
 MLS ID #73578661, Annie Pfaff, Gibson Sotheby's International Realty. MLS PIN
