Though this is listed as a cape it is a unique layout with 5 levels the lowest being the basement. It has 4 bedrooms, aa bonus room, kitchen (with a parquet floor, wall oven, dishwasher, mico wave/vent hood and brand new unused gas range), dining room, Living room, garage and deck. This may seem confusing but is a must see. Located in a quiet neighborhood with a wooded lot and midway between downtown Ashland and the shopping on Route 126, Easy to show.
For sale
$799,900
77 Warren Rd, Ashland, MA 01721
5beds
2,033sqft
Single Family Residence
Built in 1962
1.61 Acres Lot
$794,700 Zestimate®
$393/sqft
$-- HOA
What's special
Dining roomBonus roomWall ovenWooded lot
- 1 day
- 101
- 3
Zillow last checked:
Listing updated:
Listed by:
William Gath 508-989-0181,
Realty Executives Boston West 508-653-7329
Source: MLS PIN,MLS#: 73585720
Facts & features
Interior
Bedrooms & bathrooms
- Bedrooms: 5
- Bathrooms: 3
- Full bathrooms: 2
- 1/2 bathrooms: 1
Primary bedroom
- Features: Ceiling Fan(s), Closet, Flooring - Hardwood
- Level: Fourth Floor
- Area: 228.11
- Dimensions: 18.5 x 12.33
Bedroom 2
- Features: Ceiling Fan(s), Closet, Flooring - Laminate, Window(s) - Picture, Balcony / Deck, Deck - Exterior, Exterior Access
- Level: First
- Area: 173.6
- Dimensions: 15.5 x 11.2
Bedroom 3
- Features: Closet, Flooring - Hardwood
- Level: Third
- Area: 86.6
- Dimensions: 10 x 8.66
Bedroom 4
- Features: Closet, Flooring - Hardwood
- Level: Third
- Area: 157.09
- Dimensions: 11.5 x 13.66
Bathroom 1
- Features: Flooring - Stone/Ceramic Tile, Countertops - Stone/Granite/Solid
- Level: First
- Area: 20.97
- Dimensions: 4.5 x 4.66
Bathroom 2
- Features: Bathroom - Tiled With Tub & Shower, Closet, Flooring - Stone/Ceramic Tile
- Level: Third
- Area: 53.28
- Dimensions: 8 x 6.66
Bathroom 3
- Features: Bathroom - Tiled With Tub & Shower, Closet, Flooring - Stone/Ceramic Tile, Double Vanity
- Level: Fourth Floor
- Area: 67.24
- Dimensions: 8.2 x 8.2
Dining room
- Features: Flooring - Hardwood, Lighting - Overhead
- Level: Main,Second
- Area: 121
- Dimensions: 11 x 11
Kitchen
- Features: Flooring - Wood, Countertops - Paper Based, Cabinets - Upgraded, Country Kitchen, Open Floorplan, Stainless Steel Appliances, Gas Stove, Lighting - Overhead
- Level: Main,Second
- Area: 132
- Dimensions: 11 x 12
Living room
- Features: Flooring - Hardwood, Window(s) - Picture
- Level: Main,Second
- Area: 225.29
- Dimensions: 17.33 x 13
Heating
- Forced Air, Natural Gas
Cooling
- Central Air
Appliances
- Included: Gas Water Heater, Range, Oven, Dishwasher, Disposal, Microwave, Refrigerator, Washer, Dryer, Range Hood
- Laundry: In Basement, Electric Dryer Hookup, Washer Hookup
Features
- Closet, Entrance Foyer, Bonus Room, Finish - Sheetrock, Internet Available - Unknown
- Flooring: Wood, Tile, Vinyl, Concrete, Laminate, Flooring - Hardwood
- Doors: Insulated Doors
- Windows: Insulated Windows
- Basement: Partial,Unfinished
- Number of fireplaces: 1
- Fireplace features: Living Room
Interior area
- Total structure area: 2,033
- Total interior livable area: 2,033 sqft
- Finished area above ground: 2,033
- Finished area below ground: 0
Property
Parking
- Total spaces: 5
- Parking features: Under, Garage Door Opener, Paved Drive, Off Street, Deeded, Paved
- Attached garage spaces: 1
- Uncovered spaces: 4
Accessibility
- Accessibility features: No
Features
- Patio & porch: Deck
- Exterior features: Deck, Rain Gutters, Garden
- Frontage length: 121.00
Lot
- Size: 1.61 Acres
- Features: Wooded, Level
Details
- Parcel number: M:0200 B:0266 L:00000,3295248
- Zoning: R1
Construction
Type & style
- Home type: SingleFamily
- Architectural style: Cape
- Property subtype: Single Family Residence
Materials
- Frame
- Foundation: Concrete Perimeter
- Roof: Shingle
Condition
- Year built: 1962
Utilities & green energy
- Electric: 200+ Amp Service
- Sewer: Inspection Required for Sale, Private Sewer
- Water: Public
- Utilities for property: for Gas Range, for Electric Oven, for Electric Dryer, Washer Hookup
Community & HOA
Community
- Features: Public Transportation, Shopping, Park, Walk/Jog Trails, Stable(s), Golf, Medical Facility, Bike Path, Conservation Area, Highway Access, House of Worship, Private School, Public School, T-Station, University
- Security: Security System
HOA
- Has HOA: No
Location
- Region: Ashland
Financial & listing details
- Price per square foot: $393/sqft
- Tax assessed value: $636,900
- Annual tax amount: $8,095
- Date on market: 10/1/2026
- Listing terms: Contract
Estimated market value
$794,700
$755,000 - $834,000
$4,432/mo
Price history
| Date | Event | Price |
|---|---|---|
| 10/2/2026 | Listed for sale | $799,900$393/sqft |
Source: MLS PIN #73585720 Report a problem | ||
Public tax history
| Year | Property taxes | Tax assessment |
|---|---|---|
| 2025 | $8,032 +1.5% | $629,000 +5.2% |
| 2024 | $7,914 +9.1% | $597,700 +13.5% |
| 2023 | $7,254 -1.1% | $526,800 +14.1% |
| 2022 | $7,333 +5.6% | $461,800 +5.9% |
| 2021 | $6,944 +2% | $435,900 +3.4% |
| 2020 | $6,810 +3.3% | $421,400 +4% |
| 2019 | $6,595 +3.3% | $405,100 +5.4% |
| 2018 | $6,385 +4.3% | $384,400 +4.9% |
| 2017 | $6,121 +3.4% | $366,500 +5.2% |
| 2016 | $5,921 | $348,300 |
Find assessor info on the county website
Monthly payment
Est. payment
Payment breakdown
Explore the cost of this home by adjusting the details. Changes won't be saved.Climate risks
Neighborhood: 01721
Nearby schools
Schools provided by the listing agent
- Elementary: Warren
- Middle: Ashland
- High: Ashland
Source: MLS PIN. This data may not be complete. We recommend contacting the local school district to confirm school assignments for this home.
Similar homes
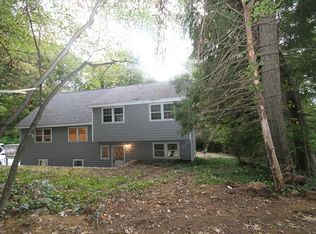
- $735,0004 bd3 ba2.2k sqft145 E Main St, Hopkinton, MA 01748For Sale
 MLS ID #73585747, Peter Edwards, Hayden Rowe Properties. MLS PIN
 - $709,9003 bd1 ba2k sqft636 Highland St, Holliston, MA 01746For Sale
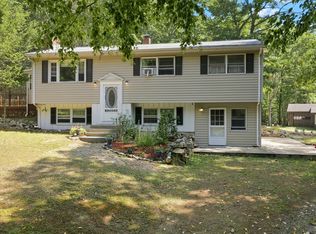 MLS ID #73569184, Caden Lobo, LPT Realty - Home & Key Group. MLS PIN
 - $845,0004 bd3 ba2.4k sqft16 Wheeler Rd, Westborough, MA 01581For Sale
 MLS ID #73579043, Lanting Huang-Truong, StartPoint Realty. MLS PIN
 - $824,9004 bd3 ba2.7k sqft23 Oak St, Medway, MA 02053For Sale
 MLS ID #73578538, Faina Shapiro, Berkshire Hathaway Home Services Commonwealth Real Estate. MLS PIN
