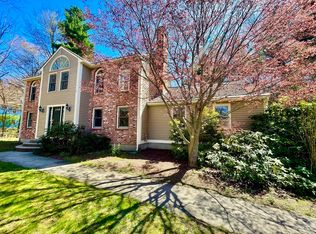
This charming New England Cape is in a most desirable location since it is nestled in the heart of protected and preserved farmlands and orchards and access to I290 & I495 within minutes. 42 Ball Street showcases a distinguished home with a meticulously designed living space, offering a versatile floor plan. The house is cozy, yet spacious. It has a naturally welcoming positive energy & a rich vibrant history. It is move in ready with endless possibilities! This traditional place is almost entirely surrounded by natural stone walls, has an expansive lawn, picturesque gardens and a double level driveway! Gleaming hardwood floors in pristine condition, large cooks kitchen with island and ample cabinets, spacious dining room and double sided fireplace, 4 spacious bedrooms w/ 4 large closets, multiple skylights, extra storage. Lovely finished lower level with built in shelving, fireplace and natural lighting. Extra-large lot offers many options for outdoor entertaining. New Septic System! Oversized 2 car garage with a massive second floor can easily support your interests & needs. Come and experience the privacy & natural beauty of the multi-acreage forest beyond the green grass. Northboro is rated as #1 safest place to live in Massachusetts & has a superior public school system. Plus the Property has room for an ADU with separate entrance and parking.
For sale
Price cut: $101.3K (9/23)
$897,750
42 Ball St, Northborough, MA 01532
4beds
2,700sqft
Single Family Residence
Built in 1963
2.41 Acres Lot
$877,600 Zestimate®
$333/sqft
$-- HOA
What's special
Double sided fireplaceDouble level drivewayPicturesque gardensExpansive lawnMultiple skylightsExtra storageSpacious dining room
- 107 days
- 1,068
- 23
Zillow last checked:
Listing updated:
Listed by:
Michael Durkin 508-612-2638,
LAER Realty Partners 508-936-1062
Source: MLS PIN,MLS#: 73539973
Facts & features
Interior
Bedrooms & bathrooms
- Bedrooms: 4
- Bathrooms: 4
- Full bathrooms: 3
- 1/2 bathrooms: 1
Primary bedroom
- Features: Skylight, Closet, Flooring - Wall to Wall Carpet
- Level: Second
- Area: 226.72
- Dimensions: 12.83 x 17.67
Bedroom 2
- Features: Flooring - Hardwood, Flooring - Wall to Wall Carpet
- Level: First
- Area: 134.06
- Dimensions: 9.75 x 13.75
Bedroom 3
- Features: Flooring - Hardwood, Flooring - Wall to Wall Carpet
- Level: First
- Area: 152.17
- Dimensions: 13.83 x 11
Bedroom 4
- Features: Skylight, Flooring - Wall to Wall Carpet
- Level: Second
- Area: 204.64
- Dimensions: 11.58 x 17.67
Bathroom 1
- Features: Bathroom - Full, Flooring - Stone/Ceramic Tile
- Level: First
Bathroom 2
- Features: Bathroom - Full, Flooring - Stone/Ceramic Tile
- Level: Second
Bathroom 3
- Features: Bathroom - Full
- Level: Basement
Dining room
- Features: Flooring - Wall to Wall Carpet
- Level: First
- Area: 170.73
- Dimensions: 12.42 x 13.75
Family room
- Features: Flooring - Wall to Wall Carpet
- Level: Basement
- Area: 236.81
- Dimensions: 22.92 x 10.33
Kitchen
- Features: Closet/Cabinets - Custom Built, Flooring - Stone/Ceramic Tile
- Level: First
- Area: 231.46
- Dimensions: 16.83 x 13.75
Living room
- Features: Flooring - Hardwood
- Level: First
- Area: 307.24
- Dimensions: 24.42 x 12.58
Heating
- Baseboard, Oil, Fireplace
Cooling
- Window Unit(s)
Appliances
- Included: Water Heater, Range, Dishwasher, Refrigerator
- Laundry: First Floor, Electric Dryer Hookup, Washer Hookup
Features
- Bathroom - Half, Bathroom, Bonus Room
- Flooring: Carpet, Hardwood, Flooring - Wall to Wall Carpet
- Windows: Insulated Windows
- Basement: Full
- Number of fireplaces: 2
- Fireplace features: Family Room, Kitchen, Living Room
Interior area
- Total structure area: 2,700
- Total interior livable area: 2,700 sqft
- Finished area above ground: 2,700
- Finished area below ground: 650
Video & virtual tour
Property
Parking
- Total spaces: 8
- Parking features: Detached, Garage Door Opener, Storage, Workshop in Garage, Oversized, Paved Drive, Off Street, Driveway, Paved
- Garage spaces: 2
- Uncovered spaces: 6
Features
- Exterior features: Rain Gutters, Professional Landscaping
Lot
- Size: 2.41 Acres
- Features: Corner Lot, Wooded, Level
Details
- Parcel number: M:0390 L:0036,4874668
- Zoning: RA
Construction
Type & style
- Home type: SingleFamily
- Architectural style: Cape
- Property subtype: Single Family Residence
Materials
- Frame
- Foundation: Concrete Perimeter
- Roof: Shingle
Condition
- Year built: 1963
Utilities & green energy
- Electric: 200+ Amp Service, Generator Connection
- Sewer: Private Sewer
- Water: Private
- Utilities for property: for Electric Range, for Electric Dryer, Washer Hookup, Generator Connection
Community & HOA
Community
- Features: Shopping, Park, Walk/Jog Trails, Medical Facility, Laundromat, Bike Path, Highway Access, House of Worship, Private School
HOA
- Has HOA: No
Location
- Region: Northborough
Financial & listing details
- Price per square foot: $333/sqft
- Tax assessed value: $634,000
- Annual tax amount: $8,198
- Date on market: 6/23/2026
- Listing terms: Contract
- Exclusions: All Personal Property
- Road surface type: Paved
Estimated market value
$877,600
$834,000 - $921,000
$3,840/mo
Price history
| Date | Event | Price |
|---|---|---|
| 9/23/2026 | Price change | $897,750-10.1%$333/sqft |
Source: MLS PIN #73539973 Report a problem | ||
| 6/23/2026 | Listed for sale | $999,000+3994.3%$370/sqft |
Source: MLS PIN #73539973 Report a problem | ||
| 6/25/1969 | Sold | $24,400$9/sqft |
Source: Agent Provided Report a problem | ||
Public tax history
| Year | Property taxes | Tax assessment |
|---|---|---|
| 2025 | $8,198 +9.9% | $575,300 +10.1% |
| 2024 | $7,460 +0.4% | $522,400 +3.9% |
| 2023 | $7,433 +3.1% | $502,600 +15% |
| 2022 | $7,208 +4.1% | $437,100 +8.1% |
| 2021 | $6,922 -0.3% | $404,300 +0.5% |
| 2020 | $6,940 +4% | $402,300 +3.3% |
| 2019 | $6,676 +3.2% | $389,300 +4.7% |
| 2018 | $6,467 +4.7% | $371,900 +4.7% |
| 2017 | $6,177 +4.8% | $355,200 +3.5% |
| 2016 | $5,893 +2.3% | $343,200 -0.4% |
| 2015 | $5,763 -3.7% | $344,500 -4.5% |
| 2014 | $5,986 +0.7% | $360,800 -2.2% |
| 2013 | $5,946 -1.8% | $369,100 -5.6% |
| 2012 | $6,055 +2.5% | $390,900 -0.1% |
| 2011 | $5,910 +2.1% | $391,100 -2.8% |
| 2010 | $5,788 -0.5% | $402,500 -4.8% |
| 2009 | $5,818 +3.6% | $422,800 |
| 2008 | $5,615 +2.7% | $422,800 -4.1% |
| 2007 | $5,465 | $441,100 |
Find assessor info on the county website
Monthly payment
Est. payment
Payment breakdown
Explore the cost of this home by adjusting the details. Changes won't be saved.Climate risks
Neighborhood: 01532
Nearby schools
Schools provided by the listing agent
- Elementary: Lincoln St
- Middle: Melican
- High: Algongin
Source: MLS PIN. This data may not be complete. We recommend contacting the local school district to confirm school assignments for this home.
Similar homes
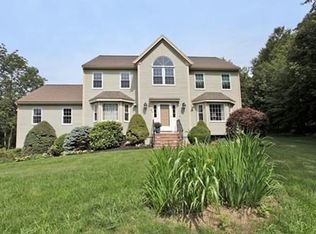
- $699,9004 bd2 ba1.7k sqft320 Newton St, Northborough, MA 01532For Sale
 MLS ID #73577612, Marilyn Green, RE/MAX Signature Properties. MLS PIN
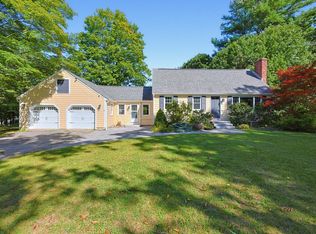
 - $899,0004 bd3 ba2.9k sqft942 Salem End Rd, Framingham, MA 01702For Sale
 MLS ID #73578698, Marsha Marks, Coldwell Banker Realty - Framingham. MLS PIN
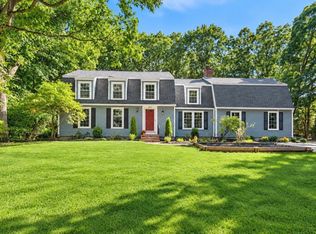
 - $950,0004 bd4 ba2.9k sqft49 South St, Grafton, MA 01519For Sale
 MLS ID #73515016, Edward J. Newton, Mathieu Newton Sotheby's International Realty. MLS PIN
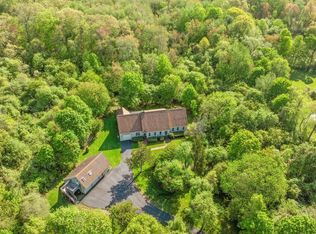
 - $899,9004 bd3 ba3.6k sqft128 Upton Rd, Westborough, MA 01581For Sale
 MLS ID #73508070, Richard Wilcox, Distinctly New England. MLS PIN
