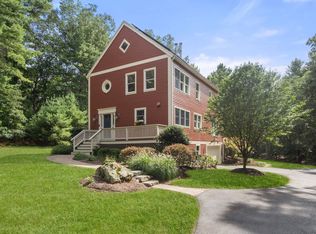
This classic, center entry colonial is set on a beautiful 3-acre, corner lot along a scenic country road. The floorpan is laid out across a generous footprint with the kitchen at the heart of it and designed for both culinary enthusiasts and everyday living. Thoughtfully appointed with a practical peninsula, double oven and large eat-in area with a wall of windows providing panoramic views of the private backyard. An elegant formal dining room is perfectly situated right off the kitchen, offering an ideal flow for entertaining. The front-to-back living room, anchored by a stately fireplace, is great for gathering while the rustic family room, also boasting a fireplace and built-in shelves, is ideal for relaxing. Adding to the effortless flow of the floor plan, a sliding glass door transitions you smoothly from the family room into the sunroom which, surrounded by windows, also has picturesque views of the property. Rounding out the first floor is a half bath with laundry. Upstairs are four bedrooms all with hardwoods, including the primary bedroom with en-suite bathroom. The walk-out lower level offers an office with built-in shelves plus a bonus room w more built-in shelving and a wonderful fireplace. Also on this level are two additional areas with excellent storage space. Step outside to explore the private grounds, a peaceful sanctuary perfect for gardening and recreation and enhanced by a lovely patio which is right off the sunroom extending the living space outdoors. Completing the property is a two-car attached garage. Bring your vision to update and customize this amazing property while enjoying top ranked schools, an extensive town-wide trail system and Farm Pond recreation area.
For sale
$899,900
145 Nason Hill Rd, Sherborn, MA 01770
4beds
3,605sqft
Single Family Residence
Built in 1960
3 Acres Lot
$-- Zestimate®
$250/sqft
$-- HOA
What's special
Two-car attached garageScenic country roadPractical peninsulaDouble oven
- 16 days
- 1,702
- 196
Likely to sell faster than
Zillow last checked:
Listing updated:
Listed by:
Lauren Davis 508-254-0449,
Realty Executives Boston West 508-429-7391
Source: MLS PIN,MLS#: 73575490
Facts & features
Interior
Bedrooms & bathrooms
- Bedrooms: 4
- Bathrooms: 3
- Full bathrooms: 2
- 1/2 bathrooms: 1
Primary bedroom
- Features: Bathroom - 3/4, Walk-In Closet(s), Flooring - Hardwood
- Level: Second
- Area: 196
- Dimensions: 14 x 14
Bedroom 2
- Features: Closet, Flooring - Hardwood
- Level: Second
- Area: 120
- Dimensions: 10 x 12
Bedroom 3
- Features: Closet, Flooring - Hardwood
- Level: Second
- Area: 100
- Dimensions: 10 x 10
Bedroom 4
- Features: Closet, Flooring - Hardwood
- Level: Second
- Area: 196
- Dimensions: 14 x 14
Primary bathroom
- Features: Yes
Bathroom 1
- Level: First
- Area: 35
- Dimensions: 5 x 7
Bathroom 2
- Features: Bathroom - Tiled With Tub & Shower, Flooring - Stone/Ceramic Tile
- Level: Second
- Area: 35
- Dimensions: 5 x 7
Bathroom 3
- Features: Bathroom - 3/4, Bathroom - Tiled With Shower Stall, Flooring - Stone/Ceramic Tile
- Level: Second
- Area: 56
- Dimensions: 7 x 8
Dining room
- Features: Closet/Cabinets - Custom Built, Flooring - Hardwood, Chair Rail
- Level: First
- Area: 154
- Dimensions: 11 x 14
Family room
- Features: Closet, Flooring - Stone/Ceramic Tile, Exterior Access, Recessed Lighting, Slider, Lighting - Sconce
- Level: First
- Area: 273
- Dimensions: 21 x 13
Kitchen
- Features: Skylight, Closet/Cabinets - Custom Built, Flooring - Stone/Ceramic Tile, Dining Area, Pantry, Countertops - Stone/Granite/Solid, Recessed Lighting, Slider, Peninsula, Pocket Door
- Level: First
- Area: 294
- Dimensions: 21 x 14
Living room
- Features: Flooring - Hardwood
- Level: First
- Area: 336
- Dimensions: 24 x 14
Office
- Features: Flooring - Laminate, Recessed Lighting
- Level: Basement
- Area: 187
- Dimensions: 11 x 17
Heating
- Baseboard, Electric Baseboard, Oil
Cooling
- None, Whole House Fan
Appliances
- Included: Water Heater, Oven, Dishwasher, Range, Refrigerator, Washer, Dryer
- Laundry: Bathroom - Half, Flooring - Stone/Ceramic Tile, Electric Dryer Hookup, Washer Hookup, First Floor
Features
- Slider, Recessed Lighting, Sun Room, Office, Bonus Room
- Flooring: Wood, Tile, Vinyl, Flooring - Stone/Ceramic Tile, Laminate
- Windows: Skylight(s)
- Basement: Full,Partially Finished,Walk-Out Access,Interior Entry
- Number of fireplaces: 3
- Fireplace features: Family Room, Living Room
Interior area
- Total structure area: 3,605
- Total interior livable area: 3,605 sqft
- Finished area above ground: 3,066
- Finished area below ground: 539
Property
Parking
- Total spaces: 7
- Parking features: Attached, Paved Drive, Off Street, Paved
- Attached garage spaces: 2
- Uncovered spaces: 5
Features
- Patio & porch: Patio
- Exterior features: Balcony / Deck, Patio
- Waterfront features: Lake/Pond, Beach Ownership(Public)
Lot
- Size: 3 Acres
- Features: Corner Lot, Wooded
Details
- Additional structures: Workshop
- Parcel number: M:0009 B:0000 L:16,741959
- Zoning: RC
Construction
Type & style
- Home type: SingleFamily
- Architectural style: Colonial
- Property subtype: Single Family Residence
Materials
- Foundation: Concrete Perimeter
- Roof: Shingle
Condition
- Year built: 1960
Utilities & green energy
- Sewer: Private Sewer
- Water: Private
- Utilities for property: for Electric Range, for Electric Oven, for Electric Dryer, Washer Hookup
Community & HOA
Community
- Features: Shopping, Tennis Court(s), Park, Walk/Jog Trails, Stable(s), Golf, Bike Path, Conservation Area, House of Worship, Public School
HOA
- Has HOA: No
Location
- Region: Sherborn
Financial & listing details
- Price per square foot: $250/sqft
- Tax assessed value: $1,088,900
- Annual tax amount: $18,054
- Date on market: 9/13/2026
- Exclusions: Included:washer, Dryer Refrigerator, Window A/C Units.
Estimated market value
Not available
Estimated sales range
Not available
$5,507/mo
Price history
| Date | Event | Price |
|---|---|---|
| 9/10/2026 | Listed for sale | $899,900+1185.6%$250/sqft |
Source: MLS PIN #73575490 Report a problem | ||
| 7/2/1975 | Sold | $70,000$19/sqft |
Source: Agent Provided Report a problem | ||
Public tax history
| Year | Property taxes | Tax assessment |
|---|---|---|
| 2025 | $18,054 +8.3% | $1,088,900 +10.7% |
| 2024 | $16,672 +9.1% | $983,600 +15.9% |
| 2023 | $15,278 +5.8% | $848,300 +11.8% |
| 2022 | $14,438 +0.3% | $758,700 +3.5% |
| 2021 | $14,395 +0.9% | $733,300 |
| 2020 | $14,270 -0.3% | $733,300 +0.5% |
| 2019 | $14,311 +3% | $729,400 +1.4% |
| 2018 | $13,888 +0.2% | $719,600 +6.2% |
| 2017 | $13,862 +4.4% | $677,500 +4.9% |
| 2016 | $13,280 +5.6% | $645,600 +4.3% |
| 2015 | $12,576 +5.7% | $618,900 +5.8% |
| 2014 | $11,897 +5.1% | $584,900 +1.9% |
| 2013 | $11,319 -6.4% | $574,000 -13.5% |
| 2012 | $12,089 +2.5% | $663,500 -0.3% |
| 2011 | $11,796 +5.9% | $665,700 +4.2% |
| 2010 | $11,144 -1.2% | $639,000 -6.4% |
| 2009 | $11,282 +7.5% | $682,900 +1.9% |
| 2008 | $10,491 +0.9% | $669,900 -4.1% |
| 2007 | $10,399 +6.5% | $698,400 -0.1% |
| 2006 | $9,761 +5.6% | $699,200 +12.2% |
| 2005 | $9,245 +2.4% | $623,400 +4.1% |
| 2004 | $9,028 +7% | $599,100 +3% |
| 2003 | $8,440 +12.6% | $581,700 +15.1% |
| 2001 | $7,493 +7.9% | $505,600 +5.4% |
| 2000 | $6,943 +24.1% | $479,500 +34.1% |
| 1998 | $5,594 | $357,700 |
Find assessor info on the county website
Monthly payment
Est. payment
Payment breakdown
Explore the cost of this home by adjusting the details. Changes won't be saved.Climate risks
Neighborhood: 01770
Nearby schools
Schools provided by the listing agent
- Elementary: Pine Hill
- Middle: Dover-Sherborn
- High: Dover-Sherborn
Source: MLS PIN. This data may not be complete. We recommend contacting the local school district to confirm school assignments for this home.

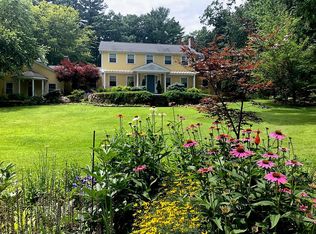
Similar homes
- $969,0004 bd3 ba3.1k sqft21 Goulding St E, Sherborn, MA 01770For Sale
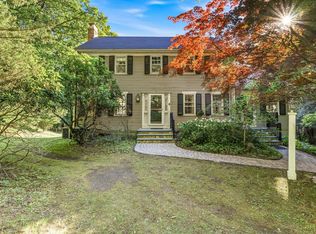 MLS ID #73547147, Maryann Clancy, Berkshire Hathaway HomeServices Commonwealth Real Estate. MLS PIN
 - $998,0003 bd2 ba2.8k sqft24 Great Rock Rd, Sherborn, MA 01770For Sale
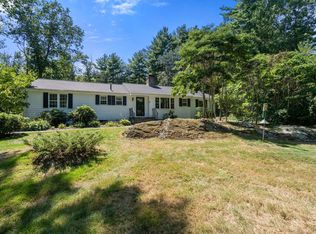 MLS ID #73567756, Laura Mastrobuono, Compass. MLS PIN
 - $1,099,0005 bd3 ba2.5k sqft3 Goulding St E, Sherborn, MA 01770For Sale
 MLS ID #73572926, Laura Mastrobuono, Compass. MLS PIN
 - $899,0004 bd3 ba2.9k sqft54 Checkerberry Ln, Framingham, MA 01702For Sale
 MLS ID #73577751, Rachel Lieberman, Berkshire Hathaway HomeServices Commonwealth Real Estate. MLS PIN
