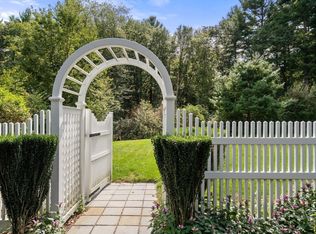
Rare opportunity to own 10.05 acres in one of Sherborn's most desirable settings. Set on a wooded corner lot, this classic Colonial offers 4 bedrooms, 3 full baths, 3 fireplaces, and over 3,500 sq ft of living space, including a finished walkout lower level. Hardwood floors flow through much of the home, while the sun-filled family room, formal dining room, spacious kitchen, and skylit sunroom provide comfortable spaces for everyday living and entertaining. Equestrian enthusiasts, hobby farmers, and outdoor lovers will appreciate the 4-stall barn with hay loft, private trails, and horses-permitted setting. Enjoy the privacy and natural beauty of a 10+ acre estate parcel in a town renowned for its top-rated schools, conservation land, scenic trails, and quintessential New England charm. A truly special offering with endless possibilities for recreation, gardening, animals, or simply enjoying the peace and space that are increasingly hard to find.
For sale
Price cut: $10K (7/30)
$1,240,000
2 Whitney Dr, Sherborn, MA 01770
4beds
3,576sqft
Single Family Residence
Built in 1979
10.05 Acres Lot
$1,200,200 Zestimate®
$347/sqft
$-- HOA
What's special
Horses-permitted settingSun-filled family roomWooded corner lotFormal dining roomPrivate trailsFinished walkout lower levelSkylit sunroom
- 92 days
- 399
- 13
Zillow last checked:
Listing updated:
Listed by:
Wayne Taylor Moreno 804-316-7438,
Winder Realty, LLC 857-507-4501
Source: MLS PIN,MLS#: 73538405
Facts & features
Interior
Bedrooms & bathrooms
- Bedrooms: 4
- Bathrooms: 3
- Full bathrooms: 3
Primary bedroom
- Features: Bathroom - Full, Walk-In Closet(s), Flooring - Vinyl, Closet - Double
- Level: Second
- Area: 187.02
- Dimensions: 11.75 x 15.92
Bedroom 2
- Features: Flooring - Hardwood, Closet - Double
- Level: Second
- Area: 163.48
- Dimensions: 14.75 x 11.08
Bedroom 3
- Features: Closet, Flooring - Hardwood
- Level: Second
- Area: 149.03
- Dimensions: 12.33 x 12.08
Bedroom 4
- Features: Closet, Flooring - Hardwood
- Level: Second
- Area: 116.6
- Dimensions: 12.17 x 9.58
Bathroom 1
- Features: Bathroom - Full, Bathroom - With Shower Stall, Flooring - Stone/Ceramic Tile
- Level: First
- Area: 31.64
- Dimensions: 5.58 x 5.67
Bathroom 2
- Features: Bathroom - Full, Bathroom - Tiled With Tub & Shower, Flooring - Stone/Ceramic Tile
- Level: Second
- Area: 82.15
- Dimensions: 14.08 x 5.83
Bathroom 3
- Features: Bathroom - Full, Bathroom - Double Vanity/Sink, Bathroom - With Shower Stall, Flooring - Stone/Ceramic Tile
- Level: Second
- Area: 51.46
- Dimensions: 10.83 x 4.75
Dining room
- Features: Flooring - Hardwood
- Level: First
- Area: 170.83
- Dimensions: 12.5 x 13.67
Family room
- Features: Flooring - Hardwood
- Level: First
- Area: 265.5
- Dimensions: 19.67 x 13.5
Kitchen
- Features: Flooring - Stone/Ceramic Tile, Pantry, Countertops - Stone/Granite/Solid
- Level: First
- Area: 128.25
- Dimensions: 9.5 x 13.5
Living room
- Features: Flooring - Hardwood
- Level: First
- Area: 209.56
- Dimensions: 15.33 x 13.67
Heating
- Electric Baseboard
Cooling
- Wall Unit(s)
Appliances
- Included: Electric Water Heater, Oven, Dishwasher, Range, Washer, Dryer, Range Hood
- Laundry: In Basement
Features
- Sun Room
- Flooring: Tile, Hardwood, Flooring - Vinyl
- Windows: Skylight(s)
- Basement: Full,Finished,Walk-Out Access,Concrete
- Number of fireplaces: 3
- Fireplace features: Family Room, Living Room
Interior area
- Total structure area: 3,576
- Total interior livable area: 3,576 sqft
- Finished area above ground: 2,521
- Finished area below ground: 1,055
Property
Parking
- Total spaces: 4
- Parking features: Attached, Under, Garage Door Opener, Storage, Paved Drive, Paved
- Attached garage spaces: 2
- Uncovered spaces: 2
Features
- Patio & porch: Porch
- Exterior features: Porch, Rain Gutters, Barn/Stable, Horses Permitted
Lot
- Size: 10.05 Acres
- Features: Corner Lot, Wooded, Easements
Details
- Additional structures: Barn/Stable
- Parcel number: M:0002 B:0000 L:118A,741036
- Zoning: RB
- Horses can be raised: Yes
Construction
Type & style
- Home type: SingleFamily
- Architectural style: Colonial
- Property subtype: Single Family Residence
Materials
- Frame
- Foundation: Concrete Perimeter
- Roof: Shingle
Condition
- Year built: 1979
Utilities & green energy
- Electric: 200+ Amp Service
- Sewer: Private Sewer
- Water: Private
Community & HOA
Community
- Features: Public Transportation, Shopping, Tennis Court(s), Park, Walk/Jog Trails, Stable(s), Golf, Medical Facility, Laundromat, Bike Path, Conservation Area, Highway Access, House of Worship, Public School, T-Station
HOA
- Has HOA: No
Location
- Region: Sherborn
Financial & listing details
- Price per square foot: $347/sqft
- Tax assessed value: $838,413
- Annual tax amount: $1,134,000
- Date on market: 7/8/2026
- Exclusions: Sellers Personal Property.
- Road surface type: Paved
Estimated market value
$1,200,200
$1.14M - $1.26M
$5,270/mo
Price history
| Date | Event | Price |
|---|---|---|
| 7/30/2026 | Price change | $1,240,000-0.8%$347/sqft |
Source: MLS PIN #73538405 Report a problem | ||
| 6/18/2026 | Listed for sale | $1,250,000+56.4%$350/sqft |
Source: MLS PIN #73538405 Report a problem | ||
| 12/3/2021 | Listing removed | -- |
Source: MLS PIN #72897418 Report a problem | ||
| 10/17/2021 | Price change | $799,000-2%$223/sqft |
Source: MLS PIN #72897418 Report a problem | ||
| 10/13/2021 | Price change | $815,000-2.7%$228/sqft |
Source: MLS PIN #72897418 Report a problem | ||
| 9/20/2021 | Listed for sale | $838,000+33%$234/sqft |
Source: MLS PIN #72897418 Report a problem | ||
| 12/3/2004 | Sold | $630,000+29.9%$176/sqft |
Source: Public Record Report a problem | ||
| 4/9/2001 | Sold | $485,000$136/sqft |
Source: Public Record Report a problem | ||
Public tax history
| Year | Property taxes | Tax assessment |
|---|---|---|
| 2025 | $13,901 -7% | $838,413 -4.9% |
| 2024 | $14,942 +27.5% | $881,550 +35.5% |
| 2023 | $11,716 +14.6% | $650,513 +21.1% |
| 2022 | $10,223 +4.8% | $537,188 +8.1% |
| 2021 | $9,756 +0.9% | $496,988 |
| 2020 | $9,671 -0.3% | $496,988 +0.5% |
| 2019 | $9,704 +2.9% | $494,588 +1.2% |
| 2018 | $9,432 +1.1% | $488,688 +7.2% |
| 2017 | $9,325 +0.2% | $455,788 +0.8% |
| 2016 | $9,302 -9.9% | $452,188 -11% |
| 2015 | $10,328 +3.3% | $508,288 +3.4% |
| 2014 | $9,997 -18.8% | $491,488 -21.2% |
| 2013 | $12,307 +5% | $624,100 -3% |
| 2012 | $11,723 +4.7% | $643,400 +1.9% |
| 2011 | $11,192 +7.1% | $631,600 +5.4% |
| 2010 | $10,454 +2.6% | $599,400 -2.8% |
| 2009 | $10,188 +0.5% | $616,700 -4.7% |
| 2008 | $10,137 +4.1% | $647,300 -1% |
| 2007 | $9,734 +11.2% | $653,700 +4.3% |
| 2006 | $8,750 -2.9% | $626,800 +3.1% |
| 2005 | $9,012 +2.6% | $607,700 +4.3% |
| 2004 | $8,783 +2.9% | $582,800 -0.9% |
| 2003 | $8,535 +23.4% | $588,200 +26.1% |
| 2001 | $6,915 +7% | $466,600 +4.6% |
| 2000 | $6,461 -1.2% | $446,200 +6.7% |
| 1998 | $6,542 | $418,300 |
Find assessor info on the county website
Monthly payment
Est. payment
Payment breakdown
Explore the cost of this home by adjusting the details. Changes won't be saved.Climate risks
Neighborhood: 01770

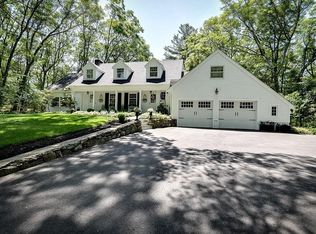
Similar homes
- $969,0004 bd3 ba3.1k sqft21 Goulding St E, Sherborn, MA 01770For Sale
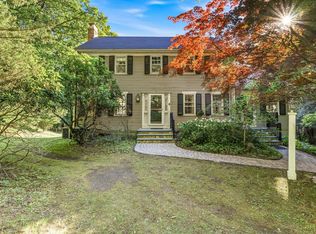 MLS ID #73547147, Maryann Clancy, Berkshire Hathaway HomeServices Commonwealth Real Estate. MLS PIN
 - $959,0003 bd2 ba2.8k sqft24 Great Rock Rd, Sherborn, MA 01770For Sale
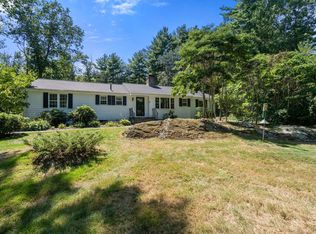 MLS ID #73584053, Laura Mastrobuono, Compass. MLS PIN
 - $1,199,0004 bd4 ba3.3k sqft18 Pilgrim Rd, Ashland, MA 01721For Sale
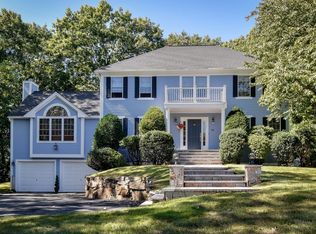 MLS ID #73578895, Alan Turetsky, Realty Executives Boston West. MLS PIN
 - $1,295,0005 bd4 ba3.2k sqft681 High St, Walpole, MA 02081For Sale
 MLS ID #73578039, Elena Price, Coldwell Banker Realty - Westwood. MLS PIN
