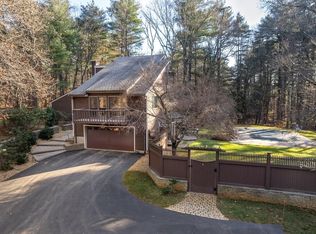
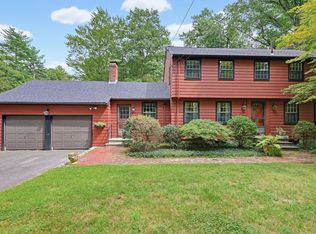
Surrounded by Sherborn’s quiet, wooded landscape, 53 Green Lane is a refined retreat where expansive windows frame lush views and light, scale and natural beauty take center stage. Hardwood floors, soaring ceilings and warm architectural details create inviting, beautifully proportioned interiors with an effortless flow for everyday living and entertaining. The well-appointed kitchen and casual dining area open seamlessly to the deck, extending the living experience outdoors. Upstairs, the vaulted primary suite offers a private escape with a skylit bath, jetted tub and glass-enclosed shower. Multiple outdoor living spaces, including a multi-level deck with pergola, overlook the lawn and elegant woodlands beyond. For tennis enthusiasts, a full tennis court offers a wonderful recreational amenity and could easily be converted for pickleball. Distinctive, private and effortlessly livable, this is a rare opportunity in one of MetroWest’s most desirable towns, with Dover-Sherborn High School ranked #1 among Greater Boston public high schools by Boston magazine in 2026.
For sale
$1,700,000
53 Green Ln, Sherborn, MA 01770
4beds
4,650sqft
Single Family Residence
Built in 1987
2 Acres Lot
$1,647,200 Zestimate®
$366/sqft
$-- HOA
What's special
Glass-enclosed showerInviting beautifully proportioned interiorsWarm architectural detailsFull tennis courtMulti-level deck with pergolaWell-appointed kitchenHardwood floors
- 23 days
- 848
- 34
Zillow last checked:
Listing updated:
Listed by:
The Berkowitz Team 508-479-9000,
Keller Williams Boston MetroWest 508-877-6500
Source: MLS PIN,MLS#: 73579364
Facts & features
Interior
Bedrooms & bathrooms
- Bedrooms: 4
- Bathrooms: 4
- Full bathrooms: 3
- 1/2 bathrooms: 1
Primary bedroom
- Features: Bathroom - Full, Bathroom - Double Vanity/Sink, Beamed Ceilings, Vaulted Ceiling(s), Flooring - Hardwood, Window(s) - Picture, Hot Tub / Spa, Closet - Double
- Level: Second
- Area: 323
- Dimensions: 19 x 17
Bedroom 2
- Features: Closet, Flooring - Hardwood, Window(s) - Picture
- Level: Second
- Area: 204
- Dimensions: 17 x 12
Bedroom 3
- Features: Closet, Flooring - Hardwood, Window(s) - Picture
- Level: Second
- Area: 204
- Dimensions: 17 x 12
Bedroom 4
- Features: Bathroom - Full, Closet, Flooring - Wood, Deck - Exterior, Exterior Access, Recessed Lighting, Slider
- Level: Basement
- Area: 256
- Dimensions: 16 x 16
Primary bathroom
- Features: Yes
Dining room
- Features: Flooring - Hardwood, Deck - Exterior, Exterior Access, Recessed Lighting, Slider
- Level: First
- Area: 247
- Dimensions: 19 x 13
Family room
- Features: Coffered Ceiling(s), Closet, Flooring - Hardwood, Window(s) - Picture, Lighting - Overhead
- Level: First
- Area: 320
- Dimensions: 20 x 16
Kitchen
- Features: Flooring - Stone/Ceramic Tile, Window(s) - Picture, Dining Area, Countertops - Stone/Granite/Solid, Deck - Exterior, Exterior Access, Recessed Lighting, Slider, Stainless Steel Appliances
- Level: First
- Area: 132
- Dimensions: 12 x 11
Living room
- Features: Ceiling Fan(s), Flooring - Hardwood, Window(s) - Picture, Deck - Exterior, Exterior Access, Recessed Lighting, Slider
- Level: First
- Area: 525
- Dimensions: 25 x 21
Heating
- Baseboard, Oil
Cooling
- Central Air
Appliances
- Included: Water Heater, Range, Oven, Dishwasher, Microwave, Refrigerator, Washer, Dryer, Water Treatment, ENERGY STAR Qualified Refrigerator, ENERGY STAR Qualified Dryer, ENERGY STAR Qualified Dishwasher, ENERGY STAR Qualified Washer, Range Hood, Cooktop, Plumbed For Ice Maker
- Laundry: Electric Dryer Hookup, Washer Hookup
Features
- Vaulted Ceiling(s), Recessed Lighting, Bathroom - Full, Bathroom - Tiled With Shower Stall, Slider, Sitting Room, Foyer, Exercise Room, Internet Available - Broadband
- Flooring: Wood, Tile, Carpet, Laminate, Hardwood, Stone / Slate, Wood Laminate, Flooring - Wall to Wall Carpet, Flooring - Stone/Ceramic Tile
- Windows: Picture, Insulated Windows
- Basement: Full,Finished,Walk-Out Access,Garage Access
- Number of fireplaces: 2
- Fireplace features: Family Room, Living Room
Interior area
- Total structure area: 4,650
- Total interior livable area: 4,650 sqft
- Finished area above ground: 3,950
- Finished area below ground: 700
Property
Parking
- Total spaces: 8
- Parking features: Attached, Under, Paved Drive, Off Street, Driveway, Paved, Unpaved
- Attached garage spaces: 2
- Uncovered spaces: 6
Features
- Patio & porch: Deck - Exterior, Deck, Deck - Wood
- Exterior features: Deck, Deck - Wood, Tennis Court(s), Rain Gutters, Storage, Barn/Stable, Professional Landscaping, Garden, Horses Permitted, Kennel, Stone Wall
- Has view: Yes
- View description: Scenic View(s)
- Waterfront features: Lake/Pond, 1 to 2 Mile To Beach, Beach Ownership(Private)
- Frontage length: 239.00
Lot
- Size: 2 Acres
- Features: Wooded, Gentle Sloping
Details
- Additional structures: Barn/Stable
- Parcel number: M:0006 B:0000 L:77E,741531
- Zoning: RB
- Horses can be raised: Yes
Construction
Type & style
- Home type: SingleFamily
- Architectural style: Contemporary
- Property subtype: Single Family Residence
Materials
- Frame
- Foundation: Concrete Perimeter
- Roof: Shingle
Condition
- Year built: 1987
Utilities & green energy
- Electric: 220 Volts, 200+ Amp Service
- Sewer: Private Sewer
- Water: Private
- Utilities for property: for Electric Range, for Electric Oven, for Electric Dryer, Washer Hookup, Icemaker Connection
Community & HOA
Community
- Features: Shopping, Tennis Court(s), Park, Walk/Jog Trails, Stable(s), Golf, Medical Facility, Conservation Area, Highway Access, House of Worship, Private School, Public School, University
HOA
- Has HOA: No
Location
- Region: Sherborn
Financial & listing details
- Price per square foot: $366/sqft
- Tax assessed value: $1,336,500
- Annual tax amount: $22,159
- Date on market: 9/17/2026
- Road surface type: Unimproved
Estimated market value
$1,647,200
$1.56M - $1.73M
$6,717/mo
Price history
| Date | Event | Price |
|---|---|---|
| 9/18/2026 | Listed for sale | $1,700,000+36%$366/sqft |
Source: MLS PIN #73579364 Report a problem | ||
| 7/14/2005 | Sold | $1,250,000+180.9%$269/sqft |
Source: Public Record Report a problem | ||
| 10/29/1996 | Sold | $445,000+709.1%$96/sqft |
Source: Public Record Report a problem | ||
| 3/30/1993 | Sold | $55,000$12/sqft |
Source: Public Record Report a problem | ||
Public tax history
| Year | Property taxes | Tax assessment |
|---|---|---|
| 2025 | $22,159 +1% | $1,336,500 +3.2% |
| 2024 | $21,942 +0.3% | $1,294,500 +6.6% |
| 2023 | $21,873 +4.8% | $1,214,500 +10.7% |
| 2022 | $20,874 -0.1% | $1,096,900 +3% |
| 2021 | $20,904 +2.2% | $1,064,900 +1.3% |
| 2020 | $20,454 +4.7% | $1,051,100 +5.6% |
| 2019 | $19,536 +1.7% | $995,700 |
| 2018 | $19,217 +2.3% | $995,700 +8.5% |
| 2017 | $18,776 +2% | $917,700 +2.6% |
| 2016 | $18,402 +3.8% | $894,600 +2.5% |
| 2015 | $17,733 -3.2% | $872,700 -3.1% |
| 2014 | $18,320 +2.4% | $900,700 -0.7% |
| 2013 | $17,896 +11.2% | $907,500 +2.7% |
| 2012 | $16,099 -1.9% | $883,600 -4.6% |
| 2011 | $16,409 +3.2% | $926,000 +1.5% |
| 2010 | $15,907 +1.6% | $912,100 -3.8% |
| 2009 | $15,658 -0.8% | $947,800 -5.9% |
| 2008 | $15,779 -0.4% | $1,007,600 -5.3% |
| 2007 | $15,843 +38.3% | $1,064,000 +29.7% |
| 2006 | $11,454 +15.6% | $820,500 +22.8% |
| 2005 | $9,911 -1.6% | $668,300 0% |
| 2004 | $10,073 +4.3% | $668,400 +0.4% |
| 2003 | $9,656 +10% | $665,500 +12.3% |
| 2001 | $8,779 +6.9% | $592,400 +4.4% |
| 2000 | $8,215 +14.9% | $567,300 +24.1% |
| 1998 | $7,151 | $457,200 |
Find assessor info on the county website
Monthly payment
Est. payment
Payment breakdown
Explore the cost of this home by adjusting the details. Changes won't be saved.Climate risks
Neighborhood: 01770
Nearby schools
Schools provided by the listing agent
- Elementary: Pine Hill Elementary
- Middle: Dover Sherborn Middle School
- High: Dover Sherborn High School
Source: MLS PIN. This data may not be complete. We recommend contacting the local school district to confirm school assignments for this home.
Similar homes
- $1,998,0005 bd5 ba5.6k sqft8 Washington St, Sherborn, MA 01770For Sale
 MLS ID #73566576, Nora Lynch, Gibson Sotheby's International Realty. MLS PIN
 - $959,0003 bd2 ba2.8k sqft24 Great Rock Rd, Sherborn, MA 01770For Sale
 MLS ID #73584053, Laura Mastrobuono, Compass. MLS PIN
 - $850,0004 bd3 ba2.8k sqft145 Nason Hill Rd, Sherborn, MA 01770For Sale
 MLS ID #73575490, Lauren Davis, Realty Executives Boston West. MLS PIN
 - $1,750,0005 bd4 ba3.6k sqft10 Circle Dr, Dover, MA 02030For Sale
 MLS ID #73576496, The Bohlin Group, Compass. MLS PIN
