In one of Sudbury’s most coveted cul-de-sac neighborhoods, this magnificent Colonial offers exceptional privacy, sophisticated living, and an extraordinary sense of space in a premier school district. The impressive residence features 4 bedrooms, 4 full baths, 1 half bath, three fireplaces, and a three-car garage. A gracious foyer opens to a handsome mahogany-paneled private office, followed by an elegant living room with fireplace, formal dining room, and an oversized open-concept kitchen designed for both everyday living and grand entertaining. The spectacular family room showcases soaring cathedral ceilings and a dramatic stone fireplace, while a beautiful three-season sunroom, finished with a richly paneled wood ceiling, overlooks the expansive grounds and creates a serene setting for year-round enjoyment. The second floor offers a magnificent primary suite with a private sitting room, luxurious bath, sauna, and an abundance of custom closet space, creating a truly private retreat. Three additional generously proportioned bedrooms provide exceptional flexibility, including one bedroom with its own en-suite bath and two bedrooms connected by a Jack-and-Jill bath. The finished walk-out lower level further expands the living space with a media area, fireplace, playroom, exercise room, and private guest or au pair suite with full bath. Beautifully landscaped grounds feature stone walls, mature gardens, and expansive outdoor space reminiscent of a private country estate. Ideally positioned within walking distance of schools, tennis and pickleball courts, ballfields, the rail trail, and a nearby park, this remarkable property offers an unparalleled combination of elegance, privacy, convenience, and gracious living in one of Sudbury’s most desirable settings.
For sale
$1,980,000
22 Codman Dr, Sudbury, MA 01776
4beds
5,258sqft
Single Family Residence
Built in 1994
1.39 Acres Lot
$1,909,400 Zestimate®
$377/sqft
$-- HOA
What's special
Dramatic stone fireplaceThree-car garageExercise roomFormal dining roomLuxurious bathHandsome mahogany-paneled private officeMedia area
- 14 days
- 688
- 38
Zillow last checked:
Listing updated:
Listed by:
Yanling Zeng 508-579-2586,
Quintess Real Estate 978-761-9838
Source: MLS PIN,MLS#: 73587029
Facts & features
Interior
Bedrooms & bathrooms
- Bedrooms: 4
- Bathrooms: 5
- Full bathrooms: 4
- 1/2 bathrooms: 1
Primary bedroom
- Features: Bathroom - Full, Bathroom - Double Vanity/Sink, Closet/Cabinets - Custom Built, Flooring - Wall to Wall Carpet, Hot Tub / Spa, Double Vanity, Steam / Sauna
- Level: Second
- Area: 285
- Dimensions: 15 x 19
Bedroom 2
- Features: Bathroom - 3/4, Closet, Flooring - Hardwood
- Level: Second
- Area: 210
- Dimensions: 15 x 14
Bedroom 3
- Features: Bathroom - Full, Bathroom - Double Vanity/Sink, Flooring - Wall to Wall Carpet
- Level: Second
- Area: 165
- Dimensions: 15 x 11
Bedroom 4
- Features: Bathroom - Full, Closet, Flooring - Wall to Wall Carpet
- Level: Second
- Area: 168
- Dimensions: 14 x 12
Bedroom 5
- Features: Bathroom - 3/4, Flooring - Stone/Ceramic Tile
- Level: Basement
- Area: 196
- Dimensions: 14 x 14
Primary bathroom
- Features: Yes
Bathroom 1
- Features: Bathroom - Half
- Level: First
- Area: 42
- Dimensions: 7 x 6
Bathroom 2
- Features: Bathroom - Full, Bathroom - Double Vanity/Sink, Bathroom - Tiled With Shower Stall, Bathroom - Tiled With Tub, Closet/Cabinets - Custom Built, Flooring - Marble, Countertops - Stone/Granite/Solid, Jacuzzi / Whirlpool Soaking Tub, Steam / Sauna
- Level: Second
- Area: 180
- Dimensions: 20 x 9
Bathroom 3
- Features: Bathroom - 3/4, Flooring - Stone/Ceramic Tile, Countertops - Stone/Granite/Solid
- Level: Second
- Area: 90
- Dimensions: 10 x 9
Dining room
- Features: Flooring - Hardwood
- Level: First
- Area: 240
- Dimensions: 15 x 16
Family room
- Features: Skylight, Cathedral Ceiling(s), Flooring - Hardwood, Deck - Exterior
- Level: First
- Area: 360
- Dimensions: 24 x 15
Kitchen
- Features: Flooring - Hardwood, Dining Area, Pantry, French Doors, Kitchen Island, Cabinets - Upgraded, Exterior Access, Slider, Stainless Steel Appliances
- Level: First
- Area: 504
- Dimensions: 24 x 21
Living room
- Features: Flooring - Hardwood
- Level: First
- Area: 270
- Dimensions: 18 x 15
Office
- Features: Flooring - Wall to Wall Carpet
- Level: First
- Area: 154
- Dimensions: 14 x 11
Heating
- Forced Air, Natural Gas
Cooling
- Central Air
Appliances
- Included: Gas Water Heater, Oven, Dishwasher, Disposal, Microwave, Range, Refrigerator, Washer, Dryer
- Laundry: Closet/Cabinets - Custom Built, Flooring - Stone/Ceramic Tile, First Floor, Electric Dryer Hookup
Features
- Bathroom - Full, Bathroom - Tiled With Tub & Shower, Closet, Countertops - Stone/Granite/Solid, Recessed Lighting, Office, Sitting Room, Bathroom, Great Room, Media Room, Sun Room, Central Vacuum
- Flooring: Tile, Carpet, Marble, Hardwood, Stone / Slate, Wood Laminate, Flooring - Wall to Wall Carpet, Flooring - Marble, Laminate, Flooring - Stone/Ceramic Tile, Flooring - Wood
- Windows: Insulated Windows
- Basement: Full,Finished,Walk-Out Access
- Number of fireplaces: 3
- Fireplace features: Family Room, Living Room
Interior area
- Total structure area: 5,258
- Total interior livable area: 5,258 sqft
- Finished area above ground: 5,258
- Finished area below ground: 1,191
Video & virtual tour
Property
Parking
- Total spaces: 12
- Parking features: Attached, Paved Drive, Off Street
- Attached garage spaces: 3
- Uncovered spaces: 9
Features
- Patio & porch: Screened, Deck
- Exterior features: Porch - Screened, Deck, Sprinkler System, Stone Wall
Lot
- Size: 1.39 Acres
- Features: Wooded
Details
- Parcel number: 782275
- Zoning: RESC
Construction
Type & style
- Home type: SingleFamily
- Architectural style: Colonial
- Property subtype: Single Family Residence
Materials
- Frame
- Foundation: Concrete Perimeter
- Roof: Shingle
Condition
- Year built: 1994
Utilities & green energy
- Electric: 200+ Amp Service
- Sewer: Private Sewer
- Water: Public
- Utilities for property: for Electric Range, for Electric Oven, for Electric Dryer
Community & HOA
Community
- Features: Shopping, Pool, Tennis Court(s), Park, Walk/Jog Trails, Stable(s), Golf, Medical Facility, Bike Path, Conservation Area, Highway Access, House of Worship, Private School, Public School
- Security: Security System
HOA
- Has HOA: No
Location
- Region: Sudbury
Financial & listing details
- Price per square foot: $377/sqft
- Tax assessed value: $1,678,500
- Annual tax amount: $23,952
- Date on market: 10/6/2026
Estimated market value
$1,909,400
$1.81M - $2.00M
$8,343/mo
Price history
| Date | Event | Price |
|---|---|---|
| 10/6/2026 | Listed for sale | $1,980,000+83.3%$377/sqft |
Source: MLS PIN #73587029 Report a problem | ||
| 7/22/2022 | Listing removed | -- |
Source: Zillow Rental Manager Report a problem | ||
| 7/11/2022 | Listed for rent | $6,500$1/sqft |
Source: Zillow Rental Manager Report a problem | ||
| 11/25/2013 | Sold | $1,080,000-9.9%$205/sqft |
Source: Public Record Report a problem | ||
| 10/16/2013 | Pending sale | $1,199,000$228/sqft |
Source: Coldwell Banker Residential Brokerage - Sudbury #71567075 Report a problem | ||
| 9/6/2013 | Price change | $1,199,000-4.8%$228/sqft |
Source: Coldwell Banker Residential Brokerage - Sudbury #71567075 Report a problem | ||
| 8/8/2013 | Listed for sale | $1,259,000$239/sqft |
Source: Coldwell Banker Residential Brokerage - Sudbury #71567075 Report a problem | ||
Public tax history
| Year | Property taxes | Tax assessment |
|---|---|---|
| 2025 | $23,980 +4% | $1,638,000 +3.8% |
| 2024 | $23,053 +8.3% | $1,577,900 +16.9% |
| 2023 | $21,290 +5.3% | $1,350,000 +20.5% |
| 2022 | $20,216 +4.8% | $1,120,000 +9.4% |
| 2021 | $19,284 +2.1% | $1,024,100 |
| 2020 | $18,895 +3% | $1,024,100 |
| 2019 | $18,342 +3% | $1,024,100 +3.1% |
| 2018 | $17,806 +2% | $993,100 +0.9% |
| 2017 | $17,454 +2.9% | $983,900 +3.3% |
| 2016 | $16,956 -2.3% | $952,600 -3.4% |
| 2015 | $17,357 -0.1% | $986,200 +2.3% |
| 2014 | $17,383 +2.3% | $964,100 +2.1% |
| 2013 | $16,995 +3.8% | $944,700 +1.5% |
| 2012 | $16,373 +2% | $930,300 -1.3% |
| 2011 | $16,046 +0.3% | $942,200 -5.3% |
| 2010 | $16,001 +1.4% | $995,100 -3.5% |
| 2009 | $15,773 +2.5% | $1,031,600 -4.4% |
| 2008 | $15,392 +6.5% | $1,078,600 -2.1% |
| 2007 | $14,454 +3% | $1,101,700 +6.4% |
| 2006 | $14,035 +5.9% | $1,035,800 +5.2% |
| 2005 | $13,254 | $984,700 |
| 2004 | $13,254 -8.6% | $984,700 +13.9% |
| 2003 | $14,505 +20.8% | $864,400 +12% |
| 2001 | $12,009 +13.6% | $771,800 +19% |
| 1999 | $10,567 +17.4% | $648,300 +11.3% |
| 1996 | $9,004 | $582,400 |
Find assessor info on the county website
Monthly payment
Est. payment
Payment breakdown
Explore the cost of this home by adjusting the details. Changes won't be saved.Climate risks
Neighborhood: 01776
Nearby schools
Schools provided by the listing agent
- Elementary: Nixon
- Middle: Middle School
- High: Lincoln/Sudbury
Source: MLS PIN. This data may not be complete. We recommend contacting the local school district to confirm school assignments for this home.
Similar homes
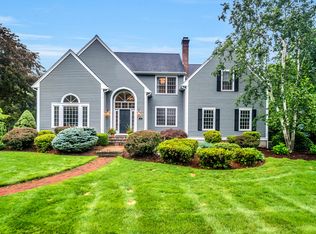
- $1,999,9994 bd5 ba5.6k sqft40 Bigelow Dr, Sudbury, MA 01776For Sale
 MLS ID #73560437, Marla Shields, Coldwell Banker Realty - Sudbury. MLS PIN
- $2,195,0005 bd5 ba6k sqft28 Cutler Farm Rd, Sudbury, MA 01776For Sale
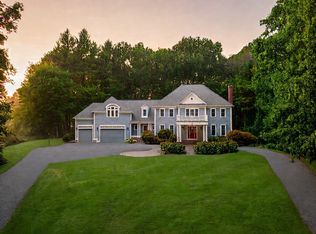 MLS ID #73572330, Catherine Bassick, Douglas Elliman Real Estate. MLS PIN
- $2,140,0005 bd6 ba7.6k sqft64 Cudworth Ln, Sudbury, MA 01776For Sale
 MLS ID #73575180, Marla Shields, Coldwell Banker Realty - Sudbury. MLS PIN
- $2,350,0004 bd6 ba6.8k sqft46 Briant Dr, Sudbury, MA 01776For Sale
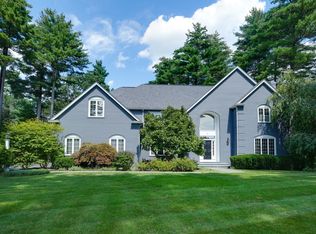 MLS ID #73567827, Louis Stephan, Berkshire Hathaway HomeServices Stephan Real Estate. MLS PIN
