Grand modernized colonial on a rural looking street, yet minutes to major highways, town center, Minuteman National Park. High ceilings, lots of tall windows, hardwood floors, tons of recessed lights. Spacious foyer leads to a beautiful front to back living room with fireplace and wall of french doors leading to the deck. Large formal dining room flows into an open kitchen with an island. Family room has a wall of french doors opening to a new expensive oversized deck overlooking private lawn with endless entertainment possibilities. Generous size side entrance that creates a separate entrance to the basement,1st floor office that also has french doors to a deck and half bath complete this level. Second floor offers fantastic Master suite with adjoining office and full bath with jacuzzi tub, double vanity and steam shower, 3 other large bedrooms, 2 full baths with jacuzzi. There is spacious 3rd floor media room or flexible use space. Finished basement with separate entrance has a den / playroom with fireplace, exercise room and a full bath. 2 car garage, decks and patio, whole house Generator. And all that in desirable Lincoln! OH Sunday- time to be determined.
For sale
$1,999,500
17 Morningside Ln, Lincoln, MA 01773
4beds
6,953sqft
Single Family Residence
Built in 2000
1.2 Acres Lot
$1,986,000 Zestimate®
$288/sqft
$-- HOA
What's special
Decks and patioExercise roomHardwood floorsPrivate lawnSpacious foyerRural looking streetLarge formal dining room
- 2 days
- 316
- 15
Zillow last checked:
Listing updated:
Listed by:
Rimma Pevzner 508-612-3727,
MetroBoston Realty Group, Inc 508-612-3727
Source: MLS PIN,MLS#: 73577852
Facts & features
Interior
Bedrooms & bathrooms
- Bedrooms: 4
- Bathrooms: 5
- Full bathrooms: 4
- 1/2 bathrooms: 1
Primary bedroom
- Features: Bathroom - Full, Walk-In Closet(s), Flooring - Hardwood, Recessed Lighting
- Level: Second
Bedroom 2
- Features: Closet, Flooring - Hardwood
- Level: Second
Bedroom 3
- Features: Closet, Flooring - Hardwood
- Level: Second
Bedroom 4
- Features: Closet, Flooring - Hardwood
- Level: Second
Primary bathroom
- Features: Yes
Bathroom 1
- Features: Bathroom - Full, Bathroom - Tiled With Tub & Shower, Jacuzzi / Whirlpool Soaking Tub, Double Vanity, Steam / Sauna
- Level: Second
Bathroom 2
- Features: Bathroom - Full, Bathroom - Tiled With Tub, Jacuzzi / Whirlpool Soaking Tub
- Level: Second
Bathroom 3
- Features: Bathroom - Full, Bathroom - Tiled With Tub, Jacuzzi / Whirlpool Soaking Tub
- Level: Second
Dining room
- Features: Flooring - Hardwood
- Level: First
Family room
- Features: Flooring - Hardwood, French Doors, Deck - Exterior, Open Floorplan, Recessed Lighting
- Level: First
Kitchen
- Features: Flooring - Hardwood, Dining Area, Countertops - Stone/Granite/Solid, Recessed Lighting, Stainless Steel Appliances
- Level: First
Living room
- Features: Flooring - Hardwood, French Doors, Deck - Exterior, Recessed Lighting
- Level: First
Office
- Features: Flooring - Hardwood, French Doors, Deck - Exterior
- Level: First
Heating
- Baseboard, Natural Gas, Fireplace
Cooling
- Central Air
Appliances
- Included: Gas Water Heater
- Laundry: Second Floor
Features
- Bathroom - Half, Bathroom - Full, Recessed Lighting, Bathroom, Office, Media Room, Exercise Room
- Flooring: Flooring - Hardwood, Flooring - Stone/Ceramic Tile
- Doors: French Doors
- Windows: Screens
- Basement: Full,Finished,Interior Entry,Garage Access
- Number of fireplaces: 2
- Fireplace features: Living Room
Interior area
- Total structure area: 6,953
- Total interior livable area: 6,953 sqft
- Finished area above ground: 6,953
- Finished area below ground: 1,601
Property
Parking
- Total spaces: 8
- Parking features: Attached, Garage Door Opener, Heated Garage, Garage Faces Side, Paved Drive, Off Street, Paved
- Attached garage spaces: 2
- Uncovered spaces: 6
Features
- Patio & porch: Deck - Exterior, Deck, Deck - Composite, Patio
- Exterior features: Deck, Deck - Composite, Patio, Rain Gutters, Professional Landscaping, Sprinkler System, Screens
- Has view: Yes
- View description: Scenic View(s)
Lot
- Size: 1.2 Acres
- Features: Wooded, Level
Details
- Parcel number: 562708
- Zoning: Res.
Construction
Type & style
- Home type: SingleFamily
- Architectural style: Colonial,Contemporary
- Property subtype: Single Family Residence
Materials
- Frame
- Foundation: Concrete Perimeter
- Roof: Shingle
Condition
- Year built: 2000
Utilities & green energy
- Electric: 200+ Amp Service
- Sewer: Private Sewer
- Water: Public
Community & HOA
Community
- Features: Public Transportation, Shopping, Pool, Tennis Court(s), Park, Walk/Jog Trails, Medical Facility, Conservation Area, Highway Access, Private School, Public School, T-Station
HOA
- Has HOA: No
Location
- Region: Lincoln
Financial & listing details
- Price per square foot: $288/sqft
- Tax assessed value: $1,653,400
- Annual tax amount: $21,180
- Date on market: 9/16/2026
- Exclusions: Dining Room Chandelier And Sconces Are Negotiable.
Estimated market value
$1,986,000
$1.89M - $2.09M
$8,198/mo
Price history
| Date | Event | Price |
|---|---|---|
| 9/16/2026 | Listed for sale | $1,999,500-13.1%$288/sqft |
Source: MLS PIN #73577852 Report a problem | ||
| 8/11/2026 | Listing removed | $2,300,000$331/sqft |
Source: MLS PIN #73506274 Report a problem | ||
| 7/21/2026 | Price change | $2,300,000-7.6%$331/sqft |
Source: MLS PIN #73506274 Report a problem | ||
| 5/29/2026 | Price change | $2,490,000-0.4%$358/sqft |
Source: MLS PIN #73506274 Report a problem | ||
| 5/12/2026 | Price change | $2,500,000-10.6%$360/sqft |
Source: MLS PIN #73506274 Report a problem | ||
| 4/23/2026 | Listed for sale | $2,795,000+115.2%$402/sqft |
Source: MLS PIN #73506274 Report a problem | ||
| 7/7/2016 | Listing removed | $1,299,000$187/sqft |
Source: Coldwell Banker Residential Brokerage - Concord - 11 Main St #71980775 Report a problem | ||
| 5/3/2016 | Pending sale | $1,299,000$187/sqft |
Source: Coldwell Banker Residential Brokerage - Concord - 11 Main St #71980775 Report a problem | ||
| 4/29/2016 | Price change | $1,299,000-5.5%$187/sqft |
Source: Coldwell Banker Residential Brokerage - Concord - 11 Main St #71980775 Report a problem | ||
| 4/1/2016 | Price change | $1,375,000-1.4%$198/sqft |
Source: Coldwell Banker Residential Brokerage - Concord - 11 Main St #71980775 Report a problem | ||
| 3/26/2015 | Price change | $1,395,000-5.4%$201/sqft |
Source: Gibson Sotheby's International Realty #71738679 Report a problem | ||
| 9/5/2014 | Price change | $1,475,000-7.8%$212/sqft |
Source: Gibson Sotheby's International Realty #71738679 Report a problem | ||
| 5/15/2014 | Price change | $1,599,900-13.5%$230/sqft |
Source: Real Estate Advisors Group, Inc. #71681706 Report a problem | ||
| 3/21/2014 | Price change | $1,849,900-7.5%$266/sqft |
Source: Real Estate Advisors Group, Inc. #71632999 Report a problem | ||
| 2/13/2014 | Listed for sale | $1,999,000-4.8%$288/sqft |
Source: Real Estate Advisors Group, Inc. #71632999 Report a problem | ||
| 12/16/2013 | Listing removed | $2,100,000$302/sqft |
Source: Mega Realty Services #71602426 Report a problem | ||
| 10/29/2013 | Listed for sale | $2,100,000+775%$302/sqft |
Source: Mega Realty Services #71602426 Report a problem | ||
| 8/26/1997 | Sold | $240,000-14%$35/sqft |
Source: Public Record Report a problem | ||
| 6/23/1988 | Sold | $279,000$40/sqft |
Source: Public Record Report a problem | ||
Public tax history
| Year | Property taxes | Tax assessment |
|---|---|---|
| 2025 | $21,180 +1% | $1,653,400 +1.6% |
| 2024 | $20,969 -3.8% | $1,626,800 +3.9% |
| 2023 | $21,804 +3.9% | $1,566,400 +11.4% |
| 2022 | $20,992 +7.2% | $1,406,000 +11.5% |
| 2021 | $19,577 +1.6% | $1,261,400 +0.5% |
| 2020 | $19,277 +15.8% | $1,255,000 +5.8% |
| 2019 | $16,640 +3.2% | $1,186,000 |
| 2018 | $16,130 +4.7% | $1,186,000 +5.5% |
| 2017 | $15,404 +1.1% | $1,124,400 +3.3% |
| 2016 | $15,232 | $1,088,800 |
Find assessor info on the county website
Monthly payment
Est. payment
Payment breakdown
Explore the cost of this home by adjusting the details. Changes won't be saved.Climate risks
Neighborhood: 01773

Similar homes
- $2,095,0005 bd6 ba5.5k sqft233 Rice Rd, Wayland, MA 01778For Sale
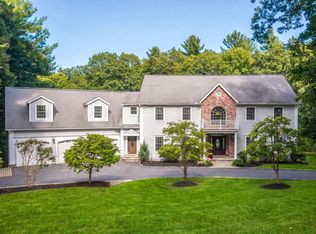 MLS ID #73578624, Gina Anderson, MGS Group Real Estate LTD - Wellesley. MLS PIN
 - $1,550,0004 bd4 ba6.4k sqft22 Old Cambridge Tpke, Lincoln, MA 01773For Sale
 MLS ID #73557003, Doug Carson, Compass. MLS PIN
 - $1,999,0004 bd4 ba3.6k sqft42 Winthrop Rd, Lexington, MA 02421For Sale
 MLS ID #73578800, Mark Lesses Group, Coldwell Banker Realty - Lexington. MLS PIN
 - $2,199,0005 bd7 ba6.7k sqft84 Davison Dr, Lincoln, MA 01773For Sale
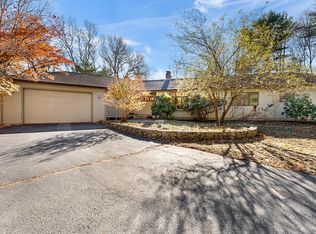 MLS ID #73456509, Steve Yang, eXp Realty LLC. MLS PIN
