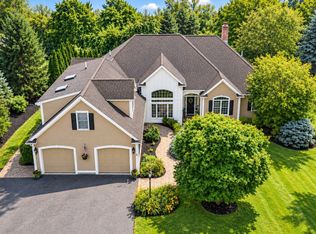
Located In Award winning Barn Hollow @ Schipper Farms By Nationally recognized BRENDON HOMES.The premier builder in the northeast. Sitting on a cul de sac with sweeping front lawn and fenced in backyard, abutting 68acres of conservation restricted land this home exemplifies elegance and desire .Pristine condition, diverse floor plan and amenities widely dispersed in the custom home with Custom 5,7,10 piece crown Molding, Exceptional Chefs Kitchen with marble counters, with Wolf and Subzero appliances, expansive center Island w/additional seating,The living room offers a grand ambiance with a distinguished fireplace, soaring high ceilings, expertly crafted built-in shelves, and decorative columns that enhance its architectural integrity. Beautiful Gleaming hardwood floors throughout this home, Sumptuous primary suite with spa like needs! Arched well appointed bedrooms with space and ample closets to accommodate all your Family needs! Arched center hall, 2 staircases, Repurposed Chefs kitchen and baths 2021 & Soaking tub, Walk out lower level offers you opportunity for Media Room,Gym,Au-pair or in- law suit .
For sale
$2,149,000
4 Nipmuc Ln, Southborough, MA 01772
4beds
6,285sqft
Single Family Residence
Built in 2004
1.21 Acres Lot
$2,084,000 Zestimate®
$342/sqft
$-- HOA
What's special
Distinguished fireplaceWalk out lower levelArched center hallSweeping front lawnExpertly crafted built-in shelvesSoaring high ceilingsWolf and subzero appliances
- 18 days
- 550
- 45
Zillow last checked:
Listing updated:
Listed by:
Michael Durkin 508-612-2638,
LAER Realty Partners 508-936-1062
Source: MLS PIN,MLS#: 73588177
Facts & features
Interior
Bedrooms & bathrooms
- Bedrooms: 4
- Bathrooms: 7
- Full bathrooms: 4
- 1/2 bathrooms: 3
Primary bedroom
- Features: Walk-In Closet(s), Flooring - Hardwood
- Level: Second
- Area: 552
- Dimensions: 24 x 23
Bedroom 2
- Features: Closet, Flooring - Hardwood
- Level: Second
- Area: 154
- Dimensions: 14 x 11
Bedroom 3
- Features: Closet, Flooring - Hardwood
- Level: Second
- Area: 208
- Dimensions: 16 x 13
Bedroom 4
- Features: Closet, Flooring - Hardwood
- Level: Second
- Area: 154
- Dimensions: 14 x 11
Primary bathroom
- Features: Yes
Bathroom 1
- Features: Bathroom - Half
- Level: First
- Area: 35
- Dimensions: 7 x 5
Bathroom 2
- Features: Bathroom - Half
- Level: Second
- Area: 221
- Dimensions: 17 x 13
Bathroom 3
- Features: Bathroom - Full
- Level: Second
- Area: 72
- Dimensions: 9 x 8
Dining room
- Features: Flooring - Hardwood, Wainscoting
- Level: First
- Area: 195
- Dimensions: 15 x 13
Family room
- Features: Flooring - Hardwood
- Level: First
- Area: 304
- Dimensions: 19 x 16
Kitchen
- Features: Flooring - Hardwood, Recessed Lighting
- Level: First
- Area: 299
- Dimensions: 23 x 13
Living room
- Features: Flooring - Hardwood, Crown Molding
- Level: First
- Area: 196
- Dimensions: 14 x 14
Office
- Features: Flooring - Hardwood
- Level: First
- Area: 132
- Dimensions: 12 x 11
Heating
- Forced Air, Oil
Cooling
- Central Air
Appliances
- Included: Tankless Water Heater, Range, Oven, Dishwasher, Microwave, Refrigerator, Washer
- Laundry: Sink, Second Floor
Features
- Recessed Lighting, Bathroom - Full, Walk-In Closet(s), Bonus Room, Office, Exercise Room, Media Room, Central Vacuum, Internet Available - Broadband
- Flooring: Wood, Tile, Hardwood, Flooring - Hardwood
- Windows: Insulated Windows
- Basement: Full,Finished,Walk-Out Access
- Number of fireplaces: 1
Interior area
- Total structure area: 6,285
- Total interior livable area: 6,285 sqft
- Finished area above ground: 4,585
- Finished area below ground: 1,700
Property
Parking
- Total spaces: 8
- Parking features: Attached, Garage Door Opener, Garage Faces Side, Oversized, Paved Drive, Off Street, Driveway, Paved
- Attached garage spaces: 3
- Uncovered spaces: 5
Features
- Patio & porch: Deck
- Exterior features: Deck, Professional Landscaping, Fenced Yard, Garden, Other
- Fencing: Fenced
- Has view: Yes
- View description: Scenic View(s)
- Frontage length: 150.00
Lot
- Size: 1.21 Acres
- Features: Cul-De-Sac, Cleared, Level, Other
Details
- Parcel number: M:0081 B:0000 L:0028,4412142
- Zoning: RA
Construction
Type & style
- Home type: SingleFamily
- Architectural style: Colonial,Other (See Remarks)
- Property subtype: Single Family Residence
Materials
- Frame
- Foundation: Concrete Perimeter
- Roof: Shingle
Condition
- Year built: 2004
Utilities & green energy
- Electric: Circuit Breakers, 200+ Amp Service
- Sewer: Private Sewer
- Water: Public
Community & HOA
Community
- Features: Public Transportation, Shopping, Tennis Court(s), Walk/Jog Trails, Golf, Laundromat, Bike Path, Conservation Area, Highway Access, House of Worship, Private School, Public School, T-Station, Other
- Security: Security System
- Subdivision: Award winning SCHIPPER FARMS@ BARN HOLLOW
HOA
- Has HOA: No
Location
- Region: Southborough
Financial & listing details
- Price per square foot: $342/sqft
- Tax assessed value: $2,078,700
- Annual tax amount: $29,850
- Date on market: 10/8/2026
- Listing terms: Contract
- Exclusions: All Personal Belongings
- Road surface type: Paved
Estimated market value
$2,084,000
$1.98M - $2.19M
$7,932/mo
Price history
| Date | Event | Price |
|---|---|---|
| 10/8/2026 | Listed for sale | $2,149,000-6.6%$342/sqft |
Source: MLS PIN #73588177 Report a problem | ||
| 8/18/2026 | Listing removed | $2,300,000$366/sqft |
Source:  Douglas Elliman #73505983 Report a problem Douglas Elliman #73505983 Report a problem | ||
| 5/26/2026 | Price change | $2,300,000-5.3%$366/sqft |
Source: MLS PIN #73505983 Report a problem | ||
| 4/22/2026 | Listed for sale | $2,429,000+38.4%$386/sqft |
Source: MLS PIN #73505983 Report a problem | ||
| 8/31/2021 | Sold | $1,755,000+0.3%$279/sqft |
Source: eXp Realty #61819984 Report a problem | ||
| 6/4/2021 | Pending sale | $1,749,900$278/sqft |
Source: MLS PIN #72832416 Report a problem | ||
| 5/20/2021 | Contingent | $1,749,900$278/sqft |
Source: MLS PIN #72832416 Report a problem | ||
| 5/16/2021 | Listed for sale | $1,749,900+7%$278/sqft |
Source: MLS PIN #72832416 Report a problem | ||
| 7/1/2004 | Sold | $1,635,000$260/sqft |
Source: Public Record Report a problem | ||
Public tax history
| Year | Property taxes | Tax assessment |
|---|---|---|
| 2025 | $27,166 +4.6% | $1,967,100 +5.4% |
| 2024 | $25,973 +2.7% | $1,867,200 +8.9% |
| 2023 | $25,297 +15.9% | $1,713,900 +27.3% |
| 2022 | $21,820 | $1,346,100 |
| 2021 | $21,820 -2.8% | $1,346,100 -0.1% |
| 2020 | $22,441 +4% | $1,347,000 +4.5% |
| 2019 | $21,585 +3.7% | $1,289,400 0% |
| 2018 | $20,817 +7.6% | $1,289,800 +9.2% |
| 2017 | $19,355 +0.7% | $1,181,600 -2.7% |
| 2016 | $19,215 -7.2% | $1,214,600 -6% |
| 2015 | $20,695 -4.2% | $1,291,800 -3.2% |
| 2014 | $21,600 +3.9% | $1,335,000 +6.2% |
| 2013 | $20,787 +4.5% | $1,256,800 +1.9% |
| 2012 | $19,899 -7.9% | $1,232,900 -11.1% |
| 2011 | $21,617 +3.5% | $1,387,500 -6.6% |
| 2010 | $20,886 +1.8% | $1,485,500 +2.5% |
| 2009 | $20,515 +10.7% | $1,448,800 -2% |
| 2008 | $18,530 0% | $1,477,700 +0.3% |
| 2007 | $18,539 +5.3% | $1,473,700 +3.5% |
| 2006 | $17,598 +10.3% | $1,423,800 +13.1% |
| 2005 | $15,960 +143.6% | $1,258,700 +145.9% |
| 2004 | $6,552 | $511,900 |
Find assessor info on the county website
Monthly payment
Est. payment
Payment breakdown
Explore the cost of this home by adjusting the details. Changes won't be saved.Climate risks
Neighborhood: 01772
Nearby schools
Schools provided by the listing agent
- Elementary: Finn K-1 Woodward 2-3neary 4-5
- Middle: P Brent Trottier
- High: Algonquin
Source: MLS PIN. This data may not be complete. We recommend contacting the local school district to confirm school assignments for this home.


Similar homes
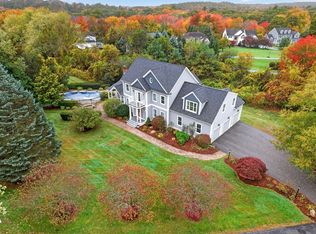
- $1,899,9004 bd5 ba6k sqft6 Watkins Ln, Southborough, MA 01772For Sale
 MLS ID #73575459, Jennifer Green Thompson, RE/MAX Signature Properties. MLS PIN
 - $1,747,0004 bd4 ba5k sqft2 Watkins Ln, Southborough, MA 01772For Sale
 MLS ID #73531936, Susan Gillis, William Raveis R.E. & Homes Services. MLS PIN
 - $1,425,0004 bd3 ba4.1k sqft6 Old Harry Rd, Southborough, MA 01772For Sale
 MLS ID #73541659, Gail DuBois, William Raveis R.E. & Home Services. MLS PIN
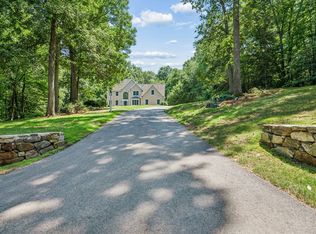
 - $1,225,0004 bd4 ba4.5k sqft10 Burnett Rd, Southborough, MA 01772For Sale
 MLS ID #73553335, Lydia Rajunas, REMAX Executive Realty. MLS PIN
