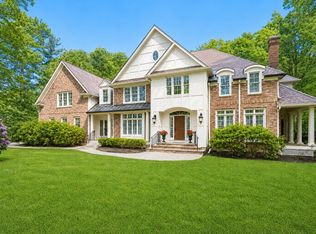
**No detail overlooked, no expense spared!** This exceptional custom-built home reflects an extraordinary commitment to quality, thoughtful design and meticulous care. Lovingly maintained and enhanced by its original owner, pride of ownership shines throughout! A grand entry welcomes you into a dramatic two-story living and dining area featuring gleaming hardwood floors, extensive custom millwork, elegant gas fireplace and exquisite lighting. The spectacular chef's kitchen features top-of-the-line Thermador appliances, two granite islands, beverage refrigerator, double ovens and an impressive walk-in pantry with sink. An inviting family room offers a stone-faced gas fireplace, tray ceiling and access to the composite deck. The luxurious first-floor primary suite is a private retreat with its own fireplace, sitting area, generous closets and spa-inspired bath featuring a soaking tub and custom tiled shower. A formal dining room, private office, spacious laundry room and mudroom complete the main level. Upstairs, three generously sized bedrooms, including one with a private bath, plus a versatile craft room provide wonderful flexibility. The expansive finished walkout lower level offers over 1,600 SF of additional living space with radiant heated floors, kitchenette, full bath and access to the patio—ideal for entertaining or extended living. Outdoors, enjoy exceptional landscaping, hundreds of feet of custom stone walls, granite-accented front porch, a shed, privacy fencing and your own three-hole putting green! Additional highlights include a whole-house generator, central vacuum, integrated speakers, heated garage and new roof in 2025. A remarkable property where uncompromising quality, thoughtful amenities and exceptional care come together to create a truly special place to call home!
For sale
$2,250,000
161 Green St, Shrewsbury, MA 01545
4beds
6,125sqft
Single Family Residence
Built in 2013
0.65 Acres Lot
$2,172,100 Zestimate®
$367/sqft
$-- HOA
What's special
Stone-faced gas fireplaceElegant gas fireplaceCustom tiled showerRadiant heated floorsTray ceilingPrivacy fencingInviting family room
- 16 days
- 600
- 21
Zillow last checked:
Listing updated:
Listed by:
Cheryl Eidinger-Taylor 508-254-8000,
ERA Key Realty Services 508-234-0550
Source: MLS PIN,MLS#: 73596818
Facts & features
Interior
Bedrooms & bathrooms
- Bedrooms: 4
- Bathrooms: 5
- Full bathrooms: 4
- 1/2 bathrooms: 1
- Main level bathrooms: 2
- Main level bedrooms: 1
Primary bedroom
- Features: Walk-In Closet(s), Closet, Flooring - Hardwood, Recessed Lighting, Lighting - Overhead, Crown Molding, Decorative Molding
- Level: Main,First
- Area: 368
- Dimensions: 23 x 16
Bedroom 2
- Features: Walk-In Closet(s), Flooring - Hardwood, Lighting - Overhead
- Level: Second
- Area: 410.75
- Dimensions: 26.5 x 15.5
Bedroom 3
- Features: Closet, Flooring - Hardwood, Lighting - Overhead
- Level: Second
- Area: 240
- Dimensions: 16 x 15
Bedroom 4
- Features: Closet, Flooring - Hardwood, Recessed Lighting, Lighting - Overhead
- Level: Second
- Area: 336
- Dimensions: 21 x 16
Primary bathroom
- Features: Yes
Bathroom 1
- Features: Bathroom - Full, Bathroom - Tiled With Tub & Shower, Closet - Linen, Flooring - Stone/Ceramic Tile, Countertops - Stone/Granite/Solid
- Level: Main,First
- Area: 208
- Dimensions: 16 x 13
Bathroom 2
- Features: Flooring - Stone/Ceramic Tile, Recessed Lighting, Lighting - Sconce, Pedestal Sink
- Level: Main,First
- Area: 60
- Dimensions: 8 x 7.5
Bathroom 3
- Features: Bathroom - With Shower Stall, Flooring - Stone/Ceramic Tile, Countertops - Stone/Granite/Solid
- Level: Second
- Area: 72
- Dimensions: 9 x 8
Dining room
- Features: Flooring - Hardwood, Open Floorplan, Crown Molding, Decorative Molding
- Level: Main,First
- Area: 240
- Dimensions: 16 x 15
Family room
- Features: Flooring - Hardwood, Exterior Access, Open Floorplan, Recessed Lighting, Slider, Tray Ceiling(s)
- Level: Main,First
- Area: 221
- Dimensions: 17 x 13
Kitchen
- Features: Vaulted Ceiling(s), Flooring - Hardwood, Pantry, Countertops - Stone/Granite/Solid, Kitchen Island, Cabinets - Upgraded, Open Floorplan, Stainless Steel Appliances, Gas Stove, Peninsula, Lighting - Sconce, Lighting - Pendant, Crown Molding, Decorative Molding
- Level: Main,First
- Area: 408
- Dimensions: 24 x 17
Living room
- Features: Ceiling Fan(s), Vaulted Ceiling(s), Flooring - Hardwood, Open Floorplan, Recessed Lighting, Crown Molding, Decorative Molding
- Level: Main,First
- Area: 360
- Dimensions: 24 x 15
Office
- Features: Flooring - Hardwood, Recessed Lighting
- Level: Main
- Area: 93.5
- Dimensions: 11 x 8.5
Heating
- Forced Air, Natural Gas, Hydronic Floor Heat(Radiant)
Cooling
- Central Air
Appliances
- Included: Gas Water Heater, Water Heater, Range, Oven, Dishwasher, Disposal, Microwave, Refrigerator, Washer, Dryer, Vacuum System, Plumbed For Ice Maker
- Laundry: Flooring - Stone/Ceramic Tile, Stone/Granite/Solid Countertops, Main Level, First Floor, Washer Hookup
Features
- Recessed Lighting, Bathroom - Full, Bathroom - With Shower Stall, Closet - Linen, Countertops - Stone/Granite/Solid, Lighting - Overhead, Closet, Open Floorplan, Attic Access, Cedar Closet(s), Slider, Dining Area, Wet bar, Home Office, Bathroom, Foyer, Bonus Room, Game Room, Central Vacuum, Wired for Sound
- Flooring: Tile, Hardwood, Flooring - Hardwood, Flooring - Stone/Ceramic Tile
- Doors: Insulated Doors
- Windows: Insulated Windows, Screens
- Basement: Full,Partially Finished,Walk-Out Access,Interior Entry,Concrete
- Number of fireplaces: 3
- Fireplace features: Family Room, Living Room, Master Bedroom
Interior area
- Total structure area: 6,125
- Total interior livable area: 6,125 sqft
- Finished area above ground: 4,504
- Finished area below ground: 1,621
Video & virtual tour
Property
Parking
- Total spaces: 8
- Parking features: Attached, Garage Door Opener, Heated Garage, Workshop in Garage, Garage Faces Side, Oversized, Paved Drive, Off Street, Paved
- Attached garage spaces: 2
- Uncovered spaces: 6
Features
- Patio & porch: Porch, Deck - Composite
- Exterior features: Porch, Deck - Composite, Rain Gutters, Storage, Professional Landscaping, Sprinkler System, Screens, Stone Wall
- Has view: Yes
- View description: Scenic View(s)
Lot
- Size: 0.65 Acres
- Features: Cleared, Level
Details
- Parcel number: 4877337
- Zoning: RUR B
Construction
Type & style
- Home type: SingleFamily
- Architectural style: Colonial
- Property subtype: Single Family Residence
Materials
- Frame
- Foundation: Concrete Perimeter
- Roof: Shingle
Condition
- Year built: 2013
Utilities & green energy
- Electric: Generator, Circuit Breakers
- Sewer: Private Sewer
- Water: Public
- Utilities for property: for Gas Range, Washer Hookup, Icemaker Connection
Community & HOA
Community
- Features: Highway Access
- Security: Security System
HOA
- Has HOA: No
Location
- Region: Shrewsbury
Financial & listing details
- Price per square foot: $367/sqft
- Tax assessed value: $1,488,200
- Annual tax amount: $19,525
- Date on market: 10/28/2026
- Road surface type: Paved
Estimated market value
$2,172,100
$2.06M - $2.28M
$5,745/mo
Price history
| Date | Event | Price |
|---|---|---|
| 10/30/2026 | Listed for sale | $2,250,000$367/sqft |
Source: MLS PIN #73596818 Report a problem | ||
Public tax history
| Year | Property taxes | Tax assessment |
|---|---|---|
| 2025 | $20,405 -5.4% | $1,694,800 -2.7% |
| 2024 | $21,571 +10.5% | $1,742,400 +17.1% |
| 2023 | $19,525 +5% | $1,488,200 +12.9% |
| 2022 | $18,597 +13.2% | $1,318,000 +5.8% |
| 2021 | $16,427 +4% | $1,245,400 -1.7% |
| 2020 | $15,793 +7.4% | $1,266,500 +8.2% |
| 2019 | $14,707 +1.3% | $1,170,000 +2% |
| 2018 | $14,517 +3.2% | $1,146,700 +4.5% |
| 2017 | $14,072 -0.6% | $1,096,800 +0.7% |
| 2016 | $14,160 | $1,089,200 |
Find assessor info on the county website
Monthly payment
Est. payment
Payment breakdown
Explore the cost of this home by adjusting the details. Changes won't be saved.Climate risks
Neighborhood: 01545
Similar homes
- $1,675,0004 bd5 ba6.1k sqft7 Turtle Creek Cir, Shrewsbury, MA 01545For Sale
 MLS ID #73588219, Laura Tomaiolo Glynn, Coldwell Banker Realty - Worcester. MLS PIN
- $2,150,0004 bd6 ba5.2k sqft12 Olde Hickory Path, Westborough, MA 01581For Sale
 MLS ID #73586242, Melissa Clark, Coldwell Banker Realty - Worcester. MLS PIN
- $1,299,0004 bd4 ba4k sqft24 Faulkner Rd, Shrewsbury, MA 01545For Sale
 MLS ID #73599578, Brenda Brown, Papillon Realty. MLS PIN
- $1,599,0004 bd4 ba4.8k sqft21 Ashwood Cir, Shrewsbury, MA 01545For Sale
 MLS ID #73558353, Cheng Liang, CWQ Realty Group LLC. MLS PIN
