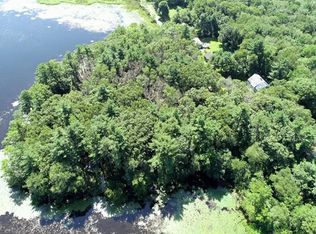
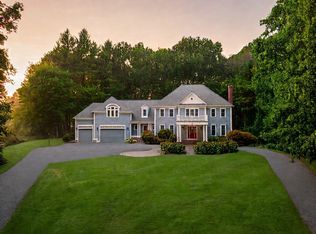
Welcome to Swan View House, where timeless New England architecture meets sophisticated modern living. Set within an intimate three-home peninsula overlooking Bartlett Pond, this 5 bedroom home offers an extraordinary combination of craftsmanship, flexibility, and natural beauty. At the heart of the home is a spectacular Great Room defined by a bespoke 30-pendant chandelier and dramatic 21-foot fireplace clad in imported Italian porcelain tile. An expansive wall of windows overlooking Bartlett Pond fills the room with natural light with slider access to the waterfront mahogany deck. The dine-in chef’s kitchen is equally impressive, designed as the social center of the home with generous work space and premium appliance package. The Tedd Wood custom cabinetry, imported Brazilian marble and granite, and Winchester Tile backsplash creates a kitchen that is as beautiful as it is functional. A well-appointed wet bar and adjoining walk-in pantry extend the entertaining possibilities while keeping the principal living spaces open and uncluttered. The first-floor primary suite is a private retreat oriented toward the pond and surrounding woods. Expansive windows and French doors connect the bedroom directly to the rear mahogany deck, while the luxurious primary bath evokes the feeling of a private resort, with a large tiled shower featuring dual rain shower heads, a freestanding soaking tub, large double vanity, and two walk-in closets. A second first-floor bedroom suite provides exceptional flexibility for multigenerational living, extended guests, or an au pair. With its own full bath, HVAC zone, and direct connection to a garage bay, the suite offers privacy and independence while remaining seamlessly integrated into the home. Upstairs, three additional bedrooms each feature walk-in closets, with 2 thoughtfully designed full bathrooms. An open second-floor gallery overlooks the great room below, offering an architectural vantage point toward the dramatic fireplace and pond. The finished third-floor adds another level of versatility, ideally suited for a recreation room, media space, or quiet lounge. Professional landscaping, irrigation, architectural lighting, and specimen-tree uplighting enhance the grounds, while the pond itself provides a peaceful backdrop for non-motorized boating. The three-car attached garage provides exceptional convenience, while the unfinished lower level offers substantial potential for additional finished living space.
For sale
$2,185,000
5 Swan View Common Dr, Northborough, MA 01532
5beds
5,533sqft
Single Family Residence
Built in 2025
1.23 Acres Lot
$-- Zestimate®
$395/sqft
$-- HOA
What's special
Three-car attached garageWinchester tile backsplashSpectacular great roomTimeless new england architectureWell-appointed wet barAdjoining walk-in pantryFreestanding soaking tub
- 46 days
- 753
- 37
Likely to sell faster than
Zillow last checked:
Listing updated:
Listed by:
Irene Markos 508-308-3341,
Cordaville Realty 617-974-7079
Source: MLS PIN,MLS#: 73571177
Facts & features
Interior
Bedrooms & bathrooms
- Bedrooms: 5
- Bathrooms: 5
- Full bathrooms: 4
- 1/2 bathrooms: 1
- Main level bathrooms: 3
- Main level bedrooms: 2
Primary bedroom
- Features: Bathroom - Full, Bathroom - Double Vanity/Sink, Cathedral Ceiling(s), Walk-In Closet(s), Flooring - Hardwood, Balcony / Deck, Exterior Access, Recessed Lighting, Lighting - Overhead, Closet - Double
- Level: Main,First
- Area: 216
- Dimensions: 18 x 12
Bedroom 2
- Features: Bathroom - Full, Ceiling Fan(s), Walk-In Closet(s), Flooring - Hardwood, Lighting - Overhead
- Level: Main,First
- Area: 280
- Dimensions: 14 x 20
Bedroom 3
- Features: Ceiling Fan(s), Walk-In Closet(s), Flooring - Hardwood, Lighting - Overhead
- Level: Second
- Area: 198
- Dimensions: 9 x 22
Bedroom 4
- Features: Bathroom - Full, Ceiling Fan(s), Walk-In Closet(s), Flooring - Hardwood, Lighting - Overhead
- Level: Second
- Area: 182
- Dimensions: 14 x 13
Bedroom 5
- Features: Bathroom - Full, Cathedral Ceiling(s), Walk-In Closet(s), Flooring - Hardwood, Lighting - Overhead
- Level: Second
- Area: 180
- Dimensions: 12 x 15
Primary bathroom
- Features: Yes
Bathroom 1
- Features: Bathroom - Full, Bathroom - Double Vanity/Sink, Bathroom - Tiled With Shower Stall, Flooring - Stone/Ceramic Tile, Countertops - Stone/Granite/Solid, Countertops - Upgraded, Double Vanity, Soaking Tub
- Level: Main,First
Bathroom 2
- Features: Bathroom - 3/4, Bathroom - Double Vanity/Sink, Bathroom - Tiled With Shower Stall, Flooring - Stone/Ceramic Tile, Countertops - Stone/Granite/Solid, Countertops - Upgraded, Double Vanity
- Level: Main,First
Bathroom 3
- Features: Bathroom - Half, Flooring - Stone/Ceramic Tile, Countertops - Stone/Granite/Solid, Countertops - Upgraded, Beadboard, Decorative Molding
- Level: Main,First
Dining room
- Features: Closet, Flooring - Hardwood
- Level: Main,First
- Area: 330
- Dimensions: 15 x 22
Kitchen
- Features: Flooring - Hardwood, Dining Area, Pantry, Countertops - Stone/Granite/Solid, Countertops - Upgraded, Kitchen Island, Wet Bar, Deck - Exterior, Exterior Access, Open Floorplan, Recessed Lighting, Second Dishwasher, Stainless Steel Appliances, Pot Filler Faucet, Wine Chiller, Gas Stove, Lighting - Overhead, Decorative Molding
- Level: Main,First
- Area: 546
- Dimensions: 26 x 21
Living room
- Features: Vaulted Ceiling(s), Flooring - Hardwood, Balcony - Exterior, Cable Hookup, Open Floorplan, Lighting - Overhead, Decorative Molding
- Level: Main,First
- Area: 456
- Dimensions: 19 x 24
Office
- Features: Flooring - Hardwood, Lighting - Overhead
- Level: Main
- Area: 132
- Dimensions: 11 x 12
Heating
- Forced Air, Propane
Cooling
- Central Air
Appliances
- Included: Water Heater, Tankless Water Heater, Range, Dishwasher, Microwave, Refrigerator, Wine Refrigerator, Range Hood, Instant Hot Water, Plumbed For Ice Maker
- Laundry: Dryer Hookup - Electric, Washer Hookup, Laundry Closet, Flooring - Stone/Ceramic Tile, Main Level, Cabinets - Upgraded, Electric Dryer Hookup, Sink, First Floor, Gas Dryer Hookup
Features
- Lighting - Overhead, Walk-In Closet(s), Balcony - Interior, Open Floorplan, Closet - Double, Bathroom - 3/4, Bathroom - Double Vanity/Sink, Bathroom - Tiled With Shower Stall, Countertops - Stone/Granite/Solid, Countertops - Upgraded, Bathroom - Full, Bathroom - Tiled With Tub & Shower, Home Office, Gallery, Media Room, Bathroom
- Flooring: Tile, Hardwood, Flooring - Hardwood, Flooring - Wall to Wall Carpet, Flooring - Stone/Ceramic Tile
- Basement: Full,Walk-Out Access,Unfinished
- Number of fireplaces: 1
- Fireplace features: Living Room
Interior area
- Total structure area: 5,533
- Total interior livable area: 5,533 sqft
- Finished area above ground: 5,533
Video & virtual tour
Property
Parking
- Total spaces: 10
- Parking features: Attached, Garage Door Opener, Storage, Insulated, Oversized, Paved Drive, Off Street, Paved
- Attached garage spaces: 3
- Uncovered spaces: 7
Features
- Patio & porch: Porch, Deck - Wood
- Exterior features: Porch, Deck - Wood, Rain Gutters, Professional Landscaping, Sprinkler System, Garden
- Has view: Yes
- View description: Scenic View(s), Water, Pond
- Has water view: Yes
- Water view: Pond,Water
- Waterfront features: Waterfront, Pond
Lot
- Size: 1.23 Acres
- Features: Wooded, Gentle Sloping
Details
- Parcel number: 5228460
- Zoning: RC
Construction
Type & style
- Home type: SingleFamily
- Architectural style: Colonial,Contemporary,Farmhouse
- Property subtype: Single Family Residence
Materials
- Foundation: Concrete Perimeter
- Roof: Shingle
Condition
- Year built: 2025
Utilities & green energy
- Sewer: Private Sewer
- Water: Public
- Utilities for property: for Gas Range, for Gas Dryer, Washer Hookup, Icemaker Connection
Community & HOA
Community
- Features: Public Transportation, Shopping, Pool, Tennis Court(s), Park, Walk/Jog Trails, Stable(s), Golf, Medical Facility, Laundromat, Bike Path, Conservation Area, Highway Access, House of Worship, Private School, Public School, T-Station, University
HOA
- Has HOA: Yes
Location
- Region: Northborough
Financial & listing details
- Price per square foot: $395/sqft
- Tax assessed value: $1,607,900
- Annual tax amount: $23,829
- Date on market: 9/2/2026
Estimated market value
Not available
Estimated sales range
Not available
Not available
Price history
| Date | Event | Price |
|---|---|---|
| 9/2/2026 | Listed for sale | $2,185,000-4%$395/sqft |
Source: MLS PIN #73571177 Report a problem | ||
| 7/1/2026 | Listing removed | $2,275,000$411/sqft |
Source: MLS PIN #73494880 Report a problem | ||
| 6/24/2026 | Price change | $2,275,000-5.2%$411/sqft |
Source: MLS PIN #73494880 Report a problem | ||
| 5/20/2026 | Price change | $2,399,000-2%$434/sqft |
Source: MLS PIN #73494880 Report a problem | ||
| 5/12/2026 | Price change | $2,449,000-2%$443/sqft |
Source: MLS PIN #73494880 Report a problem | ||
| 4/1/2026 | Listed for sale | $2,499,900-2%$452/sqft |
Source: MLS PIN #73494880 Report a problem | ||
| 3/19/2026 | Listing removed | $2,549,999$461/sqft |
Source: MLS PIN #73438485 Report a problem | ||
| 10/29/2025 | Price change | $2,549,999-6.5%$461/sqft |
Source: MLS PIN #73438485 Report a problem | ||
| 10/2/2025 | Listed for sale | $2,727,900+51.6%$493/sqft |
Source: MLS PIN #73438485 Report a problem | ||
| 8/12/2024 | Listing removed | $1,799,900$325/sqft |
Source: MLS PIN #73206566 Report a problem | ||
| 2/28/2024 | Listed for sale | $1,799,900$325/sqft |
Source: MLS PIN #73206566 Report a problem | ||
Public tax history
Tax history is unavailable.
Monthly payment
Est. payment
Payment breakdown
Explore the cost of this home by adjusting the details. Changes won't be saved.Climate risks
Neighborhood: 01532
Nearby schools
Schools provided by the listing agent
- Elementary: Peaslee Grades K-5
- Middle: Robert E. Melican Grades 6-8
- High: Algonquin Regional Grades 9-12
Source: MLS PIN. This data may not be complete. We recommend contacting the local school district to confirm school assignments for this home.
Similar homes
- $2,149,0004 bd7 ba6.2k sqft4 Nipmuc Ln, Southborough, MA 01772For Sale
 MLS ID #73588177, Michael Durkin, LAER Realty Partners. MLS PIN
 - $1,649,9005 bd5 ba3.8k sqft1 Ledge Brook Dr, Northborough, MA 01532New Construction
 MLS ID #73531687, Dee Kerner, Compass. MLS PIN
 - $1,950,0005 bd4 ba5.5k sqft53 Greenwood Rd, Hopkinton, MA 01748For Sale
 MLS ID #73581176, Kim Foemmel, Foemmel Fine Homes. MLS PIN
 - $2,195,0005 bd5 ba6k sqft28 Cutler Farm Rd, Sudbury, MA 01776For Sale
 MLS ID #73572330, Catherine Bassick, Douglas Elliman Real Estate. MLS PIN
