Set on nearly an acre in one of Hopkinton’s newest upscale neighborhoods, Lot 8 Emerald Drive is a home designed to be enjoyed. Picture summer evenings on the deck, coffee on the farmer’s porch and a house filled with family and friends. Inside, rich hardwood floors, custom molding and thoughtfully designed spaces create a warm yet sophisticated feel. The kitchen takes center stage with Wolf and Sub-Zero appliances, an oversized island, coffee bar and butler’s pantry, opening naturally to the family room and outdoor living beyond.A spacious first-floor suite offers wonderful versatility as a grand guest suite, playroom or luxurious in-home office. Upstairs, the impressive primary retreat is joined by 3 additional bedrooms and an open loft. The finished basement, with sliders and full-size windows overlooking the backyard, feels like an extension of the home rather than a lower level, with room for movies, games, exercise and entertaining, plus a wet bar and full bath.Outside, a generously sized deck and level backyard provide plenty of space to relax, entertain or simply enjoy the setting. For those who love the outdoors, College Rock and nearby trails offer miles of recreation practically outside your door—no need to get in the car. Yet restaurants, shopping and everyday conveniences are only minutes away. A 3-car garage and public water and sewer complete this remarkable Hopkinton home.
For sale
$2,100,000
LOT 8 Emerald Dr, Hopkinton, MA 01748
5beds
5,248sqft
Single Family Residence
Built in 2025
0.97 Acres Lot
$-- Zestimate®
$400/sqft
$-- HOA
What's special
Open loftGenerously sized deckLevel backyardRich hardwood floorsSpacious first-floor suiteImpressive primary retreatNearly an acre
- 7 days
- 130
- 4
Zillow last checked:
Listing updated:
Listed by:
Katie McBride 508-277-9600,
REMAX Executive Realty 508-435-6700
Source: MLS PIN,MLS#: 73576325
Facts & features
Interior
Bedrooms & bathrooms
- Bedrooms: 5
- Bathrooms: 6
- Full bathrooms: 5
- 1/2 bathrooms: 1
- Main level bathrooms: 1
Primary bedroom
- Features: Bathroom - Full, Walk-In Closet(s), Flooring - Hardwood, Crown Molding, Tray Ceiling(s)
- Level: Second
- Area: 304
- Dimensions: 16 x 19
Bedroom 2
- Features: Bathroom - Full, Ceiling Fan(s), Walk-In Closet(s), Flooring - Hardwood, Recessed Lighting
- Level: Second
- Area: 195
- Dimensions: 15 x 13
Bedroom 3
- Features: Walk-In Closet(s), Flooring - Hardwood, Recessed Lighting
- Level: Second
- Area: 182
- Dimensions: 14 x 13
Bedroom 4
- Features: Closet, Flooring - Hardwood, Recessed Lighting, Crown Molding
- Level: Second
- Area: 238
- Dimensions: 14 x 17
Bedroom 5
- Features: Bathroom - 3/4, Closet/Cabinets - Custom Built, Flooring - Hardwood, Recessed Lighting, Crown Molding
- Level: First
- Area: 238
- Dimensions: 14 x 17
Primary bathroom
- Features: Yes
Bathroom 1
- Features: Bathroom - Tiled With Tub, Flooring - Stone/Ceramic Tile, Countertops - Stone/Granite/Solid, Recessed Lighting
- Level: Main,First
Bathroom 2
- Features: Bathroom - Tiled With Shower Stall, Bathroom - With Tub, Flooring - Stone/Ceramic Tile, Countertops - Stone/Granite/Solid, Recessed Lighting
- Level: Second
Bathroom 3
- Features: Bathroom - Full, Bathroom - Tiled With Shower Stall, Flooring - Stone/Ceramic Tile, Countertops - Stone/Granite/Solid, Recessed Lighting
- Level: Second
Dining room
- Features: Flooring - Hardwood, Recessed Lighting, Wainscoting, Crown Molding
- Level: Main,First
- Area: 165
- Dimensions: 15 x 11
Family room
- Features: Flooring - Hardwood, Recessed Lighting, Slider, Crown Molding
- Level: Main,First
- Area: 304
- Dimensions: 19 x 16
Kitchen
- Features: Flooring - Hardwood, Dining Area, Countertops - Stone/Granite/Solid, Kitchen Island, Deck - Exterior, Recessed Lighting, Slider, Lighting - Pendant, Crown Molding
- Level: Main,First
- Area: 220
- Dimensions: 20 x 11
Heating
- Central, Radiant, Propane
Cooling
- Central Air
Appliances
- Included: Range, Dishwasher, Refrigerator
- Laundry: Flooring - Stone/Ceramic Tile, Stone/Granite/Solid Countertops, Main Level, Electric Dryer Hookup, Washer Hookup, First Floor
Features
- Closet, Recessed Lighting, Wainscoting, Crown Molding, Bathroom - Full, Bathroom - Tiled With Tub & Shower, Wet bar, Bathroom - With Shower Stall, Countertops - Stone/Granite/Solid, Closet/Cabinets - Custom Built, Mud Room, Bathroom, Loft, Media Room, Wet Bar
- Flooring: Tile, Vinyl / VCT, Hardwood, Flooring - Stone/Ceramic Tile, Flooring - Hardwood, Flooring - Vinyl
- Doors: Insulated Doors
- Windows: Insulated Windows, Screens
- Basement: Full,Finished,Walk-Out Access,Interior Entry
- Has fireplace: No
Interior area
- Total structure area: 5,248
- Total interior livable area: 5,248 sqft
- Finished area above ground: 4,170
- Finished area below ground: 1,078
Property
Parking
- Total spaces: 7
- Parking features: Attached, Garage Faces Side, Paved Drive, Off Street
- Attached garage spaces: 3
- Uncovered spaces: 4
Accessibility
- Accessibility features: No
Features
- Patio & porch: Porch, Deck - Composite
- Exterior features: Porch, Deck - Composite, Sprinkler System, Screens
- Waterfront features: Other (See Remarks), Beach Ownership(Public)
Lot
- Size: 0.97 Acres
Details
- Parcel number: 5227582
- Zoning: res
Construction
Type & style
- Home type: SingleFamily
- Architectural style: Colonial,Craftsman
- Property subtype: Single Family Residence
Materials
- Frame
- Foundation: Concrete Perimeter
- Roof: Shingle,Metal Roofing (Recycled)
Condition
- Year built: 2025
Utilities & green energy
- Electric: Circuit Breakers
- Sewer: Public Sewer
- Water: Public
- Utilities for property: Washer Hookup
Community & HOA
Community
- Features: Shopping, Tennis Court(s), Park, Walk/Jog Trails, Golf, Bike Path, Highway Access, Public School, T-Station
HOA
- Has HOA: No
Location
- Region: Hopkinton
Financial & listing details
- Price per square foot: $400/sqft
- Date on market: 9/25/2026
- Listing terms: Contract
Estimated market value
Not available
Estimated sales range
Not available
Not available
Price history
| Date | Event | Price |
|---|---|---|
| 9/12/2026 | Listed for sale | $2,100,000$400/sqft |
Source: MLS PIN #73576325 Report a problem | ||
Public tax history
Tax history is unavailable.
Monthly payment
Est. payment
Payment breakdown
Explore the cost of this home by adjusting the details. Changes won't be saved.Climate risks
Neighborhood: 01748
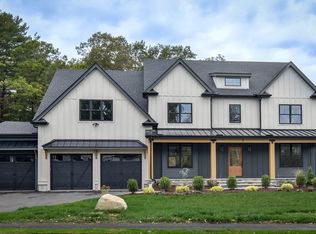
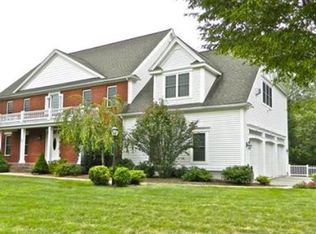
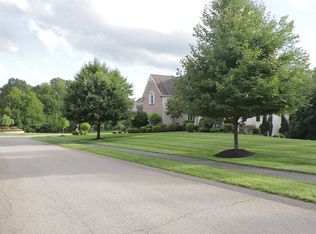
Similar homes
- $2,000,0005 bd5 ba4k sqft60 Chamberlain St, Hopkinton, MA 01748For Sale
 MLS ID #73517327, Kim Foemmel, Foemmel Fine Homes. MLS PIN
 - $1,749,0004 bd5 ba5.5k sqft5 Queen Anne Rd, Hopkinton, MA 01748For Sale
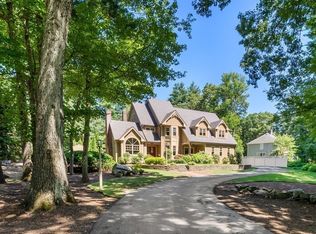 MLS ID #73565351, The Macchi Group, William Raveis R.E. & Home Services. MLS PIN
 - $2,299,9004 bd6 ba5.3k sqft1 Honeybee Pass, Hopkinton, MA 01748For Sale
 MLS ID #73514725, Jennifer Green Thompson, RE/MAX Signature Properties. MLS PIN
 - $2,300,0005 bd5 ba5.7k sqft14 Fiske Pond Rd, Holliston, MA 01746For Sale
 MLS ID #73570164, The Lara & Chelsea Collaborative, Coldwell Banker Realty - Wellesley. MLS PIN
