Stylish 2020 farmhouse with elevated finishes, an exceptional kitchen, and a separate carriage house, just 0.6 miles from vibrant downtown Natick. A covered front porch overlooks quiet Farwell Street and Fay Way. The gourmet kitchen offers a large walk-in pantry and a farmhouse sink with private backyard views, and the elegant dining room features wainscoting. Upstairs, the primary suite has two walk-in closets and a bath with clawfoot soaking tub, double vanity, and glass-walled shower. Three more bedrooms (one en suite) and a laundry room complete the second floor. The large lower level is finished. Outside, the private yard is sheltered by stone outcroppings and mature evergreens, with a bluestone patio, fieldstone fire pit, and mahogany deck. A covered patio and breezeway lead to the two-story post-and-beam c. 1780 renovated schoolhouse with bath, workshop, and built-ins, perfect for guests or a home office. Two-car garage, ample off-street parking, and sidewalks to restaurants and transit.
For sale
$2,195,000
67 Cottage St, Natick, MA 01760
4beds
4,092sqft
Single Family Residence
Built in 2020
0.44 Acres Lot
$2,140,300 Zestimate®
$536/sqft
$-- HOA
What's special
Glass-walled showerLaundry roomMahogany deckCovered front porchTwo-car garageBluestone patioFieldstone fire pit
- 6 days
- 1,059
- 129
Likely to sell faster than
Zillow last checked:
Listing updated:
Listed by:
Chaplin Partners 781-288-8688,
Compass 617-206-3333
Source: MLS PIN,MLS#: 73599945
Facts & features
Interior
Bedrooms & bathrooms
- Bedrooms: 4
- Bathrooms: 5
- Full bathrooms: 3
- 1/2 bathrooms: 2
Primary bedroom
- Level: Second
Bedroom 2
- Level: Second
Bedroom 3
- Level: Second
Bedroom 4
- Level: Second
Bathroom 1
- Level: First
Bathroom 2
- Level: Second
Bathroom 3
- Level: Second
Dining room
- Level: First
Family room
- Level: First
Kitchen
- Level: First
Heating
- Central, Forced Air, Propane
Cooling
- Central Air
Appliances
- Included: Range, Dishwasher, Disposal, Microwave, Refrigerator, Freezer, Washer, Dryer
- Laundry: Second Floor
Features
- Central Vacuum
- Flooring: Tile, Hardwood
- Doors: Insulated Doors
- Windows: Insulated Windows
- Basement: Full,Finished
- Number of fireplaces: 2
Interior area
- Total structure area: 4,092
- Total interior livable area: 4,092 sqft
- Finished area above ground: 3,308
- Finished area below ground: 784
Property
Parking
- Total spaces: 8
- Parking features: Attached, Paved Drive, Off Street, Paved
- Attached garage spaces: 2
- Uncovered spaces: 6
Features
- Patio & porch: Deck, Patio, Covered
- Exterior features: Deck, Patio, Covered Patio/Deck, Professional Landscaping, Sprinkler System, Decorative Lighting
Lot
- Size: 0.44 Acres
Details
- Parcel number: 674371
- Zoning: RSB
Construction
Type & style
- Home type: SingleFamily
- Architectural style: Colonial,Farmhouse
- Property subtype: Single Family Residence
Materials
- Frame, Post & Beam
- Foundation: Concrete Perimeter
- Roof: Shingle
Condition
- Year built: 2020
Utilities & green energy
- Electric: 200+ Amp Service
- Sewer: Public Sewer
- Water: Public
- Utilities for property: for Gas Range, for Gas Oven
Green energy
- Energy efficient items: Thermostat
Community & HOA
Community
- Features: Public Transportation, Shopping, Pool, Tennis Court(s), Park, Walk/Jog Trails, Golf, Medical Facility, Bike Path, Conservation Area, Highway Access, House of Worship, Private School, Public School, T-Station
HOA
- Has HOA: No
Location
- Region: Natick
Financial & listing details
- Price per square foot: $536/sqft
- Tax assessed value: $1,741,400
- Annual tax amount: $21,193
- Date on market: 11/7/2026
- Exclusions: See Listing Agent For List Of Exclusions.
Estimated market value
$2,140,300
$2.03M - $2.25M
$7,286/mo
Price history
| Date | Event | Price |
|---|---|---|
| 11/7/2026 | Listed for sale | $2,195,000+21.9%$536/sqft |
Source: MLS PIN #73599945 Report a problem | ||
| 12/2/2021 | Sold | $1,800,000+6.2%$440/sqft |
Source: MLS PIN #72901410 Report a problem | ||
| 10/2/2021 | Contingent | $1,695,000$414/sqft |
Source: MLS PIN #72901410 Report a problem | ||
| 9/29/2021 | Listed for sale | $1,695,000+16.9%$414/sqft |
Source: MLS PIN #72901410 Report a problem | ||
| 9/9/2020 | Sold | $1,450,000+4.7%$354/sqft |
Source: Public Record Report a problem | ||
| 7/20/2020 | Pending sale | $1,385,000$338/sqft |
Source: Charles River Homes Report a problem | ||
| 5/20/2020 | Listed for sale | $1,385,000+307.4%$338/sqft |
Source: Charles River Homes Report a problem | ||
| 10/29/2019 | Sold | $340,000-9.3%$83/sqft |
Source: Public Record Report a problem | ||
| 9/28/2019 | Pending sale | $375,000$92/sqft |
Source: Andrew J. Abu Inc., REALTORS� #72562509 Report a problem | ||
| 9/20/2019 | Price change | $375,000-6.2%$92/sqft |
Source: Andrew J. Abu Inc., REALTORS� #72562509 Report a problem | ||
| 9/11/2019 | Listed for sale | $399,900$98/sqft |
Source: Andrew J. Abu Inc., REALTORS� #72562509 Report a problem | ||
Public tax history
| Year | Property taxes | Tax assessment |
|---|---|---|
| 2025 | $20,203 +5.5% | $1,689,200 +8.2% |
| 2024 | $19,142 +5.5% | $1,561,300 +8.8% |
| 2023 | $18,145 +7% | $1,435,500 +13% |
| 2022 | $16,951 +195.6% | $1,270,700 +201.5% |
| 2021 | $5,735 +7.1% | $421,400 +7.1% |
| 2020 | $5,354 +7.1% | $393,400 |
| 2019 | $5,000 +9.5% | $393,400 +12.4% |
| 2018 | $4,568 +5.9% | $350,000 +9.4% |
| 2017 | $4,314 +4% | $319,800 +4.6% |
| 2016 | $4,147 | $305,600 +1.8% |
| 2015 | $4,147 -2.5% | $300,100 |
| 2014 | $4,255 +8.9% | $300,100 +10.1% |
| 2013 | $3,909 -1.4% | $272,600 -4.4% |
| 2012 | $3,964 +5.5% | $285,000 -4.4% |
| 2011 | $3,756 +6.3% | $298,100 -1.5% |
| 2010 | $3,533 +7.6% | $302,700 +2.3% |
| 2009 | $3,283 +6.1% | $296,000 -4.3% |
| 2008 | $3,095 +5.5% | $309,200 +0.9% |
| 2007 | $2,934 +3.6% | $306,300 +8.4% |
| 2006 | $2,831 -0.2% | $282,500 +5.6% |
| 2005 | $2,836 +4.3% | $267,500 |
| 2004 | $2,720 +10.9% | $267,500 +34.4% |
| 2003 | $2,452 +4.4% | $199,000 +6.9% |
| 2002 | $2,349 +20.3% | $186,100 +44.1% |
| 2000 | $1,953 +3.8% | $129,190 +3.8% |
| 1999 | $1,881 | $124,500 |
Find assessor info on the county website
Monthly payment
Est. payment
Payment breakdown
Explore the cost of this home by adjusting the details. Changes won't be saved.Climate risks
Neighborhood: 01760
Nearby schools
Schools provided by the listing agent
- Elementary: Memorial
- Middle: Kennedy
- High: Nhs
Source: MLS PIN. This data may not be complete. We recommend contacting the local school district to confirm school assignments for this home.
Similar homes
- $2,145,0004 bd4 ba4.3k sqft2 Wild Meadow Ln, Natick, MA 01760For Sale
 MLS ID #73577086, John O'Brien, Bandar-Innes Real Estate. MLS PIN
- $2,275,0006 bd5 ba5.4k sqft5 Travis Rd, Natick, MA 01760For Sale
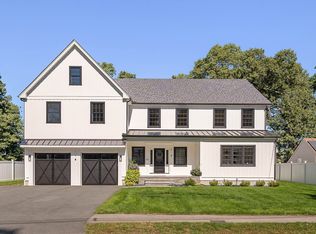 MLS ID #73573685, Elizabeth Bain, Commonwealth Standard Realty Advisors. MLS PIN
- $2,395,0005 bd6 ba6k sqft20 Magnolia Rd, Natick, MA 01760For Sale
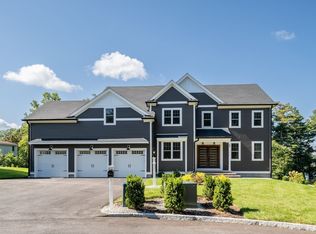 MLS ID #73577766, Souzan Davood Team, Coldwell Banker Realty - Newton. MLS PIN
- $1,450,0004 bd4 ba3k sqft15 Pitts St, Natick, MA 01760For Sale
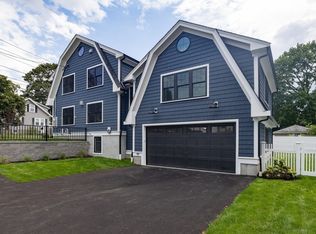 MLS ID #73573250, Maura Rodino, Berkshire Hathaway HomeServices Commonwealth Real Estate. MLS PIN
