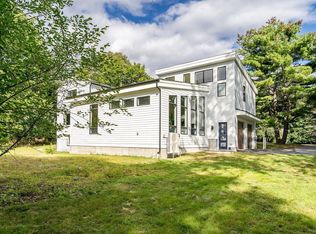
Better than new construction, this 2022 custom-build pairs modern ease and sophistication with mature, lush landscaping in idyllic Wellesley. Offering 4,400+ square feet of thoughtfully designed living space, incredible natural light pours through expansive windows, highlighting 9.5-foot ceilings and an ideal floor plan for effortless everyday living and entertaining. At the heart of the home, the chef’s kitchen with oversized island, and luxury appliances (including double ovens), opens seamlessly to the fire-placed family room, where large sliders invite you out to the patio and private backyard. The dining area transitions beautifully from everyday meals to more formal gatherings, while a dedicated office, powder room, and mudroom off the two-car garage complete the main level. Upstairs, the serene primary suite features an incredible walk-in closet and spa-like bath with double vanity and separate freestanding tub + walk-in shower, is joined by generously sized guest bedrooms and sparkling baths. The finished lower level, with a spacious playroom, fifth bedroom, and full bath, offers exceptional flexibility for guests, recreation, or extended family.Thoughtfully designed, beautifully finished, and truly turnkey, 32 Lantern Lane offers the best of a newer home with warmth and privacy—all moments from Wellesley’s shops, dining, recreation, commuter routes, and highly regarded public schools.
For sale
$2,150,000
32 Lantern Ln, Wellesley, MA 02481
5beds
4,404sqft
Single Family Residence
Built in 2021
0.25 Acres Lot
$2,504,900 Zestimate®
$488/sqft
$-- HOA
What's special
Two-car garagePrivate backyardFire-placed family roomPowder roomIncredible walk-in closetFifth bedroomGenerously sized guest bedrooms
- 7 days
- 301
- 14
Zillow last checked:
Listing updated:
Listed by:
Bell Petrini Group,
Coldwell Banker Realty - Wellesley 781-237-9090
Source: MLS PIN,MLS#: 73574792
Facts & features
Interior
Bedrooms & bathrooms
- Bedrooms: 5
- Bathrooms: 5
- Full bathrooms: 4
- 1/2 bathrooms: 1
Primary bathroom
- Features: Yes
Heating
- Central, Forced Air
Cooling
- Central Air
Appliances
- Included: Range, Oven, Dishwasher, Disposal, Refrigerator, Freezer
Features
- Flooring: Hardwood
- Basement: Full,Finished
- Number of fireplaces: 1
Interior area
- Total structure area: 4,404
- Total interior livable area: 4,404 sqft
- Finished area above ground: 3,404
- Finished area below ground: 1,000
Property
Parking
- Total spaces: 6
- Parking features: Attached, Paved Drive
- Attached garage spaces: 2
- Uncovered spaces: 4
Lot
- Size: 0.25 Acres
Details
- Parcel number: M:0007 B:0077 L:0000,5161103
- Zoning: SR10
Construction
Type & style
- Home type: SingleFamily
- Architectural style: Colonial,Contemporary
- Property subtype: Single Family Residence
Materials
- Foundation: Concrete Perimeter
- Roof: Shingle
Condition
- Year built: 2021
Utilities & green energy
- Sewer: Public Sewer
- Water: Public
Community & HOA
Community
- Features: Public Transportation, Park, Walk/Jog Trails, Medical Facility, Conservation Area, Highway Access, Public School, T-Station
HOA
- Has HOA: No
Location
- Region: Wellesley
Financial & listing details
- Price per square foot: $488/sqft
- Tax assessed value: $1,969,000
- Annual tax amount: $20,025
- Date on market: 9/25/2026
Estimated market value
$2,504,900
$2.20M - $2.88M
Not available
Price history
| Date | Event | Price |
|---|---|---|
| 9/10/2026 | Listed for sale | $2,150,000-2.3%$488/sqft |
Source: MLS PIN #73574792 Report a problem | ||
| 6/26/2026 | Listing removed | $2,199,999$500/sqft |
Source: MLS PIN #73529067 Report a problem | ||
| 6/3/2026 | Listed for sale | $2,199,999-4.3%$500/sqft |
Source: MLS PIN #73529067 Report a problem | ||
| 6/3/2026 | Listing removed | $2,298,000$522/sqft |
Source: MLS PIN #73483568 Report a problem | ||
| 5/1/2026 | Price change | $2,298,000-2.2%$522/sqft |
Source: MLS PIN #73483568 Report a problem | ||
| 3/6/2026 | Listed for sale | $2,349,999+14.6%$534/sqft |
Source: MLS PIN #73483568 Report a problem | ||
| 7/22/2025 | Listing removed | $2,775$1/sqft |
Source: Zillow Rentals Report a problem | ||
| 6/2/2025 | Listed for rent | $2,775-67.4%$1/sqft |
Source: Zillow Rentals Report a problem | ||
| 3/19/2024 | Listing removed | -- |
Source: Zillow Rentals Report a problem | ||
| 2/12/2024 | Listed for rent | $8,500$2/sqft |
Source: Zillow Rentals Report a problem | ||
| 4/8/2022 | Sold | $2,050,000$465/sqft |
Source: MLS PIN #72921621 Report a problem | ||
Public tax history
| Year | Property taxes | Tax assessment |
|---|---|---|
| 2025 | $19,378 +1.3% | $1,885,000 +2.6% |
| 2024 | $19,134 -10% | $1,838,000 -1% |
| 2023 | $21,251 +376.3% | $1,856,000 +385.9% |
| 2022 | $4,462 | $382,000 |
Find assessor info on the county website
Monthly payment
Est. payment
Payment breakdown
Explore the cost of this home by adjusting the details. Changes won't be saved.Climate risks
Neighborhood: 02481
Nearby schools
Schools provided by the listing agent
- Elementary: Wps
- Middle: Wps
- High: Wps
Source: MLS PIN. This data may not be complete. We recommend contacting the local school district to confirm school assignments for this home.
Similar homes
- $2,295,0004 bd4 ba5.4k sqft20 Blueberry Hill Rd, Weston, MA 02493For Sale
 MLS ID #73579326, Mizner + Montero, Gibson Sotheby's International Realty. MLS PIN
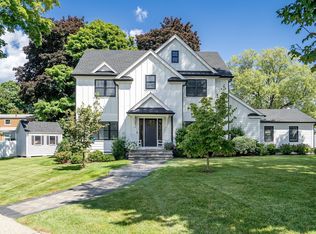
 - $1,999,8005 bd4 ba4k sqft409 Crafts St, Newton, MA 02460For Sale
 MLS ID #73574333, Carol Vaghar, Coldwell Banker Realty - Newton. MLS PIN
 - $2,195,0005 bd5 ba3.8k sqft64 Auburn St #64, Newton, MA 02466For Sale
 MLS ID #73570529, Petrone-Hunter Realty Group, Coldwell Banker Realty - Wellesley. MLS PIN
 - $2,145,0005 bd6 ba5.1k sqft1 Maureen Rd, Lexington, MA 02420For Sale
 MLS ID #73575024, Alina Wang Team, Coldwell Banker Realty - Lexington. MLS PIN
