Situated in one of Lexington’s most coveted locations and intensively renovated in 2024 to suit modern living, this home features a custom, dynamic floor plan designed around light, space, and ultimate flexibility—highlighted by a fully permitted, walk-out in-law suite complete with its own kitchen, bedroom, living space, and private entrance (ideal for extended family, guests, or potential rental income). The main level welcomes you with rich hardwood floors that flow throughout, leading to an oversized living room and a spacious, sun-filled family room overlooking the expansive backyard. The updated chef’s kitchen boasts sleek quartz countertops, updated cabinetry, stainless steel appliances, and a seamless connection to the dining and living areas. Upstairs, four generously sized bedrooms include two en-suite bedrooms, headlined by an expansive primary suite featuring a spa-like bath and a walk-in closet. Move-in ready and conveniently located near Lexington Center, top-rated schools, shopping, dining, the Burlington Mall, and major routes.
For sale
$2,199,000
1 Maureen Rd, Lexington, MA 02420
5beds
5,101sqft
Single Family Residence
Built in 1969
0.51 Acres Lot
$2,143,500 Zestimate®
$431/sqft
$-- HOA
What's special
Sleek quartz countertopsSpa-like bathSpacious sun-filled family roomRich hardwood floorsFour generously sized bedroomsExpansive primary suiteStainless steel appliances
- 4 days
- 588
- 25
Zillow last checked:
Listing updated:
Listed by:
Alina Wang Team 617-678-2405,
Coldwell Banker Realty - Lexington 781-862-2600,
Alina Wang 617-678-2405
Source: MLS PIN,MLS#: 73575024
Facts & features
Interior
Bedrooms & bathrooms
- Bedrooms: 5
- Bathrooms: 6
- Full bathrooms: 5
- 1/2 bathrooms: 1
Primary bedroom
- Features: Bathroom - Full, Vaulted Ceiling(s), Walk-In Closet(s), Flooring - Hardwood, Window(s) - Picture, Recessed Lighting
- Level: Second
- Area: 350
- Dimensions: 25 x 14
Bedroom 2
- Features: Bathroom - Full, Walk-In Closet(s), Flooring - Hardwood, Recessed Lighting
- Level: Second
- Area: 234
- Dimensions: 13 x 18
Bedroom 3
- Features: Bathroom - Full, Closet, Flooring - Hardwood
- Level: Second
- Area: 361
- Dimensions: 19 x 19
Bedroom 4
- Features: Closet, Flooring - Hardwood
- Level: Second
- Area: 247
- Dimensions: 19 x 13
Bedroom 5
- Features: Closet, Flooring - Wall to Wall Carpet
- Level: Basement
- Area: 154
- Dimensions: 14 x 11
Primary bathroom
- Features: Yes
Bathroom 1
- Features: Bathroom - Full, Flooring - Stone/Ceramic Tile, Countertops - Stone/Granite/Solid, Jacuzzi / Whirlpool Soaking Tub, Double Vanity
- Level: Second
- Area: 204
- Dimensions: 17 x 12
Bathroom 2
- Features: Bathroom - Full, Bathroom - Tiled With Tub & Shower
- Level: Second
- Area: 42
- Dimensions: 7 x 6
Bathroom 3
- Features: Bathroom - Full, Bathroom - Tiled With Shower Stall
- Level: Second
- Area: 48
- Dimensions: 8 x 6
Dining room
- Features: Flooring - Hardwood, Recessed Lighting
- Level: First
- Area: 182
- Dimensions: 14 x 13
Family room
- Features: Skylight, Vaulted Ceiling(s), Flooring - Hardwood, Recessed Lighting
- Level: First
- Area: 768
- Dimensions: 32 x 24
Kitchen
- Features: Flooring - Hardwood, Countertops - Stone/Granite/Solid, Recessed Lighting, Stainless Steel Appliances
- Level: First
- Area: 552
- Dimensions: 23 x 24
Living room
- Features: Flooring - Hardwood, Recessed Lighting
- Level: First
- Area: 275
- Dimensions: 11 x 25
Heating
- Heat Pump
Cooling
- Heat Pump
Appliances
- Laundry: Recessed Lighting, Second Floor
Features
- Bathroom - Full, Bathroom - Tiled With Shower Stall, Countertops - Stone/Granite/Solid, Recessed Lighting, Bathroom, Kitchen, Play Room, Bonus Room, Mud Room, Foyer
- Flooring: Tile, Hardwood, Flooring - Hardwood
- Basement: Full,Partially Finished
- Number of fireplaces: 2
- Fireplace features: Living Room
Interior area
- Total structure area: 5,101
- Total interior livable area: 5,101 sqft
- Finished area above ground: 4,229
- Finished area below ground: 872
Property
Parking
- Total spaces: 10
- Parking features: Attached, Garage Faces Side, Off Street
- Attached garage spaces: 2
- Uncovered spaces: 8
Features
- Patio & porch: Porch
- Exterior features: Porch
Lot
- Size: 0.51 Acres
- Features: Corner Lot
Details
- Parcel number: M:0062 B:0000 L:0116,555562
- Zoning: RO
Construction
Type & style
- Home type: SingleFamily
- Architectural style: Cape
- Property subtype: Single Family Residence
Materials
- Frame
- Foundation: Concrete Perimeter
- Roof: Shingle
Condition
- Year built: 1969
Utilities & green energy
- Sewer: Public Sewer
- Water: Public
Community & HOA
HOA
- Has HOA: No
Location
- Region: Lexington
Financial & listing details
- Price per square foot: $431/sqft
- Tax assessed value: $2,575,000
- Annual tax amount: $31,698
- Date on market: 9/10/2026
- Road surface type: Paved
Estimated market value
$2,143,500
$2.04M - $2.25M
Not available
Price history
| Date | Event | Price |
|---|---|---|
| 9/10/2026 | Listed for sale | $2,199,000-8.2%$431/sqft |
Source: MLS PIN #73575024 Report a problem | ||
| 8/26/2026 | Listing removed | $2,395,000$470/sqft |
Source: MLS PIN #73485796 Report a problem | ||
| 6/17/2026 | Price change | $2,395,000-2.4%$470/sqft |
Source: MLS PIN #73485796 Report a problem | ||
| 6/4/2026 | Price change | $2,455,000-3.7%$481/sqft |
Source: MLS PIN #73485796 Report a problem | ||
| 4/7/2026 | Price change | $2,550,000-1.8%$500/sqft |
Source: MLS PIN #73485796 Report a problem | ||
| 3/12/2026 | Listed for sale | $2,598,000-7.8%$509/sqft |
Source: MLS PIN #73485796 Report a problem | ||
| 12/22/2025 | Listing removed | $2,819,000$553/sqft |
Source: MLS PIN #73433471 Report a problem | ||
| 12/17/2025 | Price change | $2,819,000+6.4%$553/sqft |
Source: MLS PIN #73433471 Report a problem | ||
| 12/9/2025 | Price change | $2,649,000-5%$519/sqft |
Source: MLS PIN #73433471 Report a problem | ||
| 12/5/2025 | Price change | $2,788,000-0.4%$547/sqft |
Source: MLS PIN #73433471 Report a problem | ||
| 9/19/2025 | Listed for sale | $2,798,000+202%$549/sqft |
Source: MLS PIN #73433471 Report a problem | ||
| 3/24/2021 | Listing removed | -- |
Source: Owner Report a problem | ||
| 12/13/2013 | Sold | $926,500-0.3%$182/sqft |
Source: Public Record Report a problem | ||
| 11/26/2013 | Pending sale | $929,000$182/sqft |
Source: Owner Report a problem | ||
| 10/30/2013 | Listed for sale | $929,000+18.3%$182/sqft |
Source: Owner Report a problem | ||
| 9/25/2003 | Sold | $785,000$154/sqft |
Source: Public Record Report a problem | ||
Public tax history
| Year | Property taxes | Tax assessment |
|---|---|---|
| 2025 | $27,664 +61.5% | $2,262,000 +61.8% |
| 2024 | $17,126 -1.1% | $1,398,000 +5% |
| 2023 | $17,316 +4.2% | $1,332,000 +10.6% |
| 2022 | $16,615 +2.6% | $1,204,000 +7% |
| 2021 | $16,189 +1.3% | $1,125,000 -1.1% |
| 2020 | $15,989 +2.6% | $1,138,000 +3.1% |
| 2019 | $15,588 +5.8% | $1,104,000 +7.2% |
| 2018 | $14,729 +1.6% | $1,030,000 +2.9% |
| 2017 | $14,504 -1.6% | $1,001,000 -0.9% |
| 2016 | $14,746 +4.8% | $1,010,000 +6.7% |
| 2015 | $14,072 +7.2% | $947,000 +11.9% |
| 2014 | $13,121 +3.8% | $846,000 +1.7% |
| 2013 | $12,646 +5.2% | $832,000 +3.6% |
| 2012 | $12,021 +6.3% | $803,000 +2.3% |
| 2011 | $11,304 +3.4% | $785,000 -0.5% |
| 2010 | $10,936 +3.8% | $789,000 -2.8% |
| 2009 | $10,532 +0.6% | $812,000 -2.9% |
| 2008 | $10,467 +4.9% | $836,000 -5% |
| 2007 | $9,979 +5.5% | $880,000 +3.4% |
| 2006 | $9,455 +2.9% | $851,000 +5.1% |
| 2005 | $9,185 +2.2% | $810,000 -5.6% |
| 2004 | $8,983 +10.4% | $858,000 +15.5% |
| 2003 | $8,136 +6.7% | $743,000 +9.9% |
| 2002 | $7,625 +9% | $676,000 +18.4% |
| 2000 | $6,995 +9.6% | $571,000 +14.4% |
| 1999 | $6,382 | $499,000 |
Find assessor info on the county website
Monthly payment
Est. payment
Payment breakdown
Explore the cost of this home by adjusting the details. Changes won't be saved.Climate risks
Neighborhood: 02420
Similar homes
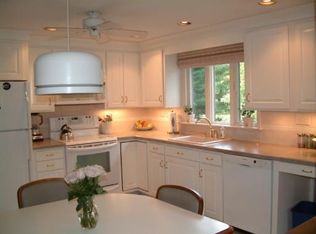
- $1,875,0005 bd5 ba3.6k sqft5 Tavern Ln, Lexington, MA 02421For Sale
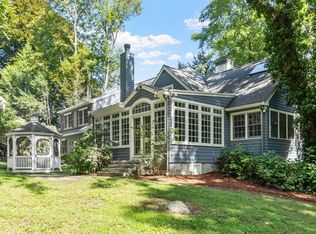 MLS ID #73575203, Harshini Joshi, Keller Williams Realty Boston Northwest. MLS PIN
 - $1,799,0004 bd3 ba3k sqft39 Arcola St, Lexington, MA 02420For Sale
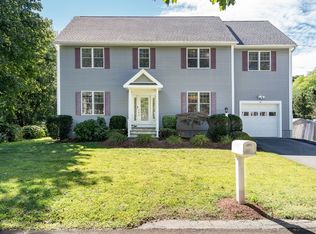 MLS ID #73574976, Alina Wang Team, Coldwell Banker Realty - Lexington. MLS PIN
 - $2,375,0006 bd4 ba3.9k sqft9 Lantern Rd, Belmont, MA 02478For Sale
 MLS ID #73575560, Ed Lyon, Preservation Properties. MLS PIN
 - $1,335,0003 bd3 ba3k sqft106 N Hancock St, Lexington, MA 02420For Sale
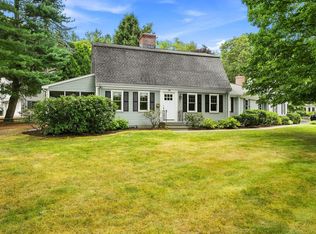 MLS ID #73575439, Danielle Fleming, MA Properties. MLS PIN
