Belmont Hill has always been a special place to call home, and this spacious, multi-level property fits right in. Surrounded by beautiful gardens and a peaceful setting, this is a home with character, interesting spaces, and a floor plan that offers more flexibility than you might expect. Step inside and you'll immediately notice the graceful arched openings that connect the rooms while giving each its own personality. The living room is a favorite, with its fireplace and library-like atmosphere. Imagine a wall of books, a comfortable chair, and a quiet afternoon. Just beyond is a relaxed family room, perfect for movie nights, watching the game, or simply having a separate place to unwind. The dining room features charming built-ins and connects to an oversized kitchen with wonderful views of the backyard. There's plenty of space for cooking, gathering, and enjoying everyday meals. What makes this home particularly appealing is the bedroom layout. Three bedrooms are located on the main level, including one with its own private bath, while the other two share a family bathroom. Upstairs, the primary suite enjoys an entire level of privacy, complete with a generous closet and en-suite bath. It's a terrific arrangement for anyone who appreciates having a little separation between living spaces. The finished lower level adds another dimension, with a spacious playroom or media room, laundry, and a half bath. Whether you need room for hobbies, exercise, or entertaining, there's plenty of flexibility. And then there's the backyard! Beautiful gardens surround a lovely patio, creating a wonderful setting for outdoor dinners, morning coffee, or simply enjoying the peaceful surroundings. The combination of architectural charm, comfortable gathering spaces, and multiple levels of living makes this home anything but ordinary. Add the desirable Belmont Hill location, and you have a property with so much to offer. Come see how easily this home could work for you!
For sale
Price cut: $49K (10/12)
$2,150,000
181 Rutledge Rd, Belmont, MA 02478
4beds
4,357sqft
Single Family Residence
Built in 1949
0.44 Acres Lot
$2,093,700 Zestimate®
$493/sqft
$-- HOA
What's special
Lovely patioRelaxed family roomLibrary-like atmosphereSurrounded by beautiful gardensGraceful arched openingsSpacious multi-level property
- 135 days
- 716
- 34
Zillow last checked:
Listing updated:
Listed by:
Beth Sager Group 617-797-1422,
Keller Williams Realty Boston Northwest 781-862-2800
Source: MLS PIN,MLS#: 73537401
Facts & features
Interior
Bedrooms & bathrooms
- Bedrooms: 4
- Bathrooms: 5
- Full bathrooms: 3
- 1/2 bathrooms: 2
Primary bedroom
- Features: Bathroom - Full, Walk-In Closet(s), Flooring - Hardwood
- Level: Second
- Area: 288
- Dimensions: 18 x 16
Bedroom 2
- Features: Bathroom - Full, Closet, Flooring - Hardwood
- Level: First
- Area: 192
- Dimensions: 12 x 16
Bedroom 3
- Features: Closet, Flooring - Hardwood
- Level: First
- Area: 132
- Dimensions: 12 x 11
Bedroom 4
- Features: Closet, Flooring - Hardwood
- Level: First
- Area: 144
- Dimensions: 12 x 12
Primary bathroom
- Features: Yes
Bathroom 1
- Features: Bathroom - Half
- Level: First
Bathroom 2
- Features: Bathroom - Full
- Level: First
Bathroom 3
- Features: Bathroom - Full
- Level: Second
Dining room
- Features: Flooring - Hardwood
- Level: Main,First
- Area: 196
- Dimensions: 14 x 14
Family room
- Features: Flooring - Hardwood
- Level: Main,First
- Area: 306
- Dimensions: 18 x 17
Kitchen
- Features: Flooring - Hardwood, Stainless Steel Appliances, Gas Stove
- Level: Main,First
- Area: 224
- Dimensions: 14 x 16
Living room
- Features: Flooring - Hardwood
- Level: Main,First
- Area: 330
- Dimensions: 22 x 15
Heating
- Natural Gas, Fireplace(s)
Cooling
- Central Air
Appliances
- Included: Range, Dishwasher, Microwave, Refrigerator, Washer, Dryer
- Laundry: In Basement
Features
- Bathroom - Full, Bathroom - Half, Play Room, Media Room, Bathroom
- Flooring: Flooring - Vinyl
- Basement: Full,Finished,Interior Entry,Garage Access,Sump Pump
- Number of fireplaces: 2
- Fireplace features: Living Room
Interior area
- Total structure area: 4,357
- Total interior livable area: 4,357 sqft
- Finished area above ground: 3,085
- Finished area below ground: 1,272
Property
Parking
- Total spaces: 8
- Parking features: Attached, Paved Drive
- Attached garage spaces: 2
- Uncovered spaces: 6
Features
- Levels: Multi/Split
- Patio & porch: Patio
- Exterior features: Patio
Lot
- Size: 0.44 Acres
Details
- Parcel number: 362458
- Zoning: SA
Construction
Type & style
- Home type: SingleFamily
- Property subtype: Single Family Residence
Materials
- Foundation: Block
Condition
- Year built: 1949
Utilities & green energy
- Sewer: Public Sewer
- Water: Public
- Utilities for property: for Gas Range
Community & HOA
HOA
- Has HOA: No
Location
- Region: Belmont
Financial & listing details
- Price per square foot: $493/sqft
- Tax assessed value: $1,795,000
- Annual tax amount: $20,445
- Date on market: 6/17/2026
- Exclusions: 2 Refrigerators In The Basement, Statue In The Backyard Along With Pedestal
Estimated market value
$2,093,700
$1.99M - $2.20M
$7,348/mo
Price history
| Date | Event | Price |
|---|---|---|
| 10/12/2026 | Price change | $2,150,000-2.2%$493/sqft |
Source: MLS PIN #73537401 Report a problem | ||
| 8/27/2026 | Price change | $2,199,000-2.2%$505/sqft |
Source: MLS PIN #73537401 Report a problem | ||
| 6/17/2026 | Listed for sale | $2,249,000+21.6%$516/sqft |
Source: MLS PIN #73537401 Report a problem | ||
| 6/8/2023 | Sold | $1,850,000-2.4%$425/sqft |
Source: MLS PIN #73081178 Report a problem | ||
| 2/22/2023 | Listed for sale | $1,895,000+76.3%$435/sqft |
Source: MLS PIN #73081178 Report a problem | ||
| 2/8/2008 | Sold | $1,075,000+85.3%$247/sqft |
Source: Public Record Report a problem | ||
| 1/3/1989 | Sold | $580,000$133/sqft |
Source: Public Record Report a problem | ||
Public tax history
| Year | Property taxes | Tax assessment |
|---|---|---|
| 2025 | $20,445 -9.1% | $1,795,000 -15.7% |
| 2024 | $22,493 +5.3% | $2,130,000 +12% |
| 2023 | $21,367 +6.7% | $1,901,000 +9.8% |
| 2022 | $20,022 -3.3% | $1,732,000 -3.5% |
| 2021 | $20,703 +24.9% | $1,794,000 +19% |
| 2020 | $16,577 +7.4% | $1,507,000 +13.9% |
| 2019 | $15,439 +4.2% | $1,323,000 +8.4% |
| 2018 | $14,823 +3% | $1,220,000 +7.6% |
| 2017 | $14,390 +1.4% | $1,134,000 +0.4% |
| 2016 | $14,193 +3.4% | $1,130,000 +6.2% |
| 2015 | $13,726 +2.8% | $1,064,000 +7.6% |
| 2014 | $13,352 +1.3% | $989,000 |
| 2013 | $13,183 +1.1% | $989,000 +1.2% |
| 2012 | $13,043 +2.9% | $977,000 +2.1% |
| 2011 | $12,671 -2% | $957,000 -10% |
| 2010 | $12,926 -4.2% | $1,063,000 -6.3% |
| 2009 | $13,495 +1.2% | $1,135,000 -4.1% |
| 2008 | $13,332 +4.6% | $1,183,000 -4.3% |
| 2007 | $12,743 +2.4% | $1,236,000 +3.3% |
| 2006 | $12,450 +2.9% | $1,196,000 +5.7% |
| 2005 | $12,101 +4.1% | $1,132,000 +4.3% |
| 2004 | $11,620 -7.6% | $1,085,000 -6.9% |
| 2003 | $12,569 +22.8% | $1,166,000 +27.4% |
| 2002 | $10,239 +13.5% | $915,000 +20.2% |
| 2001 | $9,025 +5.4% | $761,000 +22.3% |
| 1999 | $8,559 | $622,000 |
Find assessor info on the county website
Monthly payment
Est. payment
Payment breakdown
Explore the cost of this home by adjusting the details. Changes won't be saved.Climate risks
Neighborhood: 02478
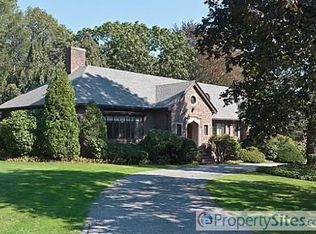
Similar homes
- $1,999,0004 bd4 ba3k sqft6 Prentiss Ln, Belmont, MA 02478For Sale
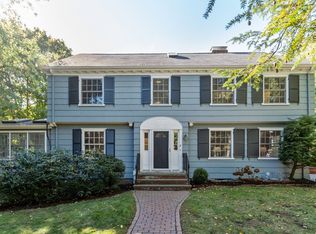 MLS ID #73592712, Doug Carson, Compass. MLS PIN
- $2,550,0005 bd4 ba3k sqft26 Prentiss Ln, Belmont, MA 02478For Sale
 MLS ID #73573076, Tina DiMonda, Gibson Sotheby's International Realty. MLS PIN
- $2,695,0005 bd5 ba4.5k sqft67 Crestview Rd, Belmont, MA 02478For Sale
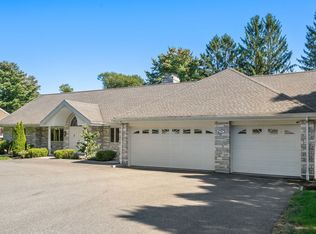 MLS ID #73579012, Christine Pomer, Coldwell Banker Realty - Lexington. MLS PIN
- $2,495,0007 bd5 ba5k sqft23 Centre Ave, Belmont, MA 02478For Sale
 MLS ID #73381529, Catherine Tahajian, Coldwell Banker Realty - Belmont. MLS PIN
